
80 Sutton Place, Palmer Township, PA 18045
Local realty services provided by:ERA One Source Realty
Listed by: lynne d. kounoupis
Office: re/max unlimited real estate
MLS#:780151
Source:PA_LVAR
Price summary
- Price:$1,150,000
- Price per sq. ft.:$247.9
About this home
Designed by acclaimed architect John Michael as a custom residence, this extraordinary home is a rare architectural offering in Palmer Township's sought after Old Orchard neighborhood. Set on an oversized 1.09-acre double lot, the property backs to the scenic woodlands along Chain Dam Road overlooking the Pennsylvania Fish & Boat Commission boat launch, the D&L Trail, and the Lehigh River, creating a setting unlike any other in the Lehigh Valley. Purposefully oriented due south to maximize natural light throughout the day, the home is filled with sunlight through soaring walls of glass, clerestory windows, and dramatic cathedral ceilings with exposed beams. Its flowing multi-level design seamlessly blends indoor and outdoor living with an expansive deck crafted from premium Thermory Benchmark Ash decking, patios, a unique walkable skylight overlooking the gallery-inspired art room below, and peaceful views of the surrounding landscape from nearly every room. Offering over 4,600 square feet of thoughtfully designed living space, the home features gallery-like walls ideal for displaying art, spacious living and entertaining areas, a dramatic fireplace, and a private primary suite tucked into its own wing. The contemporary kitchen showcases sleek Italian Allmilmo cabinetry, granite and stonework by the renowned Phillipsburg Marble Company, a built-in Miele espresso system, propane cooktop, and professional-grade built-in stainless steel appliances, including the oven, microwave, and refrigerator. Solid oak hardwood floors span the main living levels, while premium finishes and thoughtful details throughout reflect the home's exceptional craftsmanship. Outside, multiple outdoor living spaces invite you to relax and entertain while taking in the peaceful natural surroundings, including a private hot tub nestled just off the lower-level rear patio. A true one-of-a-kind residence, this is a rare opportunity to own an architect-designed home where timeless contemporary design, exceptional craftsmanship, and an unparalleled natural setting come together to create one of the Lehigh Valley's most remarkable private residences....
Contact an agent
Home facts
- Year built:1981
- Subdivision & Development:Old Orchard
- Listing ID #:780151
- Added:51 day(s) ago
- Updated:September 06, 2026 at 03:12 PM
Rooms and interior
- Bedrooms:4
- Total bathrooms:3
- Full bathrooms:2
- Half bathrooms:1
- Rooms Total:11
- Flooring:Carpet, Hardwood, Tile
- Dining Description:Dining Area, Entrance Foyer, Separate Formal Dining Room
- Kitchen Description:Dishwasher, Disposal, Gas Cooktop, Microwave, Refrigerator
- Basement:Yes
- Basement Description:Exterior Entry, Finished, Walk Out Access
- Living area:4,639 sq. ft.
Heating and cooling
- Cooling:Ceiling Fans, Central Air
- Heating:Electric, Heat Pump, Passive Solar, Zoned
- Central air:Yes
Structure and exterior
- Roof:Metal
- Year built:1981
- Building area:4,639 sq. ft.
- Lot area:1.09 Acres
- Lot Features:Flat, Sloped, Views
- Architectural Style:Contemporary
- Construction Materials:Aluminum Siding, Stucco
- Exterior Features:Covered, Deck, Patio, Porch, Shed
- Levels:2 Story
Schools
- High school:EAHS
- Middle school:EAMS
- Elementary school:Palmer Elementary
Utilities
- Water:Public
- Sewer:Grinder Pump, Public Sewer
Finances and disclosures
- Price:$1,150,000
- Price per sq. ft.:$247.9
- Tax amount:$14,017
Features and amenities
- Appliances:Dishwasher, Disposal, Electric Water Heater, Gas Cooktop, Microwave, Refrigerator, Washer
- Laundry features:Electric Dryer Hookup, Main Level, Washer, Washer Hookup
Parking
- Parking description:Garage, Garage Door Opener, Off Street, On Street
- Garage:Yes
- Garage spaces:2
New listings near 80 Sutton Place
- Coming Soon
 $679,900Coming Soon4 beds 5 baths3,878 sq. ft.
2160 Stocker Mill Road, Palmer Twp, PA 18045
MLS# 783891Listed by: RE/MAX REAL ESTATE - New
 $469,000Active2 beds 2 baths2,032 sq. ft.
72 S Glenmoor Circle, Palmer Twp, PA 18045
MLS# 783696Listed by: RE/MAX SUPREME 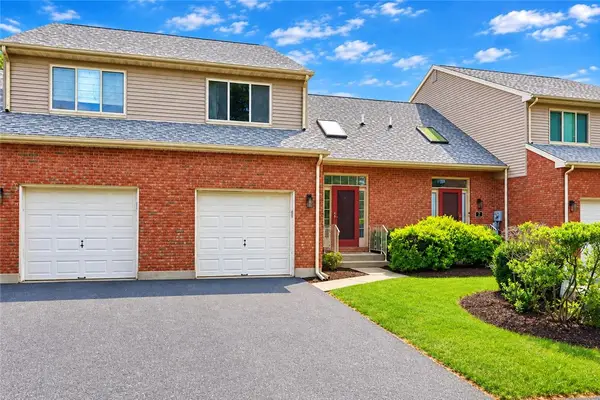 $300,000Active2 beds 2 baths1,410 sq. ft.
3 Winfield Court, Palmer Twp, PA 18045
MLS# 782679Listed by: KELLER WILLIAMS NORTHAMPTON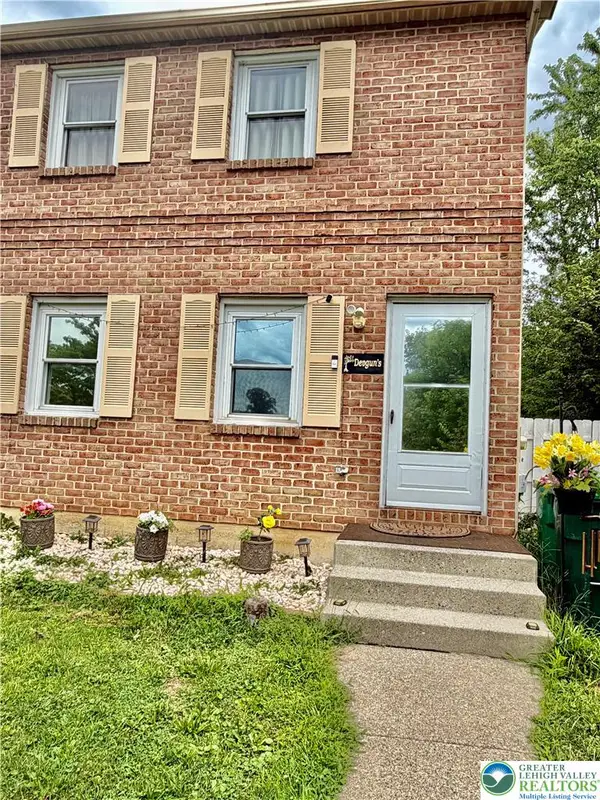 $354,900Active3 beds 2 baths1,744 sq. ft.
4034 Nicole Place, Palmer Twp, PA 18045
MLS# 781925Listed by: SAFFRON REAL ESTATE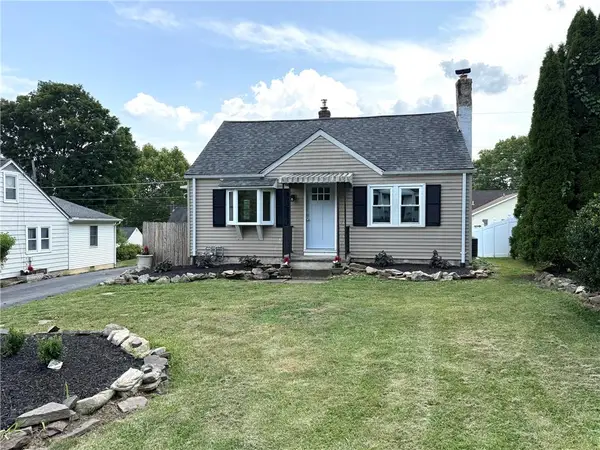 $375,000Active3 beds 2 baths1,360 sq. ft.
2632 Eldridge Avenue, Palmer Twp, PA 18045
MLS# 781765Listed by: BHHS FOX & ROACH EASTON $729,900Active4 beds 4 baths4,704 sq. ft.
138 Clover Hollow Road, Palmer Twp, PA 18045
MLS# 780398Listed by: WEICHERT REALTORS $534,900Active4 beds 4 baths2,354 sq. ft.
107 Timber Trail, Palmer Twp, PA 18045
MLS# 780601Listed by: BHHS FOX & ROACH BETHLEHEM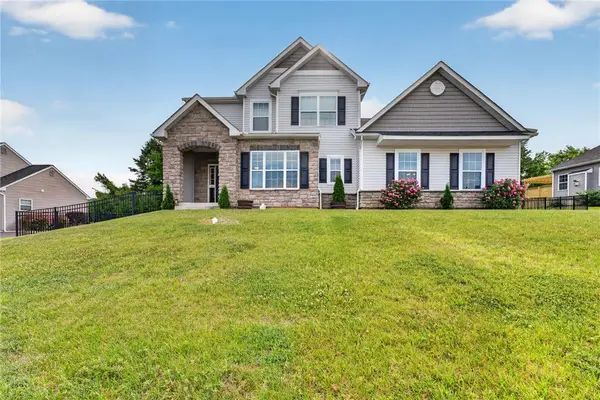 $690,000Active4 beds 3 baths2,522 sq. ft.
1011 Fehnel Drive, Palmer Twp, PA 18045
MLS# 779547Listed by: WEICHERT CO REALTORS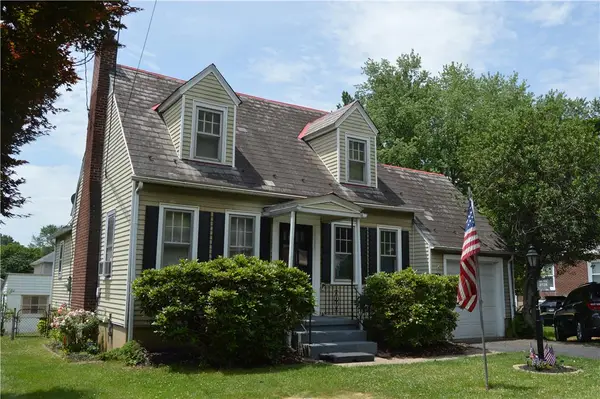 $315,000Active3 beds 2 baths1,236 sq. ft.
2728 Nazareth Road, Palmer Twp, PA 18045
MLS# 778864Listed by: RE/MAX REAL ESTATE


Protect your home and budget from life's surprises with an Assurant Home Warranty, backed by a partner that supports you through every step of homeownership. Explore Plans.
© 2023 - 2026 ERA Franchise Systems LLC. All rights reserved. ERA Franchise Systems LLC fully supports the principles of the Fair Housing Act and the Equal Opportunity Act. ERA, ERA Real Estate powered, and their respective logos are registered service marks of ERA Franchise Systems LLC. Each office is independently owned and operated.