
138 Clover Hollow Road, Palmer Township, PA 18045
Local realty services provided by:ERA One Source Realty
138 Clover Hollow Road,Palmer Twp, PA 18045
$729,900
- 4 Beds
- 4 Baths
- 4,704 sq. ft.
- Single family
- Active
Listed by: shona joyner
Office: weichert realtors
MLS#:780398
Source:PA_LVAR
Price summary
- Price:$729,900
- Price per sq. ft.:$155.17
About this home
Discover an exceptional residence nestled at the tranquil end of a cul-de-sac in desirable Palmer Township. This meticulously maintained home offers convenient access to a wide array of shopping, dining, entertainment, and businesses, blending suburban peace with urban accessibility. Inside, discover a thoughtfully appointed interior with numerous upgrades and features designed for modern living. The generous 2-story foyer welcomes you into this beautiful space with Palladium window and is accentuated with designer ceramic tile flooring. The heart of this home boasts a spacious kitchen featuring beautiful granite countertops, a MASSIVE center island, butler's nook, gas cooking, sleek appliances, and a bright sunroom/breakfast room leading to a gorgeous patio and private back yard. The family room with gas fireplace is just off the kitchen providing ample space for gathering and daily life. A formal dining room with bay window is conveniently located off the kitchen and flows nicely into the living room featuring an additional bay window. For moments requiring focus or quiet contemplation, a dedicated study or den offers the perfect retreat with a convenient powder room to complete this level. Upstairs you will find the primary en-suite offering a luxurious haven, complete with elegant tray ceilings, a comfortable sitting room, dual walk-in closets and accent lighting. This space is well-appointed featuring a spacious bathroom equipped with a jetted tub, promising relaxation and comfort, dual vanities, separate shower and tiled flooring. The remaining 3 bedrooms offer comfortable space for all of your needs. Completing this level is the main bathroom. The professionally finished lower level is quite the masterpiece and expands your living and entertaining possibilities, offering versatile space for any occasion with seating perfect for movie night with your guests, a FULL bathroom for added convenience, an open area ideal for a study, and a crafting area complete with an egress window. This home truly shows well, promising a delightful experience for prospective buyers. With four spacious bedrooms and three full and one half bathrooms spread across two stories, this 4,554 sq ft detached home with 3-car garage sits on a generous 0.35-acre lot, providing both grandeur and comfort. Make your appointment today as this home is waiting for it's new owners!...
Contact an agent
Home facts
- Year built:2006
- Subdivision & Development:Fox Run Estates
- Listing ID #:780398
- Added:54 day(s) ago
- Updated:September 06, 2026 at 03:12 PM
Rooms and interior
- Bedrooms:4
- Total bathrooms:4
- Full bathrooms:3
- Half bathrooms:1
- Rooms Total:12
- Flooring:Carpet, Ceramic Tile, Hardwood
- Dining Description:Breakfast Area, Dining Area, Entrance Foyer, Separate Formal Dining Room
- Kitchen Description:Dishwasher, Disposal, Gas Oven, Microwave, Refrigerator
- Basement:Yes
- Basement Description:Concrete, Egress Windows, Finished
- Living area:4,704 sq. ft.
Heating and cooling
- Cooling:Central Air
- Heating:Forced Air, Gas
- Central air:Yes
Structure and exterior
- Roof:Asphalt, Fiberglass
- Year built:2006
- Building area:4,704 sq. ft.
- Lot area:0.35 Acres
- Lot Features:Cul De Sac
- Architectural Style:Colonial
- Construction Materials:Vinyl Siding
- Exterior Features:Covered, Patio, Porch
- Foundation Description:Basement
- Levels:2 Story
Schools
- High school:Easton High School
Utilities
- Water:Public
- Sewer:Public Sewer
Finances and disclosures
- Price:$729,900
- Price per sq. ft.:$155.17
- Tax amount:$12,747
Features and amenities
- Appliances:Dishwasher, Disposal, Gas Oven, Gas Water Heater, Microwave, Refrigerator, Washer
- Laundry features:Electric Dryer Hookup, Main Level, Washer
Parking
- Parking description:Driveway, Garage, Garage Door Opener, Off Street, On Street
- Garage:Yes
- Garage spaces:3
New listings near 138 Clover Hollow Road
- Coming Soon
 $679,900Coming Soon4 beds 5 baths3,878 sq. ft.
2160 Stocker Mill Road, Palmer Twp, PA 18045
MLS# 783891Listed by: RE/MAX REAL ESTATE - New
 $469,000Active2 beds 2 baths2,032 sq. ft.
72 S Glenmoor Circle, Palmer Twp, PA 18045
MLS# 783696Listed by: RE/MAX SUPREME 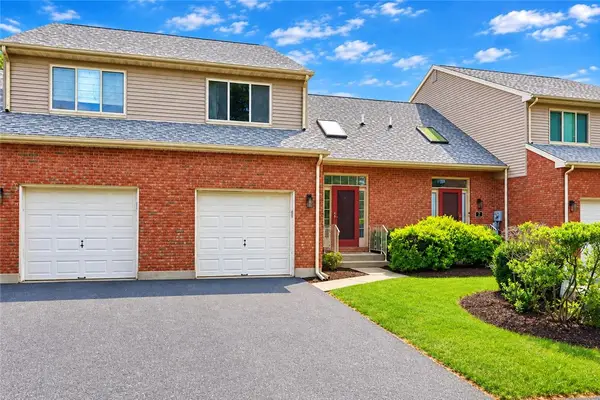 $300,000Active2 beds 2 baths1,410 sq. ft.
3 Winfield Court, Palmer Twp, PA 18045
MLS# 782679Listed by: KELLER WILLIAMS NORTHAMPTON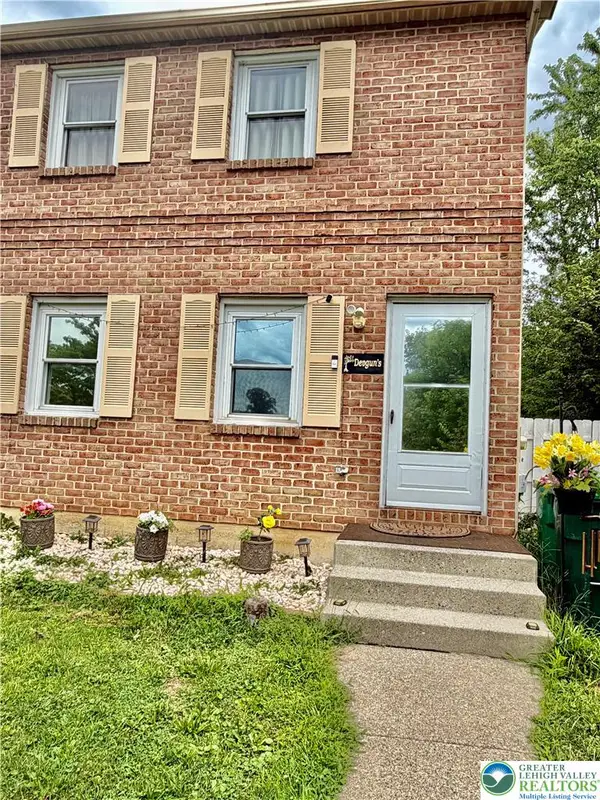 $354,900Active3 beds 2 baths1,744 sq. ft.
4034 Nicole Place, Palmer Twp, PA 18045
MLS# 781925Listed by: SAFFRON REAL ESTATE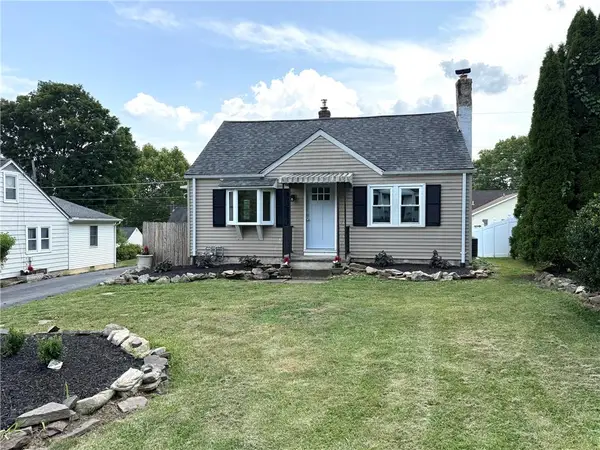 $375,000Active3 beds 2 baths1,360 sq. ft.
2632 Eldridge Avenue, Palmer Twp, PA 18045
MLS# 781765Listed by: BHHS FOX & ROACH EASTON $1,150,000Active4 beds 3 baths4,639 sq. ft.
80 Sutton Place, Palmer Twp, PA 18045
MLS# 780151Listed by: RE/MAX UNLIMITED REAL ESTATE $534,900Active4 beds 4 baths2,354 sq. ft.
107 Timber Trail, Palmer Twp, PA 18045
MLS# 780601Listed by: BHHS FOX & ROACH BETHLEHEM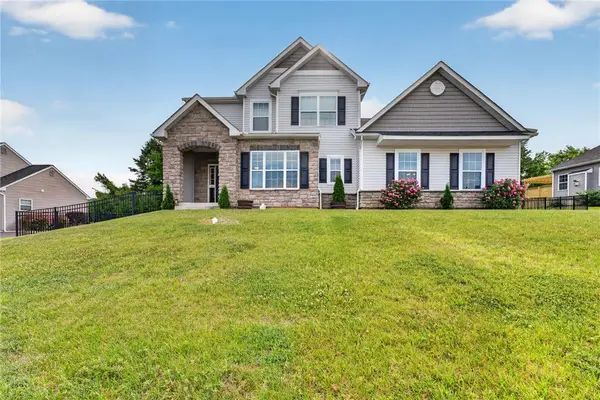 $690,000Active4 beds 3 baths2,522 sq. ft.
1011 Fehnel Drive, Palmer Twp, PA 18045
MLS# 779547Listed by: WEICHERT CO REALTORS $315,000Active3 beds 2 baths1,236 sq. ft.
2728 Nazareth Road, Palmer Twp, PA 18045
MLS# 778864Listed by: RE/MAX REAL ESTATE


Protect your home and budget from life's surprises with an Assurant Home Warranty, backed by a partner that supports you through every step of homeownership. Explore Plans.
© 2023 - 2026 ERA Franchise Systems LLC. All rights reserved. ERA Franchise Systems LLC fully supports the principles of the Fair Housing Act and the Equal Opportunity Act. ERA, ERA Real Estate powered, and their respective logos are registered service marks of ERA Franchise Systems LLC. Each office is independently owned and operated.