
27 Cobblestone Drive, Palmer Township, PA 18045
Local realty services provided by:ERA One Source Realty
Listed by: claribel vorotnyak
Office: re/max real estate
MLS#:785906
Source:PA_LVAR
Price summary
- Price:$409,900
- Price per sq. ft.:$202.32
- Monthly HOA dues:$190
About this home
Welcome to 27 Cobblestone Drive! This well-cared-for, spacious end unit offers 3 bedrooms, 2.5 bathrooms, an attached 2-car garage, and a unique layout with so much to love.
One of my favorite features is the first-floor primary bedroom! This large, inviting room has vaulted ceilings that make it feel even more open, along with its own beautifully updated full bathroom. You’ll also love the convenience of having the laundry room on the first floor.
Picture Thanksgiving dinners in the beautiful dining room, with a half bath nearby for guests. The cozy living room with a gas fireplace is the perfect spot to settle in on chilly evenings. And the large eat-in kitchen offers plenty of cabinets and a generous pantry to keep everything within reach.
Upstairs, you’ll find a loft where you can relax, work, or enjoy your favorite book, plus two additional bedrooms, a full bathroom, and a large storage closet. It’s a great space to spread out and have a little privacy.
The expansive, unfinished basement offers exceptional storage and exciting possibilities for future finished space. With room to gather, room to unwind, and room to grow, this home is ready for its next chapter.
This home is in a community that has walking trails, bike paths, and parks. Conveniently located near shopping centers, community centers, movie theaters and more! Easton's downtown area features attractions like the Crayola Factory, and many diverse dining options. Close to major highways 33/78 & 22.
This is the perfect house in the perfect location!
Schedule your showing with me today and discover what makes 27 Cobblestone Drive so special!...
Contact an agent
Home facts
- Year built:2005
- Subdivision & Development:The Villages at Mill Race
- Listing ID #:785906
- Updated:October 08, 2026 at 03:50 AM
Rooms and interior
- Bedrooms:3
- Total bathrooms:3
- Full bathrooms:2
- Half bathrooms:1
- Rooms Total:8
- Flooring:Carpet, Hardwood, Linoleum, Tile
- Dining Description:Dining Area, Entrance Foyer, Separate Formal Dining Room
- Kitchen Description:Dishwasher, Disposal, Gas Oven, Gas Range, Microwave, Refrigerator
- Basement:Yes
- Basement Description:Full
- Living area:2,026 sq. ft.
Heating and cooling
- Cooling:Ceiling Fans, Central Air
- Heating:Fireplaces, Forced Air, Gas
- Central air:Yes
Structure and exterior
- Roof:Asphalt, Fiberglass
- Year built:2005
- Building area:2,026 sq. ft.
- Lot area:0.1 Acres
- Architectural Style:Colonial
- Construction Materials:Vinyl Siding
- Exterior Features:Deck
Schools
- High school:Easton Area High School
- Middle school:Easton Area Middle School
- Elementary school:Tracy Elementary
Utilities
- Water:Public
- Sewer:Public Sewer
Finances and disclosures
- Price:$409,900
- Price per sq. ft.:$202.32
- Tax amount:$6,885
Features and amenities
- Appliances:Dishwasher, Disposal, Gas Oven, Gas Range, Gas Water Heater, Microwave, Refrigerator, Washer
- Laundry features:Main Level, Washer
- Amenities:Loft
Parking
- Parking description:Garage, Garage Door Opener
- Garage:Yes
- Garage spaces:2
New listings near 27 Cobblestone Drive
- Coming Soon
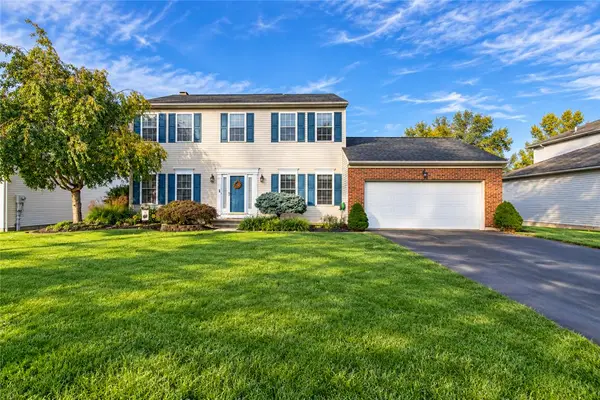 $570,000Coming Soon4 beds 4 baths2,994 sq. ft.
144 Forest Line Road, Palmer Twp, PA 18045
MLS# 785699Listed by: WEICHERT REALTORS - Coming Soon
 $779,000Coming Soon4 beds 3 baths3,827 sq. ft.
2100 Dakota Drive, Palmer Twp, PA 18045
MLS# 785210Listed by: DOREY, CAROL C REAL ESTATE - New
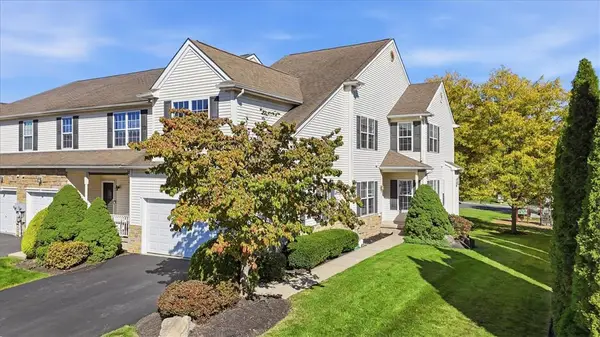 $459,000Active4 beds 3 baths2,352 sq. ft.
37 Cobblestone Drive, Palmer Twp, PA 18045
MLS# 785802Listed by: PARKHILL REALTY - Open Sat, 1 to 4pmNew
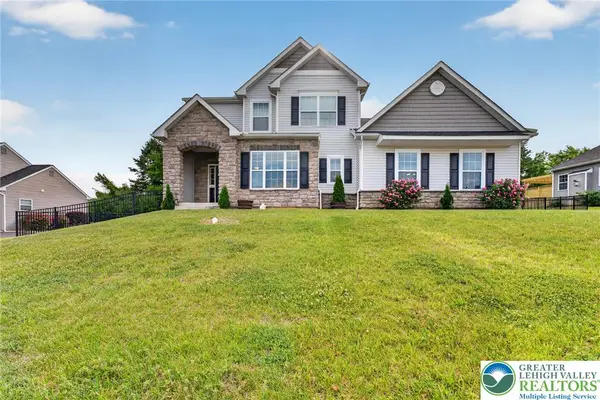 $650,000Active4 beds 3 baths2,522 sq. ft.
1011 Fehnel Drive, Palmer Twp, PA 18045
MLS# 785818Listed by: WEICHERT CO REALTORS - New
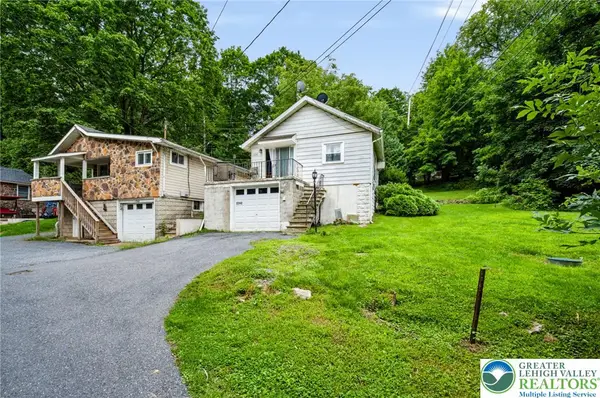 $260,000Active2 beds 1 baths714 sq. ft.
2242 Edgewood Avenue, Palmer Twp, PA 18045
MLS# 785831Listed by: REAL OF PENNSYLVANIA - New
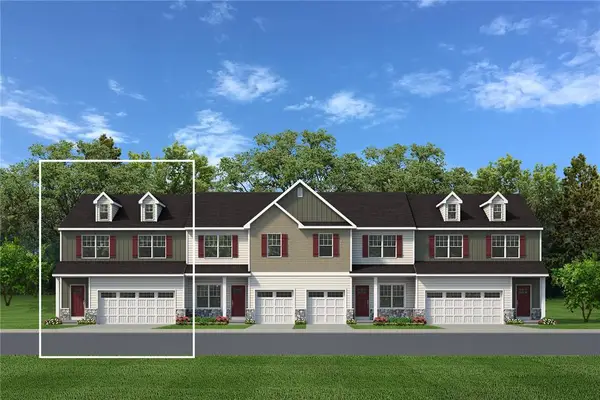 $553,735Active3 beds 3 baths2,033 sq. ft.
8 Lone Fox Lane #111, Palmer Twp, PA 18045
MLS# 785801Listed by: TUSKES REALTY - New
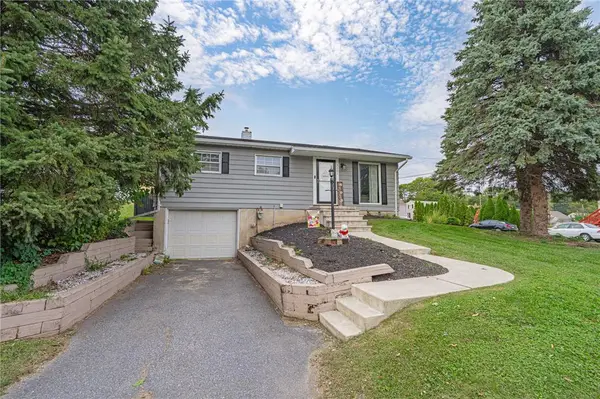 $324,800Active3 beds 2 baths1,368 sq. ft.
2601 Seip Avenue, Palmer Twp, PA 18045
MLS# 785482Listed by: RE/MAX REAL ESTATE - Open Sat, 1 to 3pm
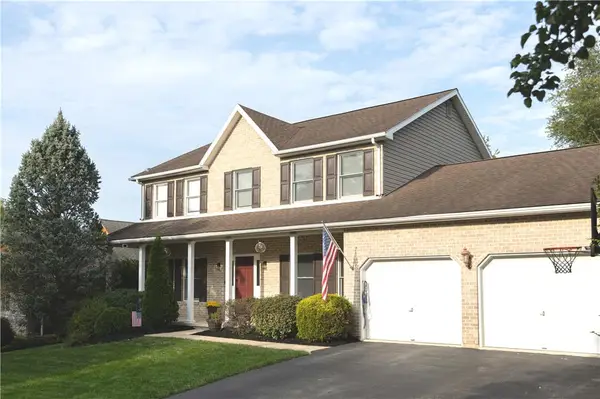 $709,900Active5 beds 4 baths2,990 sq. ft.
5 Midland Drive, Palmer Twp, PA 18045
MLS# 784817Listed by: NZO REALTY 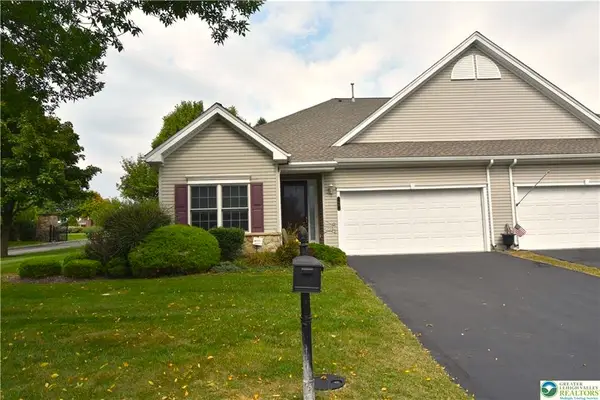 $390,000Active2 beds 2 baths1,524 sq. ft.
40 Glenmoor Circle N, Palmer Twp, PA 18045
MLS# 784644Listed by: BHHS PAUL FORD EASTON


Protect your home and budget from life's surprises with an Assurant Home Warranty, backed by a partner that supports you through every step of homeownership. Explore Plans.
© 2023 - 2026 ERA Franchise Systems LLC. All rights reserved. ERA Franchise Systems LLC fully supports the principles of the Fair Housing Act and the Equal Opportunity Act. ERA, ERA Real Estate powered, and their respective logos are registered service marks of ERA Franchise Systems LLC. Each office is independently owned and operated.