
1054 E Cherry St, Palmyra, PA 17078
Local realty services provided by:O'BRIEN REALTY ERA POWERED
1054 E Cherry St,Palmyra, PA 17078
$350,000
- 5 Beds
- 2 Baths
- 2,859 sq. ft.
- Single family
- Active
Listed by: kimberly r. miller
Office: keller williams realty
MLS#:PALN2029462
Source:BRIGHTMLS
Price summary
- Price:$350,000
- Price per sq. ft.:$122.42
About this home
A Stunning Sunroom, Beautiful Backyard & So Much More! Tucked away in a highly desirable neighborhood on a quiet, non-through street, this spacious 5-bedroom split level home offers an incredible blend of comfort, charm, and inviting living spaces! The showstopper is the magnificent sunroom, featuring a gorgeous pine beadboard ceiling, tile flooring, and eight sets of double glass doors that fill the space with natural light showcasing the beautiful rear yard. Complete with heating and air conditioning for year round comfort, this spectacular space is sure to become your favorite place to relax, entertain, and enjoy the beauty of the outdoors. You'll also love the spacious family room with its wood-burning fireplace, full brick surround, and large window that welcomes natural light. The inviting kitchen and seperate formal dining room provide wonderful spaces for everyday living and hosting family and friends. The main level also offers a seperate office, den, or hobby studio providing versatility, along with the convenience of a dedicated laundry room.The upper level featues three bedrooms, including a primary suite with an updated primary bath. Two additional bedrooms and rec room on the lower level offer flexibility for family or guests. Adding to the appeal is a two-car built-in garage, two sheds/workshops equipped with electricity, and an additional garden shed providing exceptional space for storage, hobbies, and all your outdoor essentials. Enjoy this wonderful neighborhood while being conveniently located near Hershey, Harrisburg, and Lancaster! Set up your showing now!...
Contact an agent
Home facts
- Year built:1963
- Subdivision & Development:PALMYRA
- Listing ID #:PALN2029462
- Added:4 day(s) ago
- Updated:November 06, 2026 at 02:44 AM
Rooms and interior
- Bedrooms:5
- Total bathrooms:2
- Full bathrooms:2
- Rooms Total:11
- Flooring:Carpet, Ceramic Tile, Slate, Vinyl
- Dining Description:Formal/Separate Dining Room
- Bathrooms Description:Primary Bath(s)
- Kitchen Description:Built-In Microwave, Built-Ins, Carpet, Cedar Closet(s), Dishwasher, Disposal, Kitchen - Island, Oven/Range - Electric, Recessed Lighting, Refrigerator, Water Heater
- Bedroom Description:Carpet, Cedar Closet(s)
- Basement:Yes
- Basement Description:Connecting Stairway, Fully Finished, Heated, Interior Access, Windows
- Living area:2,859 sq. ft.
Heating and cooling
- Cooling:Central A/C
- Heating:Baseboard - Hot Water, Oil
Structure and exterior
- Year built:1963
- Building area:2,859 sq. ft.
- Lot area:0.37 Acres
- Lot Features:Front Yard, Level, Rear Yard, SideYard(s)
- Architectural Style:Split Level
- Construction Materials:Brick, Frame, Vinyl Siding
- Exterior Features:Brick, Outbuilding(s), Patio(s), Stone Retaining Walls, Street Lights
- Foundation Description:Block
- Levels:2 Stories
Utilities
- Water:Public
- Sewer:Public Sewer
Finances and disclosures
- Price:$350,000
- Price per sq. ft.:$122.42
- Tax amount:$5,251 (2026)
Features and amenities
- Laundry features:Dryer, Washer
- Amenities:Built-Ins, Carpet, Cedar Closet(s), Ceiling Fan(s), Recessed Lighting, Window Treatments
Parking
- Parking description:Attached Garage, Built In, Garage - Front Entry, Garage Door Opener, Inside Access
- Garage:Yes
- Garage spaces:2
New listings near 1054 E Cherry St
- New
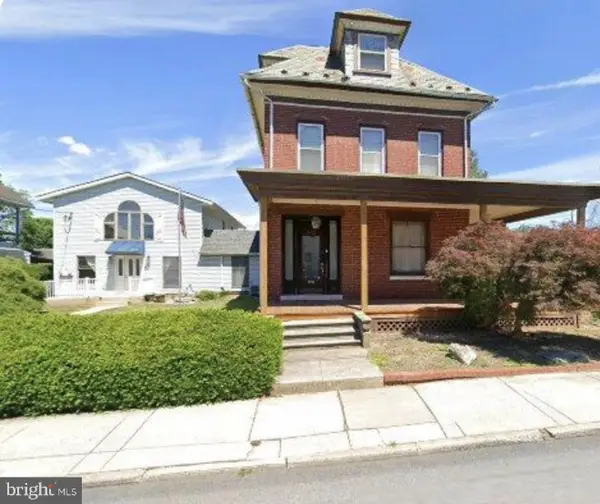 $575,000Active5 beds 5 baths3,937 sq. ft.
235 W Main St, PALMYRA, PA 17078
MLS# PALN2029360Listed by: COLDWELL BANKER REALTY - New
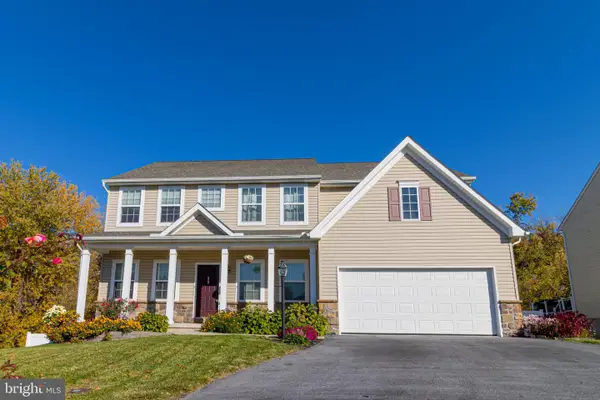 $629,999Active4 beds 4 baths3,948 sq. ft.
395 Bridle Ave, PALMYRA, PA 17078
MLS# PALN2029544Listed by: IRON VALLEY REAL ESTATE OF CENTRAL PA - New
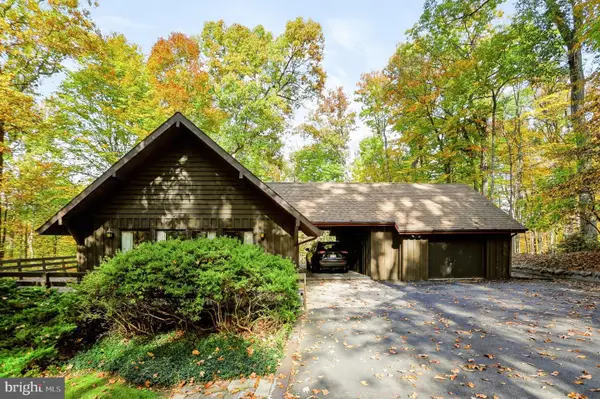 $449,900Active3 beds 2 baths1,493 sq. ft.
307 Spring Rd, PALMYRA, PA 17078
MLS# PALN2029536Listed by: KEYSTONE REALTY GROUP, INC. 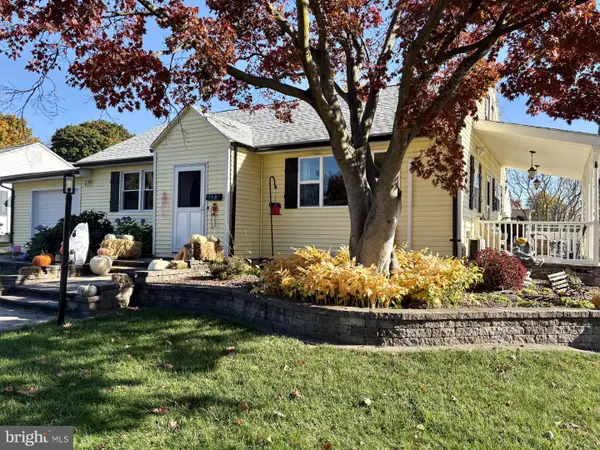 $315,000Pending3 beds 2 baths1,288 sq. ft.
718 W Oak St, PALMYRA, PA 17078
MLS# PALN2029538Listed by: HOWARD HANNA COMPANY-HARRISBURG- New
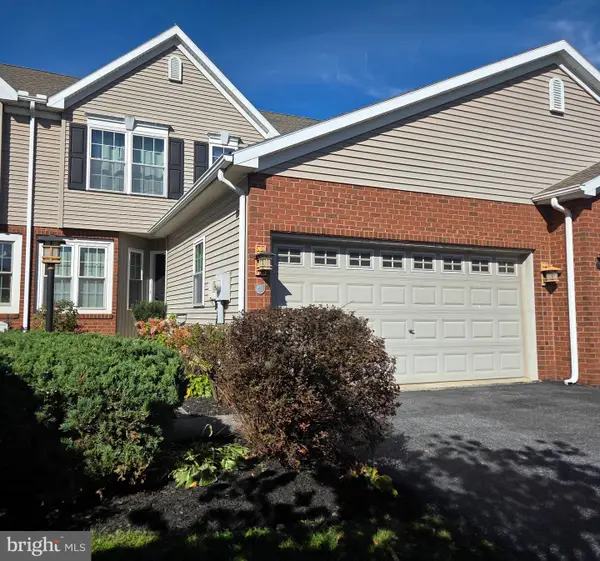 $374,900Active3 beds 3 baths1,810 sq. ft.
83 Pin Oak St, PALMYRA, PA 17078
MLS# PALN2029496Listed by: HOWARD HANNA COMPANY-HARRISBURG - New
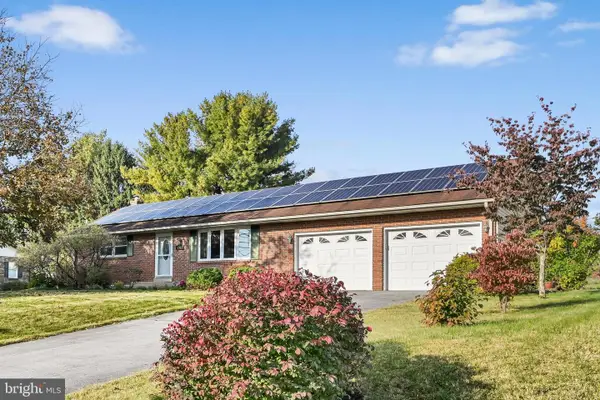 $315,000Active2 beds 2 baths1,567 sq. ft.
143 Schoolhouse Rd, PALMYRA, PA 17078
MLS# PALN2029346Listed by: IRON VALLEY REAL ESTATE - New
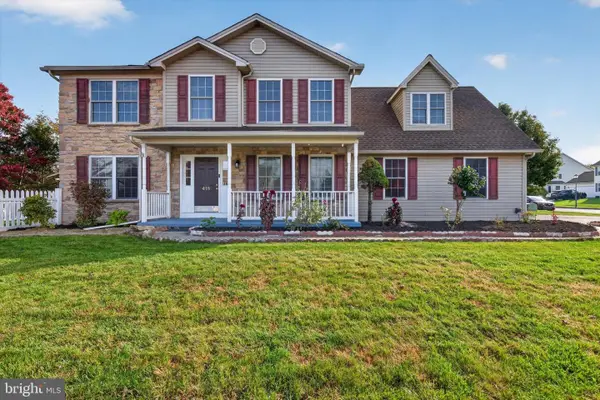 $454,900Active5 beds 4 baths3,214 sq. ft.
418 Springbrook Dr, PALMYRA, PA 17078
MLS# PALN2029448Listed by: IRON VALLEY REAL ESTATE OF CENTRAL PA - Open Sun, 1 to 3pmNew
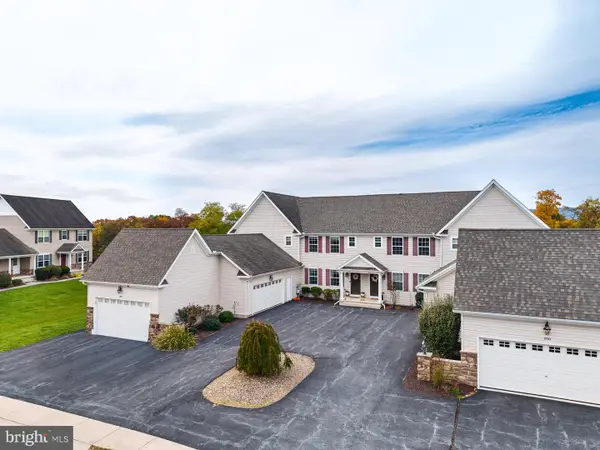 $345,000Active4 beds 4 baths2,160 sq. ft.
1914 Preserve Ln, PALMYRA, PA 17078
MLS# PADA2065644Listed by: KELLER WILLIAMS REALTY - Open Sun, 1 to 3pm
 $399,900Active3 beds 3 baths2,174 sq. ft.
43 Springhaven Ct, PALMYRA, PA 17078
MLS# PALN2029358Listed by: PROTUS REALTY, INC.


Protect your home and budget from life's surprises with an Assurant Home Warranty, backed by a partner that supports you through every step of homeownership. Explore Plans.
© 2023 - 2026 ERA Franchise Systems LLC. All rights reserved. ERA Franchise Systems LLC fully supports the principles of the Fair Housing Act and the Equal Opportunity Act. ERA, ERA Real Estate powered, and their respective logos are registered service marks of ERA Franchise Systems LLC. Each office is independently owned and operated.