
307 Spring Rd, Palmyra, PA 17078
Local realty services provided by:ERA Valley Realty
307 Spring Rd,Palmyra, PA 17078
$449,900
- 3 Beds
- 2 Baths
- 1,493 sq. ft.
- Single family
- Active
Listed by: brian d. kugler, broker
Office: keystone realty group, inc.
MLS#:PALN2029536
Source:BRIGHTMLS
Price summary
- Price:$449,900
- Price per sq. ft.:$301.34
About this home
3.56-acre wooded private estate. Look at these gables; they don’t build homes like this anymore. Everything about this home says price was no object. Not one oil tank, but 2. Not one propane tank, but 2. Generac generator, just in case; private balcony off the second-floor bedroom; walls of Sliders and glass to enjoy the Wooded views; huge wraparound deck. Full Walk-out lower level with high ceiling ready to be finished into additional living space. As you approach the home down the wooded private drive, you are immediately transported to a different world, away from the surrounding hustle and bustle. The current owner loved this home for 38 years and moved only because he passed away.
Contact an agent
Home facts
- Year built:1978
- Subdivision & Development:MOUNTAIN VIEW HEIGHTS
- Listing ID #:PALN2029536
- Added:1 day(s) ago
- Updated:November 05, 2026 at 02:54 PM
Rooms and interior
- Bedrooms:3
- Total bathrooms:2
- Full bathrooms:2
- Dining Description:Combination Dining/Living, Dining Room
- Bathrooms Description:Bathroom 1, Bathroom 2
- Kitchen Description:Oven/Range - Electric, Range Hood, Refrigerator
- Basement:Yes
- Basement Description:Daylight, Full, Outside Entrance, Unfinished, Walkout Level, Water Proofing System
- Living area:1,493 sq. ft.
Heating and cooling
- Cooling:Central A/C
- Heating:Electric, Heat Pump - Oil BackUp, Oil, Propane - Owned
Structure and exterior
- Year built:1978
- Building area:1,493 sq. ft.
- Lot area:3.56 Acres
- Architectural Style:Cabin/Lodge, Cape Cod, Chalet, Contemporary
- Construction Materials:Stick Built, Wood Siding
- Foundation Description:Block
- Levels:1 1/2 Story
Utilities
- Water:Private, Well
- Sewer:On Site Septic, Private Sewer
Finances and disclosures
- Price:$449,900
- Price per sq. ft.:$301.34
- Tax amount:$6,531 (2026)
Features and amenities
- Laundry features:Dryer - Electric
- Amenities:200+ Amp Service, Electric Available, Exposed Beams, Phone Available
Parking
- Parking description:Attached Carport, Attached Garage, Garage - Front Entry, On Street
- Garage:Yes
- Garage spaces:2
New listings near 307 Spring Rd
- New
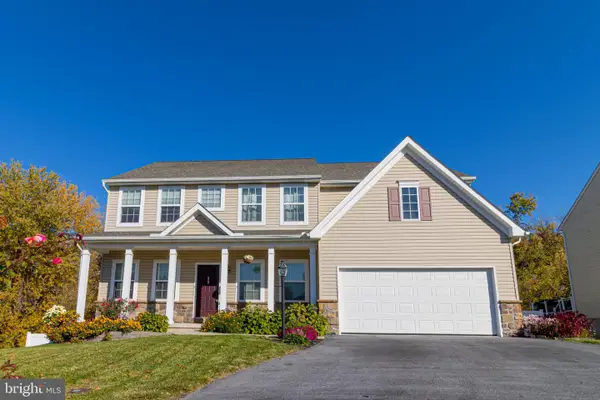 $629,999Active4 beds 4 baths3,948 sq. ft.
395 Bridle Ave, PALMYRA, PA 17078
MLS# PALN2029544Listed by: IRON VALLEY REAL ESTATE OF CENTRAL PA 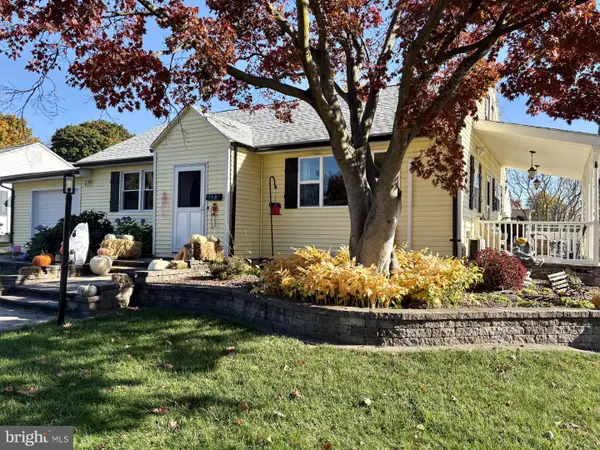 $315,000Pending3 beds 2 baths1,288 sq. ft.
718 W Oak St, PALMYRA, PA 17078
MLS# PALN2029538Listed by: HOWARD HANNA COMPANY-HARRISBURG- New
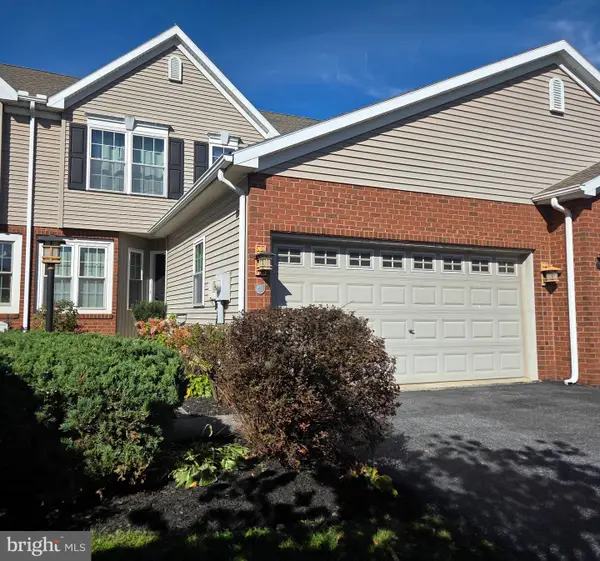 $374,900Active3 beds 3 baths1,810 sq. ft.
83 Pin Oak St, PALMYRA, PA 17078
MLS# PALN2029496Listed by: HOWARD HANNA COMPANY-HARRISBURG - New
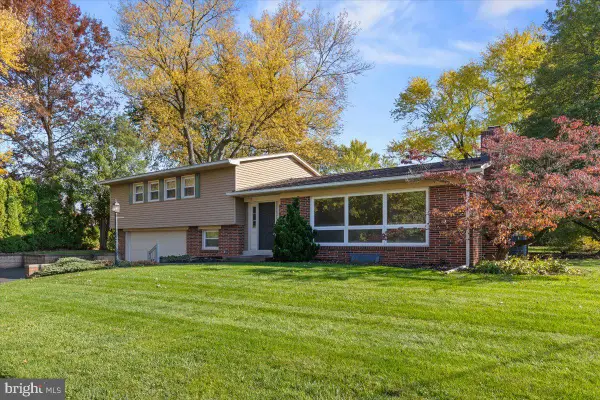 $350,000Active5 beds 2 baths2,859 sq. ft.
1054 E Cherry St, PALMYRA, PA 17078
MLS# PALN2029462Listed by: KELLER WILLIAMS REALTY - New
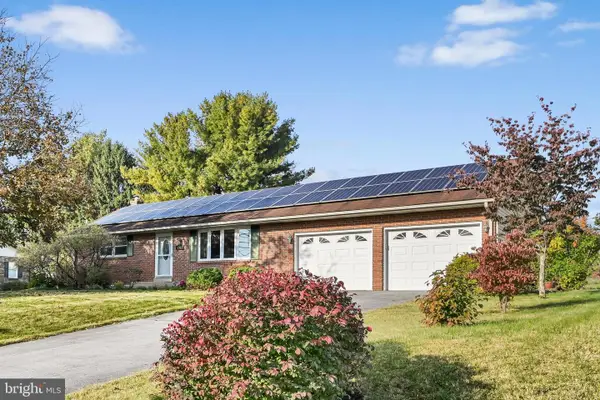 $315,000Active2 beds 2 baths1,567 sq. ft.
143 Schoolhouse Rd, PALMYRA, PA 17078
MLS# PALN2029346Listed by: IRON VALLEY REAL ESTATE - New
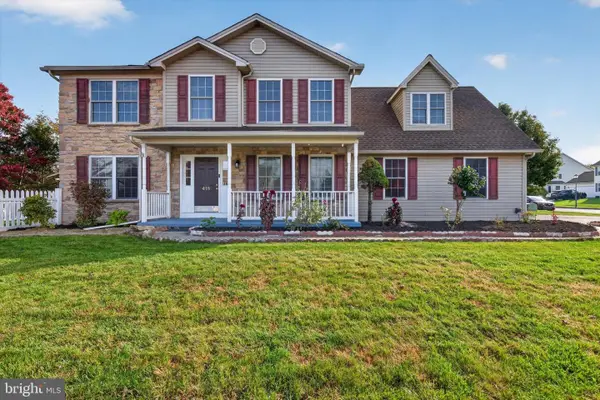 $454,900Active5 beds 4 baths3,214 sq. ft.
418 Springbrook Dr, PALMYRA, PA 17078
MLS# PALN2029448Listed by: IRON VALLEY REAL ESTATE OF CENTRAL PA - Open Sun, 1 to 3pmNew
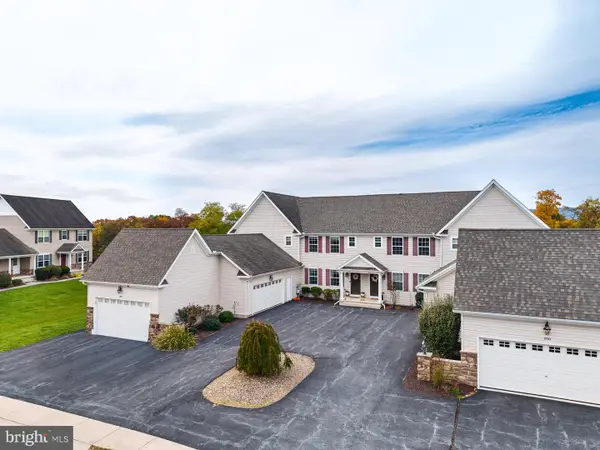 $345,000Active4 beds 4 baths2,160 sq. ft.
1914 Preserve Ln, PALMYRA, PA 17078
MLS# PADA2065644Listed by: KELLER WILLIAMS REALTY - Open Sun, 1 to 3pm
 $399,900Active3 beds 3 baths2,174 sq. ft.
43 Springhaven Ct, PALMYRA, PA 17078
MLS# PALN2029358Listed by: PROTUS REALTY, INC.  $143,500Active2 beds 2 baths1,358 sq. ft.
518 W Spruce St, PALMYRA, PA 17078
MLS# PALN2029286Listed by: KINGSWAY REALTY - EPHRATA


Protect your home and budget from life's surprises with an Assurant Home Warranty, backed by a partner that supports you through every step of homeownership. Explore Plans.
© 2023 - 2026 ERA Franchise Systems LLC. All rights reserved. ERA Franchise Systems LLC fully supports the principles of the Fair Housing Act and the Equal Opportunity Act. ERA, ERA Real Estate powered, and their respective logos are registered service marks of ERA Franchise Systems LLC. Each office is independently owned and operated.