
83 Pin Oak St, Palmyra, PA 17078
Local realty services provided by:ERA Byrne Realty
Listed by: danny fry
Office: howard hanna company-harrisburg
MLS#:PALN2029496
Source:BRIGHTMLS
Price summary
- Price:$374,900
- Price per sq. ft.:$207.13
- Monthly HOA dues:$26.5
About this home
Nestled in the charming community of The Oaks of North Londonderry, this delightful townhouse offers a perfect blend of comfort and style. Step inside to discover an inviting open floor plan, featuring a cozy gas fireplace that warms the living area, ideal for gatherings. The kitchen is complemented by a breakfast area bathed in natural light. With three spacious bedrooms and two and a half baths, including a walk-in closet, this home is designed for convenience and relaxation. Enjoy the ease of main-floor laundry and a full basement with a walkout entrance, perfect for a workshop or additional storage. Outside, the landscaped yard backs to serene trees, providing a peaceful retreat. Relax on the deck or patio, and take advantage of the cul-de-sac location with ample parking. This home is not just a place to live; it's a sanctuary waiting for you to make it your own.
Contact an agent
Home facts
- Year built:2001
- Subdivision & Development:THE OAKS OF N LONDONDERRY
- Listing ID #:PALN2029496
- Added:4 day(s) ago
- Updated:November 06, 2026 at 03:43 AM
Rooms and interior
- Bedrooms:3
- Total bathrooms:3
- Full bathrooms:2
- Half bathrooms:1
- Flooring:Carpet, Vinyl
- Dining Description:Combination Dining/Living
- Bathrooms Description:Bathroom 2, Half Bath, Primary Bathroom
- Kitchen Description:Breakfast Area, Built-In Microwave, Carpet, Dishwasher, Disposal, Exhaust Fan, Kitchen - Country, Oven/Range - Electric, Recessed Lighting, Refrigerator, Water Heater
- Bedroom Description:Carpet, Entry Level Bedroom, Primary Bedroom, Walk In Closet(s)
- Basement:Yes
- Basement Description:Full, Outside Entrance, Unfinished, Walkout Level, Workshop
- Living area:1,810 sq. ft.
Heating and cooling
- Cooling:Central A/C
- Heating:Forced Air, Natural Gas
Structure and exterior
- Roof:Asphalt, Shingle
- Year built:2001
- Building area:1,810 sq. ft.
- Lot area:0.08 Acres
- Lot Features:Backs to Trees, Cul-de-sac, Front Yard, Landscaping, Rear Yard, Road Frontage
- Architectural Style:Traditional
- Construction Materials:Block, Brick, Masonry, Vinyl Siding
- Exterior Features:Deck(s), Exterior Lighting, Patio(s), Porch(es), Sidewalks, Street Lights
- Foundation Description:Block
- Levels:2 Stories
Utilities
- Water:Public
- Sewer:Public Sewer
Finances and disclosures
- Price:$374,900
- Price per sq. ft.:$207.13
- Tax amount:$4,491 (2026)
Features and amenities
- Laundry features:Dryer, Dryer In Unit, Laundry, Washer, Washer In Unit
- Amenities:200+ Amp Service, Air Filter System, Cable TV Available, Carpet, Ceiling Fan(s), Central Vaccum, Central Vacuum, Double Pane Windows, Electric Available, Natural Gas Available, Phone Available, Recessed Lighting, Smoke Detector, Window Treatments
Parking
- Parking description:Asphalt Driveway, Attached Garage, Garage - Front Entry, Garage Door Opener, Off Street, On Street, Private
- Garage:Yes
- Garage spaces:2
New listings near 83 Pin Oak St
- New
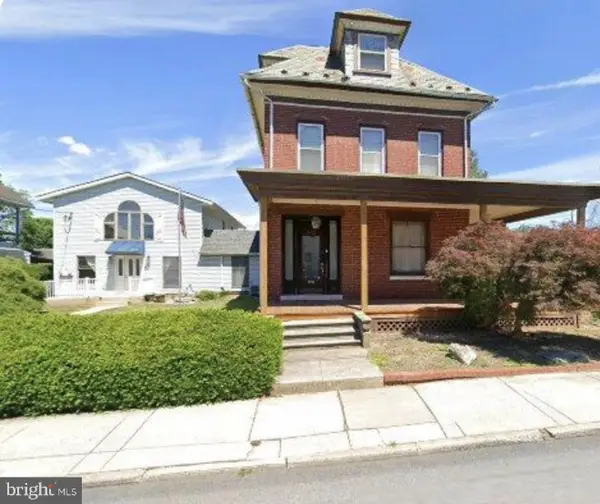 $575,000Active5 beds 5 baths3,937 sq. ft.
235 W Main St, PALMYRA, PA 17078
MLS# PALN2029360Listed by: COLDWELL BANKER REALTY - New
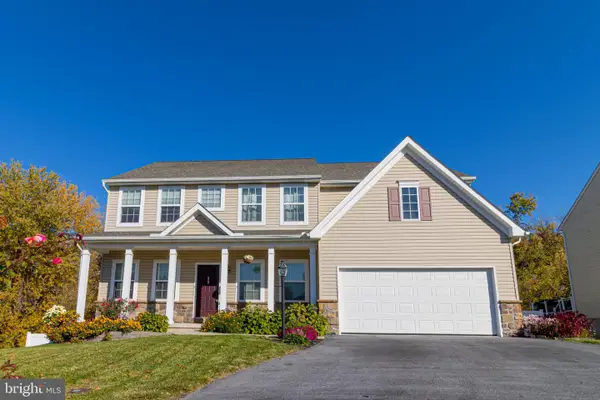 $629,999Active4 beds 4 baths3,948 sq. ft.
395 Bridle Ave, PALMYRA, PA 17078
MLS# PALN2029544Listed by: IRON VALLEY REAL ESTATE OF CENTRAL PA - New
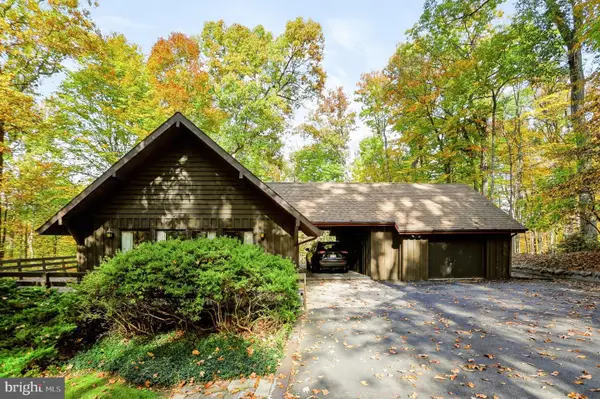 $449,900Active3 beds 2 baths1,493 sq. ft.
307 Spring Rd, PALMYRA, PA 17078
MLS# PALN2029536Listed by: KEYSTONE REALTY GROUP, INC. 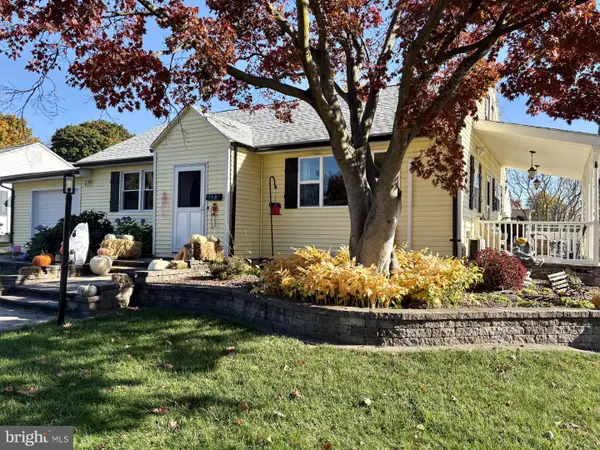 $315,000Pending3 beds 2 baths1,288 sq. ft.
718 W Oak St, PALMYRA, PA 17078
MLS# PALN2029538Listed by: HOWARD HANNA COMPANY-HARRISBURG- New
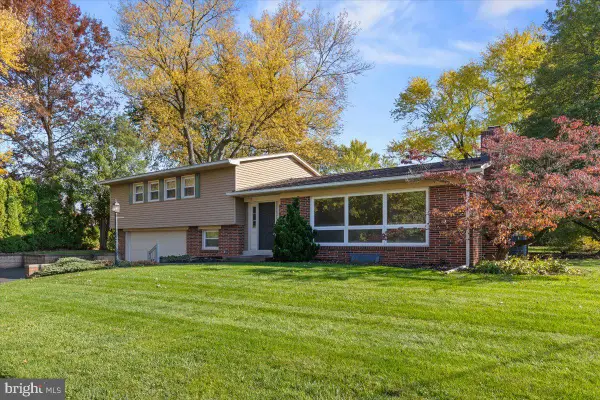 $350,000Active5 beds 2 baths2,859 sq. ft.
1054 E Cherry St, PALMYRA, PA 17078
MLS# PALN2029462Listed by: KELLER WILLIAMS REALTY - New
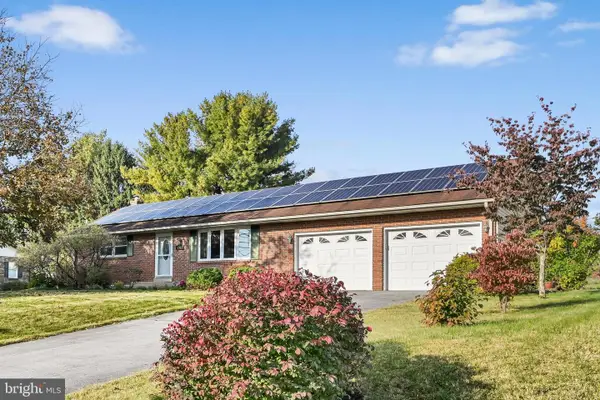 $315,000Active2 beds 2 baths1,567 sq. ft.
143 Schoolhouse Rd, PALMYRA, PA 17078
MLS# PALN2029346Listed by: IRON VALLEY REAL ESTATE - New
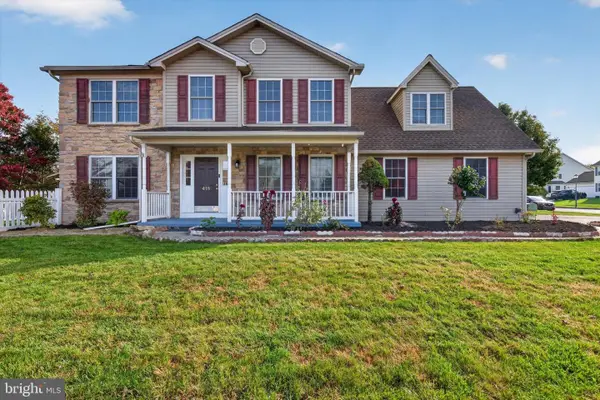 $454,900Active5 beds 4 baths3,214 sq. ft.
418 Springbrook Dr, PALMYRA, PA 17078
MLS# PALN2029448Listed by: IRON VALLEY REAL ESTATE OF CENTRAL PA - Open Sun, 1 to 3pmNew
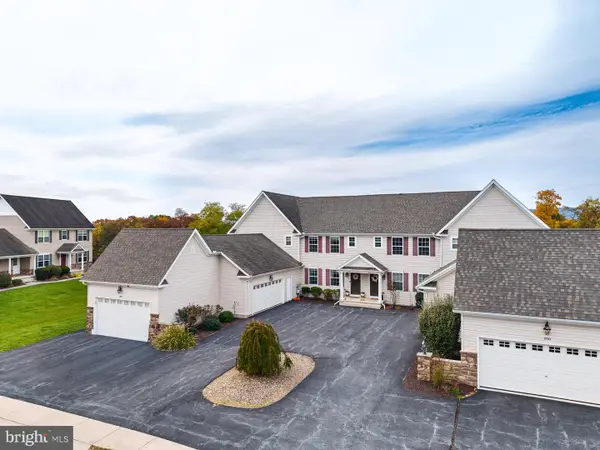 $345,000Active4 beds 4 baths2,160 sq. ft.
1914 Preserve Ln, PALMYRA, PA 17078
MLS# PADA2065644Listed by: KELLER WILLIAMS REALTY - Open Sun, 1 to 3pm
 $399,900Active3 beds 3 baths2,174 sq. ft.
43 Springhaven Ct, PALMYRA, PA 17078
MLS# PALN2029358Listed by: PROTUS REALTY, INC.


Protect your home and budget from life's surprises with an Assurant Home Warranty, backed by a partner that supports you through every step of homeownership. Explore Plans.
© 2023 - 2026 ERA Franchise Systems LLC. All rights reserved. ERA Franchise Systems LLC fully supports the principles of the Fair Housing Act and the Equal Opportunity Act. ERA, ERA Real Estate powered, and their respective logos are registered service marks of ERA Franchise Systems LLC. Each office is independently owned and operated.