
59 Braeburn Way #52, Palmyra, PA 17078
Local realty services provided by:O'BRIEN REALTY ERA POWERED
59 Braeburn Way #52,Palmyra, PA 17078
$340,000
- 3 Beds
- 3 Baths
- 1,586 sq. ft.
- Townhouse
- Active
Upcoming open houses
- Sun, Sep 0601:00 pm - 03:00 pm
Listed by: tonya imbrognio
Office: coldwell banker realty
MLS#:PALN2028524
Source:BRIGHTMLS
Price summary
- Price:$340,000
- Price per sq. ft.:$214.38
- Monthly HOA dues:$25
About this home
Welcome home to 59 Braeburn Way to this meticulously maintained beautiful end-unit townhome in the desirable Macintosh Crossings community, located in the highly regarded Palmyra Area School District.
This home offers comfortable living with 3 bedrooms and 2 full baths plus a half bath. It is in excellent condition and shows pride of ownership throughout. Open floor plan with new SS appliances and previously updated kitchen cabinetry, granite counter tops opens into the large living room which is great for entertaining.
Some of the Key Updates & Features include the following:
• New Nest thermostat
• All-new stainless steel appliances installed in July 2025 (convey with the property)
• New LVP flooring on the first floor with new baseboards
• Ring Doorbell
• Alarm system (present but not activated)
Enjoy the back patio which is great for relaxing and you'll find a storage shed that is attached to the back of the property to provide additonal storage!! Convenient Macintosh Crossings location with low HOA dues of only $300 annually (covers common area maintenance).
Quick access to shopping, dining, major highways, Hershey attractions, and Hershey Medical Center in the desirable Palmyra Area School District!! The basement is not finished but set up for the kids to enjoy and can be completed to make it your own as well. This move-in-ready end-unit combines recent updates, low maintenance, privacy and the largest lot in the development which provides you with a prime location. Schedule your private showing today to experience everything 59 Braeburn Way has to offer....don't miss out on this unique opportunity!!...
Contact an agent
Home facts
- Year built:2013
- Subdivision & Development:MACINTOSH CROSSING
- Listing ID #:PALN2028524
- Added:1 day(s) ago
- Updated:September 03, 2026 at 02:10 PM
Rooms and interior
- Bedrooms:3
- Total bathrooms:3
- Full bathrooms:2
- Half bathrooms:1
- Flooring:Carpet, Luxury Vinyl Plank
- Kitchen Description:Built-In Microwave, Combination Kitchen/Living, Dishwasher, Disposal, Extra Refrigerator/Freezer, Oven/Range - Electric, Pantry, Recessed Lighting, Refrigerator, Stainless Steel Appliances, Upgraded Countertops, Water Heater
- Basement:Yes
- Basement Description:Full, Poured Concrete, Sump Pump, Unfinished
- Living area:1,586 sq. ft.
Heating and cooling
- Cooling:Central A/C
- Heating:Forced Air, Natural Gas
Structure and exterior
- Year built:2013
- Building area:1,586 sq. ft.
- Lot area:0.34 Acres
- Lot Features:Backs - Open Common Area, Corner, Front Yard, Landscaping, Rear Yard, SideYard(s)
- Architectural Style:Traditional
- Construction Materials:Vinyl Siding
- Exterior Features:Exterior Lighting, Patio(s), Porch(es), Secure Storage, Sidewalks, Street Lights
- Foundation Description:Block
- Levels:2 Stories
Schools
- High school:PALMYRA AREA
- Middle school:PALMYRA AREA
- Elementary school:NORTHSIDE
Utilities
- Water:Public
- Sewer:Public Sewer
Finances and disclosures
- Price:$340,000
- Price per sq. ft.:$214.38
- Tax amount:$5,306 (2026)
Features and amenities
- Laundry features:Dryer - Electric, Washer
- Amenities:200+ Amp Service, Cable TV Available, Ceiling Fan(s), Electric Available, Natural Gas Available, Phone Available, Recessed Lighting, Security System, Smoke Detector, Sprinkler System, Sprinkler System - Indoor
Parking
- Parking description:Additional Storage Area, Attached Garage, Garage - Front Entry, Garage Door Opener, Inside Access, Off Street, Paved Driveway, Private
- Garage:Yes
- Garage spaces:2
New listings near 59 Braeburn Way #52
- Coming Soon
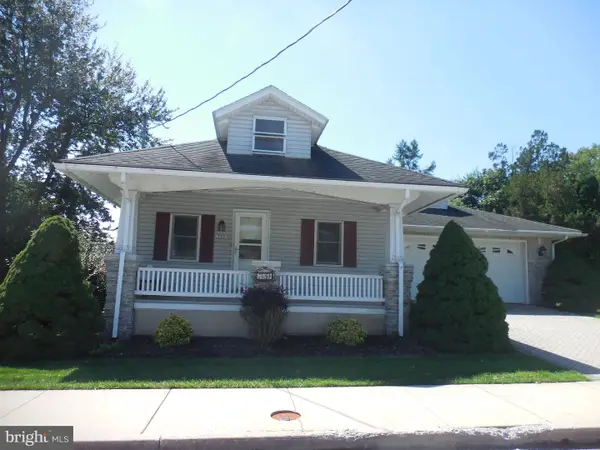 $325,000Coming Soon2 beds 2 baths2,331 sq. ft.
529 Harrison, PALMYRA, PA 17078
MLS# PALN2028552Listed by: SUBURBAN REALTY - Coming Soon
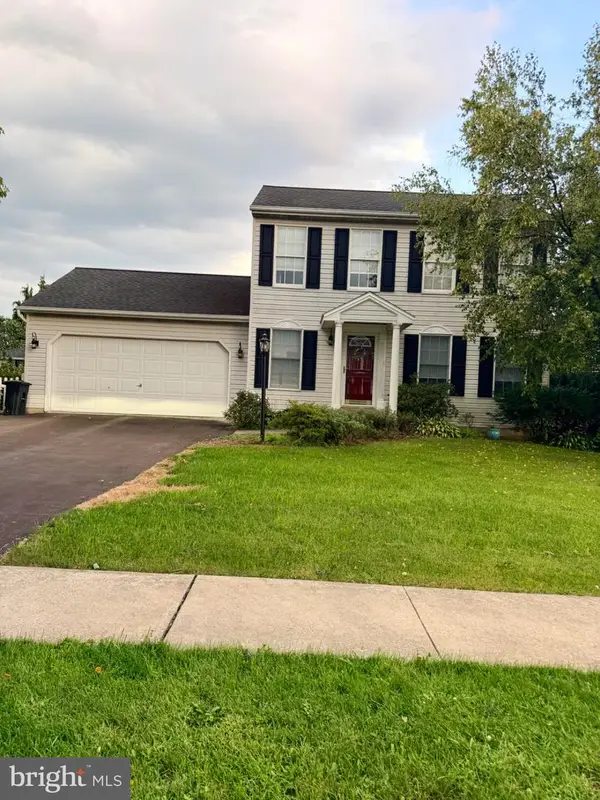 $350,000Coming Soon3 beds 2 baths1,450 sq. ft.
216 Fencepost Ln, PALMYRA, PA 17078
MLS# PALN2028510Listed by: SAUNDERS REAL ESTATE - Coming Soon
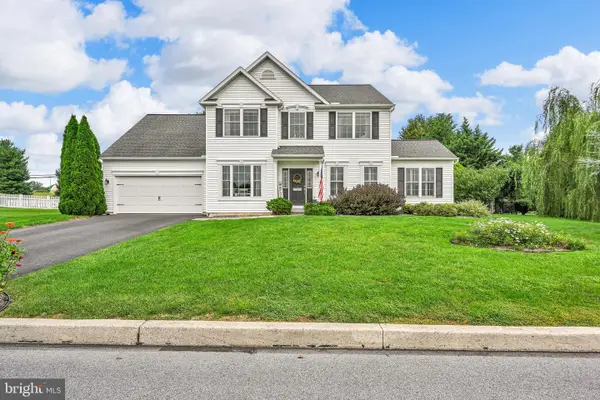 $545,000Coming Soon4 beds 3 baths2,752 sq. ft.
434 Sweetwater Dr, PALMYRA, PA 17078
MLS# PALN2028390Listed by: BERKSHIRE HATHAWAY HOMESERVICES HOMESALE REALTY - Coming Soon
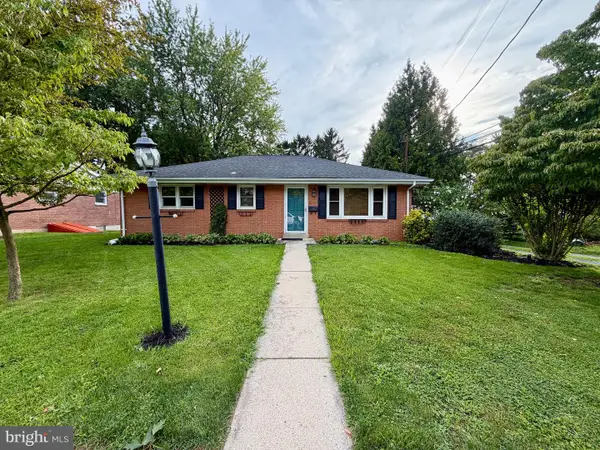 $315,000Coming Soon5 beds 2 baths1,640 sq. ft.
125 S Center Ave, PALMYRA, PA 17078
MLS# PALN2028274Listed by: HOWARD HANNA KRALL REAL ESTATE - Open Sun, 2 to 3pmNew
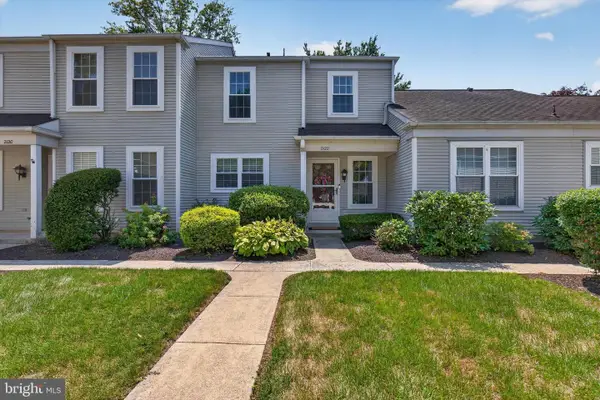 $264,500Active2 beds 2 baths1,108 sq. ft.
2122 Wexford Rd, PALMYRA, PA 17078
MLS# PADA2063662Listed by: REAL OF PENNSYLVANIA - New
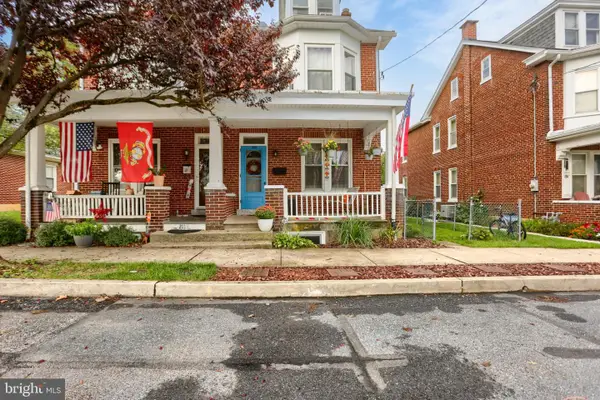 $249,000Active4 beds 2 baths1,654 sq. ft.
209 S Harrison St, PALMYRA, PA 17078
MLS# PALN2028434Listed by: COLDWELL BANKER REALTY - New
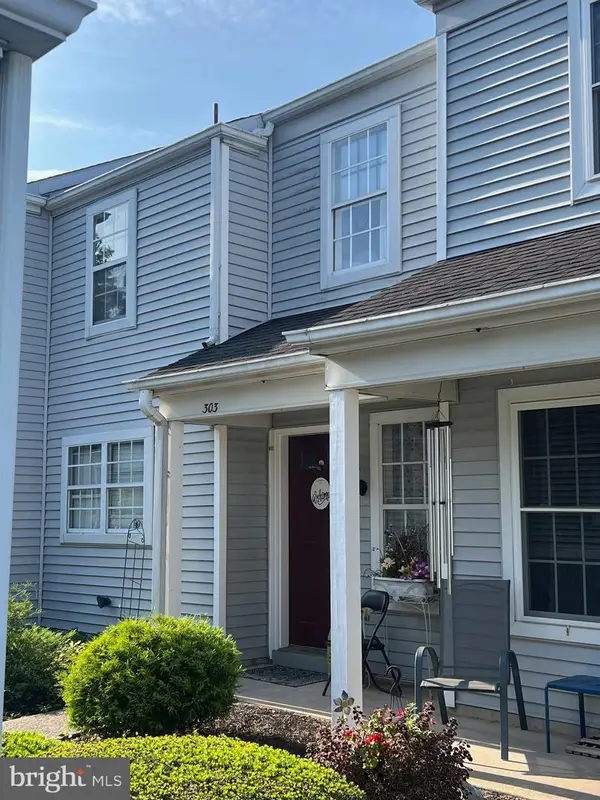 $80,000Active2 beds 2 baths1,208 sq. ft.
303 Cambridge Ct, PALMYRA, PA 17078
MLS# PALN2028376Listed by: BERING REAL ESTATE CO. - New
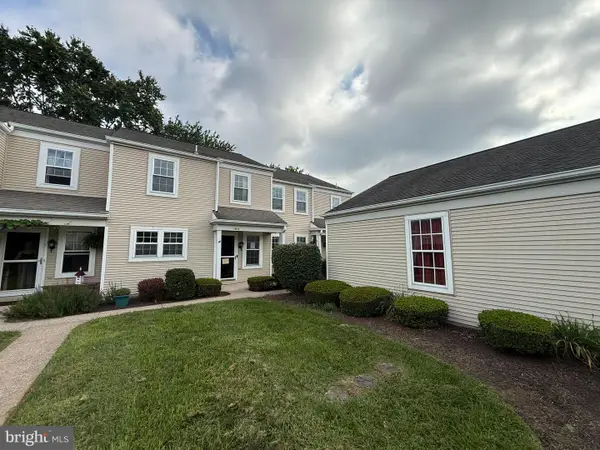 $235,000Active2 beds 2 baths1,208 sq. ft.
1503 Cambridge Ct, PALMYRA, PA 17078
MLS# PALN2028374Listed by: RE/MAX 1ST ADVANTAGE - New
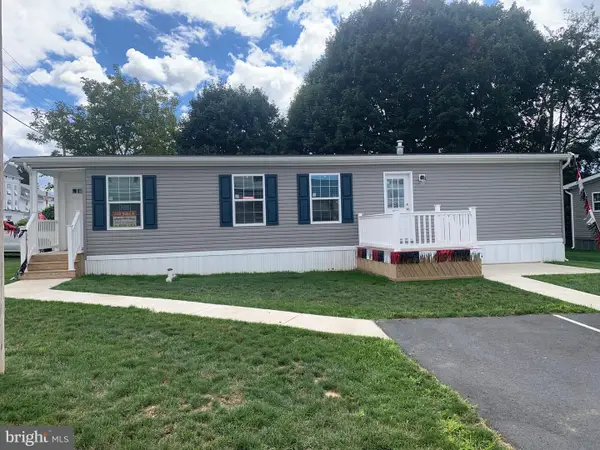 $179,900Active3 beds 2 baths1,600 sq. ft.
14 W Willow St, PALMYRA, PA 17078
MLS# PALN2028294Listed by: GACONO REAL ESTATE LLC


Protect your home and budget from life's surprises with an Assurant Home Warranty, backed by a partner that supports you through every step of homeownership. Explore Plans.
© 2023 - 2026 ERA Franchise Systems LLC. All rights reserved. ERA Franchise Systems LLC fully supports the principles of the Fair Housing Act and the Equal Opportunity Act. ERA, ERA Real Estate powered, and their respective logos are registered service marks of ERA Franchise Systems LLC. Each office is independently owned and operated.