
204 Boulevard Avenue, Peckville, PA 18452
Local realty services provided by:ERA One Source Realty
204 Boulevard Avenue,Peckville, PA 18452
$359,000
- 4 Beds
- 2 Baths
- 1,940 sq. ft.
- Single family
- Pending
Listed by: jolen brennan
Office: iron valley real estate greater scranton
MLS#:SC264234
Source:PA_GSBR
Price summary
- Price:$359,000
- Price per sq. ft.:$185.05
About this home
Welcome home to this beautiful 4-bedroom, 1.5-bathroom split-level home located in the desirable Borough of Blakely within the Valley View School District. Offering three levels of finished living space, an attached one-car garage, and classic brick-and-siding curb appeal, this home delivers space and functionality with partial ductless AC. Step into the welcoming entry foyer that leads to a comfortable lower-level family room, a versatile fourth bedroom--currently a home office--and a convenient half bathroom. The main level showcases a gorgeous, fully updated kitchen complete with crisp white cabinetry, granite countertops, a tiled backsplash, stainless steel appliances, and a center island with seating. Adjacent to the kitchen, the open layout flows into the dining area and a bright living room framing mountain views through a large bay window, plus an additional living area for flexible layout options. Step outside from the main level to your private outdoor oasis featuring a concrete patio for entertaining and a spacious backyard complete with an above-ground pool and deck. Up on the upper level, you will find three additional bedrooms and a full central bathroom. Conveniently located just blocks from dining and local shopping along Main Street, while remaining only a short drive to the major retail hub of Dickson City and access to 81. Schedule your private tour today!...
Contact an agent
Home facts
- Year built:1970
- Subdivision & Development:Oakdale Terrace
- Listing ID #:SC264234
- Added:10 day(s) ago
- Updated:September 06, 2026 at 08:11 AM
Rooms and interior
- Bedrooms:4
- Total bathrooms:2
- Full bathrooms:1
- Half bathrooms:1
- Rooms Total:9
- Flooring:Carpet, Laminate, Tile, Vinyl
- Kitchen Description:Dishwasher, Gas Range, Microwave, Refrigerator
- Basement:Yes
- Basement Description:Full, Unfinished
- Living area:1,940 sq. ft.
Heating and cooling
- Cooling:Ceiling Fan(s), Ductless
- Heating:Baseboard, Ductless, Hot Water, Natural Gas
Structure and exterior
- Roof:Shingle
- Year built:1970
- Building area:1,940 sq. ft.
- Lot area:0.22 Acres
- Lot Features:Back Yard, Cleared, Sloped Up
- Architectural Style:Split Level
- Construction Materials:Brick, Vinyl Siding
- Exterior Features:Deck, Patio, Rain Gutters
- Foundation Description:Block
Utilities
- Water:Public, Water Connected
- Sewer:Public Sewer, Sewer Connected
Finances and disclosures
- Price:$359,000
- Price per sq. ft.:$185.05
- Tax amount:$3,168 (2025)
Features and amenities
- Appliances:Dishwasher, Gas Range, Microwave, Refrigerator
- Laundry features:Lower Level
- Amenities:Kitchen Island
- Pool features:Above Ground
Parking
- Total parking spaces:3
- Parking description:Attached, Driveway, Garage, Off Street
- Garage:Yes
- Garage spaces:1
New listings near 204 Boulevard Avenue
- Open Sat, 1 to 2:30pmNew
 $429,000Active5 beds 5 baths3,506 sq. ft.
576 Hilltop Road, Blakely, PA 18452
MLS# SC264400Listed by: REVOLVE REAL ESTATE  $169,000Pending2 beds 1 baths1,016 sq. ft.
105 Electric Street, Peckville, PA 18452
MLS# SC264292Listed by: CHRISTIAN SAUNDERS REAL ESTATE $370,000Pending3 beds 2 baths2,316 sq. ft.
448 Delaware Street, Peckville, PA 18452
MLS# SC264287Listed by: CHRISTIAN SAUNDERS REAL ESTATE Listed by ERA$269,000Pending3 beds 2 baths1,387 sq. ft.
325 Oak Street, Peckville, PA 18452
MLS# SC264169Listed by: ERA ONE SOURCE REALTY, PECKVILLE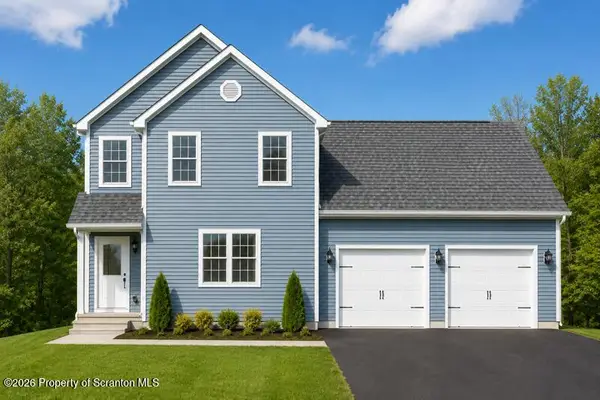 $474,995Active3 beds 3 baths2,000 sq. ft.
300 Carol Road, Blakely, PA 18452
MLS# SC263640Listed by: THE HUB REAL ESTATE GROUP SCRANTON $270,000Pending4 beds 3 baths2,408 sq. ft.
321 Small Street, Blakely, PA 18452
MLS# SC263401Listed by: NASSER REAL ESTATE, INC.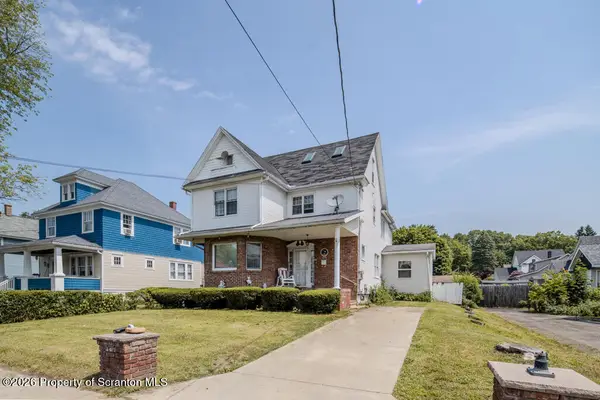 $265,000Pending3 beds 2 baths2,666 sq. ft.
410 Keystone Avenue, Peckville, PA 18452
MLS# SC263289Listed by: CHRISTIAN SAUNDERS REAL ESTATE C.S. BRANCH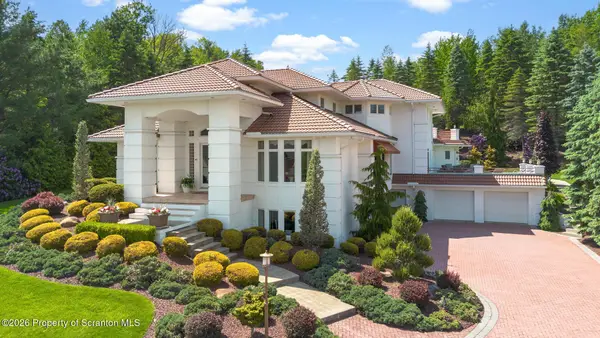 $1,500,000Active5 beds 6 baths7,811 sq. ft.
25 Blythe Drive, Peckville, PA 18452
MLS# SC262617Listed by: LEWITH & FREEMAN RE, INC.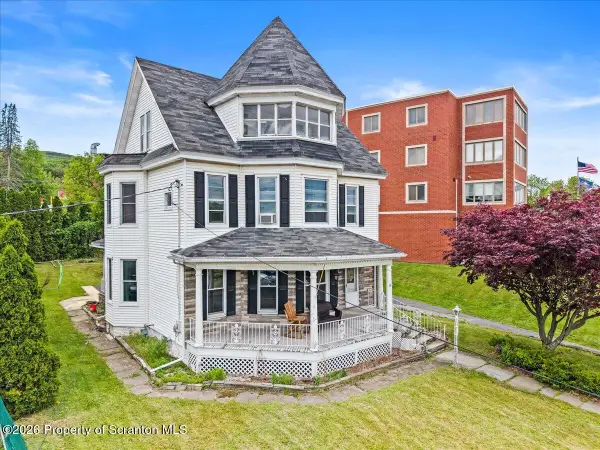 $258,000Active5 beds 2 baths3,087 sq. ft.
1410 Main Street, Peckville, PA 18452
MLS# SC262483Listed by: LUXE HOMES REAL ESTATE LLC


Protect your home and budget from life's surprises with an Assurant Home Warranty, backed by a partner that supports you through every step of homeownership. Explore Plans.
© 2023 - 2026 ERA Franchise Systems LLC. All rights reserved. ERA Franchise Systems LLC fully supports the principles of the Fair Housing Act and the Equal Opportunity Act. ERA, ERA Real Estate powered, and their respective logos are registered service marks of ERA Franchise Systems LLC. Each office is independently owned and operated.