
121 Nosirrah Road, Penn Forest, PA 18210
Local realty services provided by:ERA One Source Realty
121 Nosirrah Road,Penn Forest Twp, PA 18210
$249,000
- 3 Beds
- 2 Baths
- 1,194 sq. ft.
- Single family
- Active
Listed by: alyssa s. graves
Office: bhgre valley partners - emmaus
MLS#:782933
Source:PA_LVAR
Price summary
- Price:$249,000
- Price per sq. ft.:$208.54
- Monthly HOA dues:$37.5
About this home
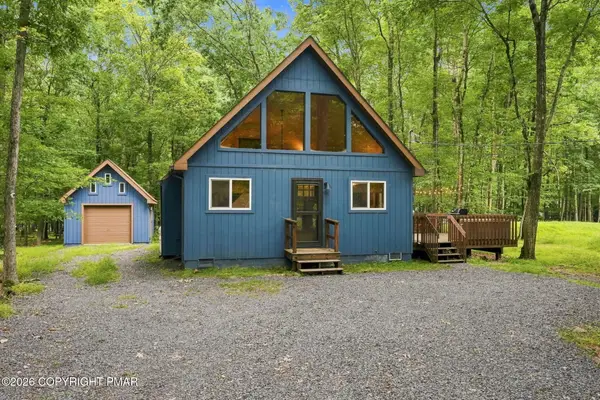
If you're looking for a comfortable Pocono home with a little less upkeep, take a look at this newly updated chalet. The open floor plan connects the living room, dining area, and kitchen, creating a comfortable space for everyday living and entertaining. Updated finishes include new water heater, whole house water filter & softener, washer/dryer, and trendy new kitchen with stainless steel appliances and new flooring throughout gives the home a fresh, contemporary feel while maintaining its mountain home character.
The home offers three bedrooms (one on the first floor), two full bathrooms, and a layout that works well for both weekend stays and year-round living. Enjoy the surrounding wooded setting and the amenities offered through the Mount Pocahontas HOA, including a community pool, clubhouse, walking trails, basketball / tennis courts and more!
The location also puts you close to many of the area's outdoor activities, including hiking, lakes, skiing, waterparks, and state parks. Hickory Run State Park, Big Boulder, Jack Frost, and Lake Harmony are all within an easy drive. Close to major roadways, including the Pennsylvania Turnpike, for convenient access to the Lehigh Valley and New York.
Simple, Beautiful, Updated, AND Low Maintenance allowing for you to enjoy more of your time doing what you love!...
Contact an agent
Home facts
- Year built:1976
- Subdivision & Development:Mt Pocahontas
- Listing ID #:782933
- Added:9 day(s) ago
- Updated:September 06, 2026 at 03:12 PM
Rooms and interior
- Bedrooms:3
- Total bathrooms:2
- Full bathrooms:2
- Rooms Total:5
- Flooring:Carpet, Ceramic Tile, Laminate, Resilient
- Dining Description:Dining Area
- Kitchen Description:Electric Oven, Refrigerator
- Basement:Yes
- Basement Description:Crawl Space
- Living area:1,194 sq. ft.
Heating and cooling
- Cooling:Ceiling Fans, Wall Window Units
- Heating:Electric
Structure and exterior
- Roof:Asphalt, Fiberglass
- Year built:1976
- Building area:1,194 sq. ft.
- Lot area:0.29 Acres
- Architectural Style:AFrame, ChaletAlpine
- Construction Materials:Wood Siding
- Levels:2 Story
Utilities
- Water:Well
- Sewer:Septic Tank
Finances and disclosures
- Price:$249,000
- Price per sq. ft.:$208.54
- Tax amount:$1,888
Features and amenities
- Appliances:Electric Oven, Electric Water Heater, Refrigerator, Washer Dryer
- Laundry features:Electric Dryer Hookup, Washer Dryer
Parking
- Parking description:Off Street
- Garage:Yes
- Garage spaces:2
New listings near 121 Nosirrah Road
- Coming Soon
 $309,900Coming Soon3 beds 2 baths1,382 sq. ft.
38 Payallup Trl, ALBRIGHTSVILLE, PA 18210
MLS# PACC2008126Listed by: RE/MAX OF READING - Coming SoonOpen Sun, 1 to 2pm
 $489,000Coming Soon4 beds 3 baths3,564 sq. ft.
90 Danner Road, Jim Thorpe, PA 18229
MLS# 784042Listed by: KELLER WILLIAMS REAL ESTATE - New
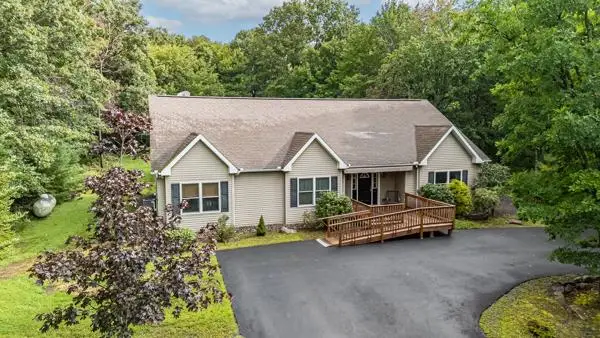 $449,900Active3 beds 3 baths2,320 sq. ft.
33 Bear Lane, Penn Forest Twp, PA 18229
MLS# 783771Listed by: LAKESIDE REAL ESTATE LLC - New
 $459,900Active4 beds 3 baths2,638 sq. ft.
15 Larch Road, Jim Thorpe, PA 18229
MLS# PM-144296Listed by: BEAR MOUNTAIN REAL ESTATE LLC - New
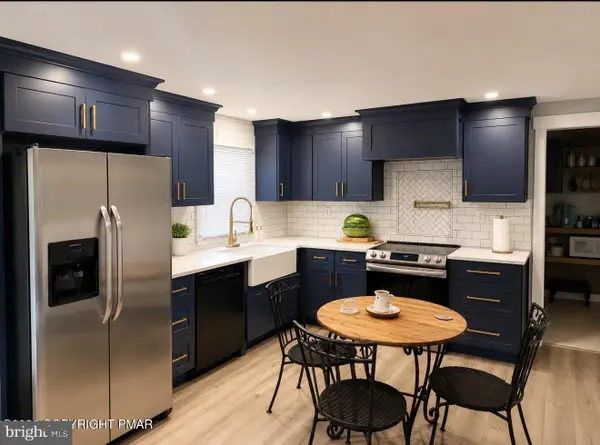 $259,900Active3 beds 1 baths1,040 sq. ft.
36 Leslie Ln, JIM THORPE, PA 18229
MLS# PACC2007986Listed by: THE REAL ESTATE GROUP, LLC - New
 $18,000Active0.5 Acres
A375 Locust Drive, Jim Thorpe, PA 18229
MLS# PM-144445Listed by: WILKINS & ASSOCIATES REAL ESTATE, INC. - New
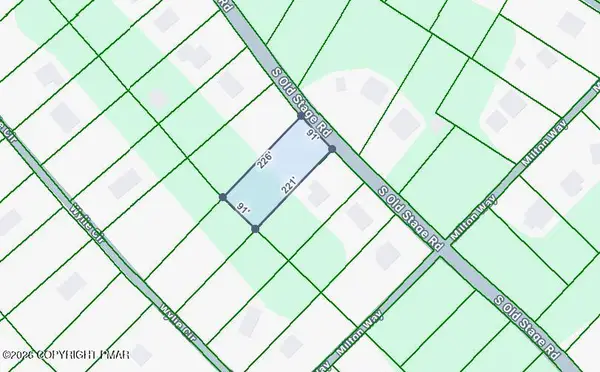 $22,000Active0.46 Acres
D2156 Old Stage Road, Albrightsville, PA 18210
MLS# PM-144461Listed by: MARY ENCK REALTY INC - New
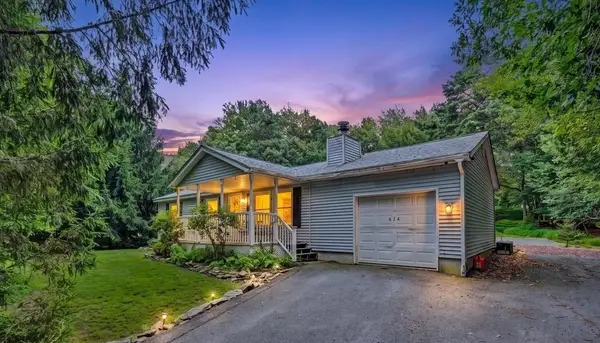 $265,000Active3 beds 1 baths960 sq. ft.
634 Towamensing Trail, Penn Forest Twp, PA 18210
MLS# 783921Listed by: KELLER WILLIAMS REAL ESTATE - New
 $12,500Active0.46 Acres
2460 Pawnee Trail, Albrightsville, PA 18210
MLS# PM-144431Listed by: RE/MAX PROPERTY SPECIALISTS - POCONO LAKE - New
 $279,900Active3 beds 1 baths977 sq. ft.
263 Towamensing Trail, Albrightsville, PA 18210
MLS# PM-144387Listed by: BEAR MOUNTAIN REAL ESTATE LLC


Protect your home and budget from life's surprises with an Assurant Home Warranty, backed by a partner that supports you through every step of homeownership. Explore Plans.
© 2023 - 2026 ERA Franchise Systems LLC. All rights reserved. ERA Franchise Systems LLC fully supports the principles of the Fair Housing Act and the Equal Opportunity Act. ERA, ERA Real Estate powered, and their respective logos are registered service marks of ERA Franchise Systems LLC. Each office is independently owned and operated.