
32 Hawthorne Ln, Penn, PA 15642
Local realty services provided by:ERA Lechner & Associates, Inc.
Listed by: elizabeth bires
Office: coldwell banker realty
MLS#:1767059
Source:PA_WPN
Price summary
- Price:$855,000
- Price per sq. ft.:$194.32
- Monthly HOA dues:$33.33
About this home
Nestled on 1.1 Beautifully landscaped acres in The Willows on a Cul-De-Sac street. From the moment you arrive, the inviting curb appeal, expansive level driveway, and oversized 3 car garage set the stage for everything this remarkable property has to offer. The true showstopper awaits outdoors. Imagine spending your summers around the HEATED 20'X40' SALT WATER INGROUND POOL, surrounded by mature trees that create incredible privacy. The fully fenced in pool area, expansive patio, and covered rear deck combine to create a genuine RESORT-STYLE RETREAT, perfect for entertaining family and friends or simply relaxing with your morning coffee taking in the view. Step inside to a 2-STORY FOYER where hardwood floors flow throughout the entry, living room, dining room, and spacious kitchen. Designed for both everyday living and entertaining, the kitchen features abundant cabinetry, granite countertops, large center island, and a breakfast area overlooking the spectacular backyard oasis. The adjoining family room creates a warm gathering space with a cozy gas fireplace. Upstairs you will find four spacious bedrooms and three full baths, including a large primary suite with French doors leading to a large bath with dual vanities, Jetted tub, large walk-in closet, and an updated luxury shower complete with four body sprays, handheld sprayer, and additional side-mounted shower head. One of the secondary bedrooms includes its own private full bath and a 16x10 flex room-ideal for second home office, nursery, or private sitting area. The finished walk-out lower level offers endless possibilities with a large game room, gas fireplace, full bath, bar area, and a flexible space that could easily serve as a 5th bedroom. A fun BONUS AREA with a garage door opening directly to the pool area creates a pool house atmosphere-the perfect place for summer gatherings! ADDITIONAL HIGHLIGHS INCLUDE: Generous bedroom closets in all the bedrooms, Solid wood doors, a massive storage room beneath the garage, and a walk-up attic providing exceptional storage. This is more than a home-it's a lifestyle. Whether you are hosting pool parties, holidays, or just simply relaxing on the covered deck, 32 Hawthorne Lane delivers an everyday vacation feeling you have been waiting for!! WELCOME HOME!...
Contact an agent
Home facts
- Year built:1997
- Subdivision & Development:The Willows
- Listing ID #:1767059
- Added:66 day(s) ago
- Updated:October 03, 2026 at 10:04 AM
Rooms and interior
- Bedrooms:4
- Total bathrooms:5
- Full bathrooms:4
- Half bathrooms:1
- Rooms Total:11
- Flooring:Carpet, Hardwood
- Kitchen Description:Dishwasher, Disposal, Microwave, Pantry, Refrigerator, Stove
- Basement:Yes
- Basement Description:FInished, Walk Out Access
- Living area:4,400 sq. ft.
Heating and cooling
- Cooling:Central Air
- Heating:Gas
- Central air:Yes
Structure and exterior
- Roof:Asphalt
- Year built:1997
- Building area:4,400 sq. ft.
- Lot area:1.1 Acres
- Construction Materials:Brick
Utilities
- Water:Public
Finances and disclosures
- Price:$855,000
- Price per sq. ft.:$194.32
- Tax amount:$10,202
Features and amenities
- Laundry features:Dryer, Washer
- Amenities:Some Electric Appliances, Window Treatments
- Pool features:Pool
Parking
- Total parking spaces:3
- Garage:Yes
 Last Updated October 3, 2026. Information deemed reliable but not guaranteed. Information is provided exclusively for consumers' personal, non-commercial use and may not be used for any purpose other than to identify prospective properties consumers may be interested in purchasing.
New listings near 32 Hawthorne Ln
- Open Sun, 10:30am to 12:30pmNew
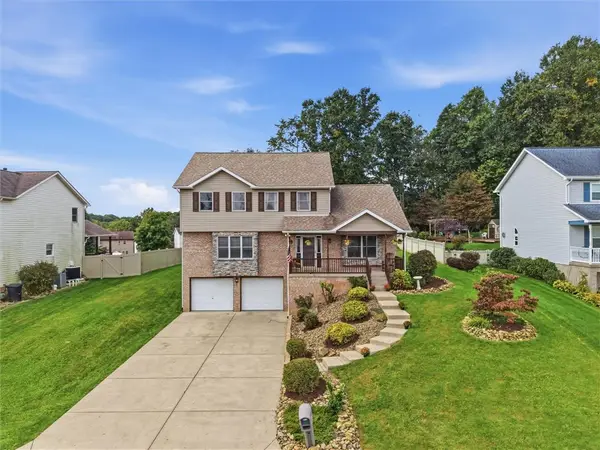 $469,900Active3 beds 4 baths2,222 sq. ft.
1108 Redoak Dr, Harrison City, PA 15636
MLS# 1777160Listed by: KEFALOS & ASSOC R. E. - New
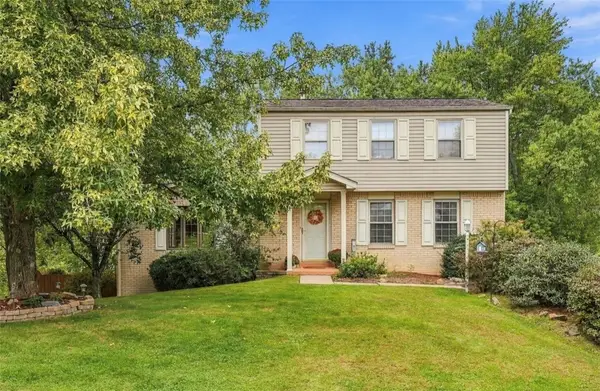 $399,900Active3 beds 2 baths
5 Brooklane, Harrison City, PA 15636
MLS# 1777146Listed by: HOWARD HANNA REAL ESTATE SERVICES - Open Sun, 11am to 1pmNew
 $850,000Active4 beds 3 baths3,395 sq. ft.
7 Hawthorne Ln, Irwin, PA 15642
MLS# 1777125Listed by: COLDWELL BANKER REALTY - New
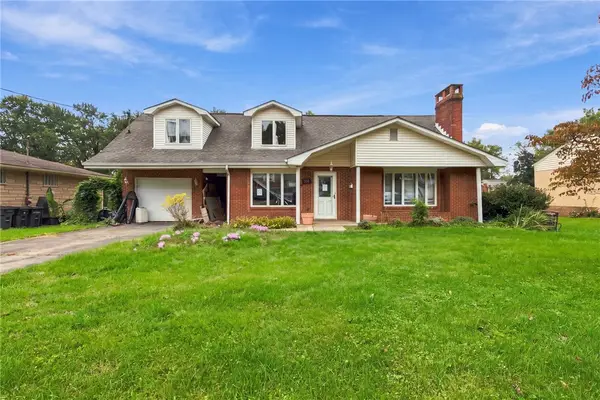 $265,000Active3 beds 3 baths
712 William Dr, Trafford, PA 15085
MLS# 1776638Listed by: RE/MAX NEXT - New
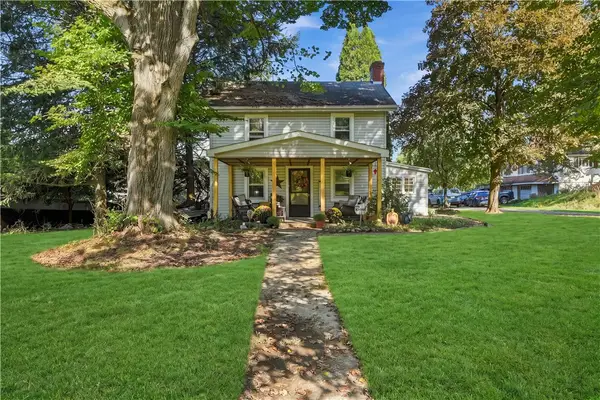 $489,000Active3 beds 3 baths2,185 sq. ft.
140 Mcdermott Rd, Penn Twp, PA 15085
MLS# 1776328Listed by: BERKSHIRE HATHAWAY THE PREFERRED REALTY - Open Sat, 11am to 1pmNew
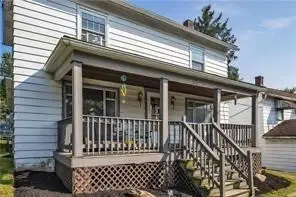 $109,000Active2 beds 2 baths
2052 Main St, Claridge, PA 15623
MLS# 1775608Listed by: COLDWELL BANKER REALTY - New
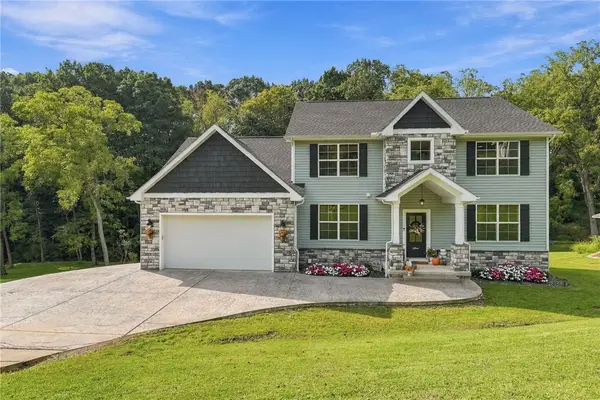 $625,000Active3 beds 3 baths2,260 sq. ft.
1064 Lux Rd, Jeannette, PA 15644
MLS# 1775712Listed by: RE/MAX NEXT - New
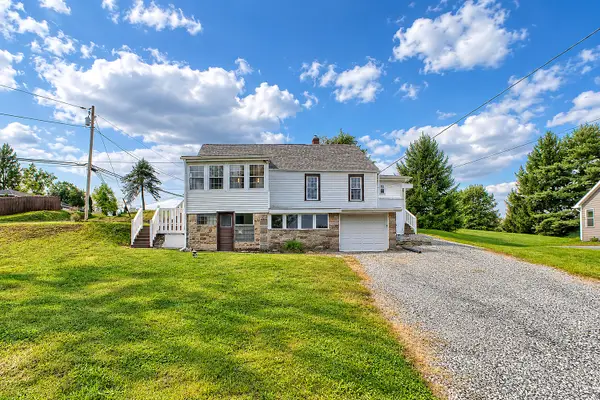 $265,000Active3 beds 3 baths1,396 sq. ft.
805 Meadowbrook Road, Trafford, PA 15085
MLS# 1775748Listed by: HOWARD HANNA REAL ESTATE SERVICES 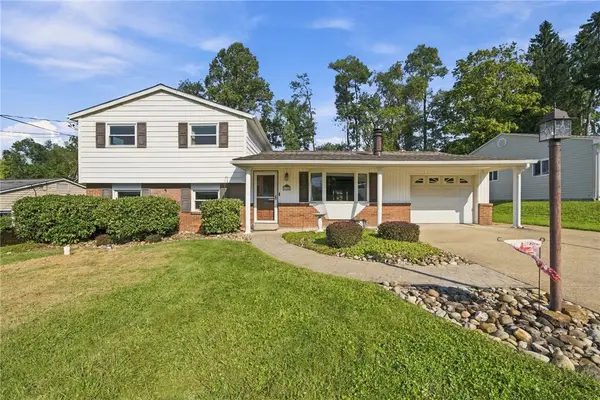 $310,000Active3 beds 2 baths
136 Sunrise Dr, Irwin, PA 15642
MLS# 1774648Listed by: RE/MAX NEXT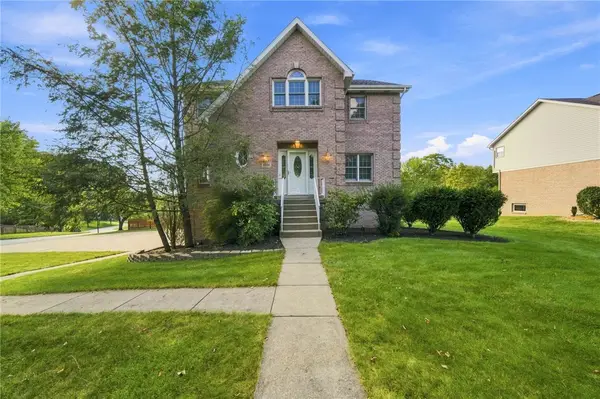 $550,000Active4 beds 4 baths2,700 sq. ft.
6204 Antler Hill Dr, Trafford, PA 15085
MLS# 1774850Listed by: CENTURY 21 FAIRWAYS REAL ESTATE


Protect your home and budget from life's surprises with an Assurant Home Warranty, backed by a partner that supports you through every step of homeownership. Explore Plans.
© 2023 - 2026 ERA Franchise Systems LLC. All rights reserved. ERA Franchise Systems LLC fully supports the principles of the Fair Housing Act and the Equal Opportunity Act. ERA, ERA Real Estate powered, and their respective logos are registered service marks of ERA Franchise Systems LLC. Each office is independently owned and operated.