
745 Fawn Way #lot 24, Pennsburg, PA 18073
Local realty services provided by:ERA Martin Associates
745 Fawn Way #lot 24,Pennsburg, PA 18073
$477,275
- 3 Beds
- 4 Baths
- 2,182 sq. ft.
- Single family
- Pending
Listed by: julia santangelo
Office: berks homes realty, llc.
MLS#:PAMC2181596
Source:BRIGHTMLS
Price summary
- Price:$477,275
- Price per sq. ft.:$218.73
- Monthly HOA dues:$250
About this home
For Comp Purposes AOS Date 4/21/2026
Homesite 24 at Deerfield is a Daisy duplex that was thoughtfully personalized from top to bottom, and the selections made here show real attention to cohesion and quality. The kitchen is the centerpiece — upgraded cabinetry finished in Dove White on the uppers and Wicker on the island and lowers, upgraded quartz countertops, a herringbone tile backsplash, upgraded brushed gold faucet, upgraded slate appliances, and satin bronze hardware throughout. Island pendants add the right amount of warmth and finish the space well. Recessed lighting runs through both the kitchen and family room, and a composite deck off the back gives you a comfortable place to step outside.
Upstairs, the primary suite includes a double bowl vanity, an upgraded tile shower with a seat, frameless pivot door, handheld showerhead with slide bar, and upgraded wall tile — a well-finished bath with matte black hardware carrying the design thread from the main level. The hall bath is equally well-appointed with upgraded cabinetry and quartz. Upgraded cabinetry in the laundry room keeps things organized on the second floor.
The walkout basement adds meaningful living space — finished with a powder room, upgraded cabinetry, quartz vanity top, and upgraded carpet — making it genuinely functional rather than just extra square footage. Two media chases are prewired for future TV placement, and a wireless keypad rounds out the convenience features. The 10-year Berks Homes warranty is included.
Photos and renderings may include options and upgrades not reflected in the list price and may have been enhanced or virtually staged. Subdivision assessment is pending; taxes will be based on the improved lot and home....
Contact an agent
Home facts
- Year built:2026
- Subdivision & Development:DEERFIELD ESTATES
- Listing ID #:PAMC2181596
- Added:141 day(s) ago
- Updated:October 18, 2026 at 10:41 AM
Rooms and interior
- Bedrooms:3
- Total bathrooms:4
- Full bathrooms:2
- Half bathrooms:2
- Flooring:Carpet, Vinyl
- Dining Description:Combination Dining/Living, Combination Kitchen/Dining
- Bathrooms Description:Primary Bath(s)
- Kitchen Description:Breakfast Area, Carpet, Combination Kitchen/Living, Dishwasher, Disposal, Energy Efficient Appliances, Kitchen - Island, Microwave, Oven/Range - Electric, Recessed Lighting, Upgraded Countertops, Water Heater
- Bedroom Description:Carpet, Walk In Closet(s)
- Basement:Yes
- Basement Description:Daylight, Full, Heated, Improved, Interior Access, Outside Entrance, Rear Entrance, Walkout Level
- Living area:2,182 sq. ft.
Heating and cooling
- Cooling:Central A/C, Heat Pump(s)
- Heating:Central, Electric, Forced Air, Heat Pump(s), Programmable Thermostat
Structure and exterior
- Roof:Architectural Shingle, Asphalt, Fiberglass
- Year built:2026
- Building area:2,182 sq. ft.
- Lot area:0.08 Acres
- Architectural Style:Traditional
- Construction Materials:Batts Insulation, Blown-In Insulation, CPVC/PVC, Concrete, Frame, Glass, Rigid Insulation, Spray Foam Insulation, Stick Built, Vinyl Siding
- Exterior Features:Deck(s), Exterior Lighting
- Foundation Description:Concrete Perimeter, Passive Radon Mitigation
- Levels:2 Stories
Utilities
- Water:Public
- Sewer:Public Sewer
Finances and disclosures
- Price:$477,275
- Price per sq. ft.:$218.73
Features and amenities
- Laundry features:Washer/Dryer Hookups Only
- Amenities:200+ Amp Service, Carbon Monoxide Detector(s), Carpet, Double Pane Windows, Insulated Windows, Recessed Lighting, Smoke Detector
Parking
- Parking description:Asphalt Driveway, Attached Garage, Built In, Free, Garage - Front Entry, Inside Access
- Garage:Yes
- Garage spaces:2
New listings near 745 Fawn Way #lot 24
- Coming SoonOpen Sun, 12 to 3pm
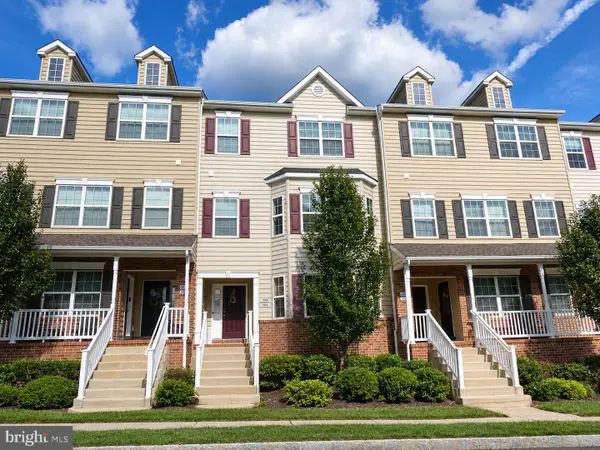 $339,990Coming Soon3 beds 3 baths1,698 sq. ft.
3086 Goshen Dr #m65 U, PENNSBURG, PA 18073
MLS# PAMC2195490Listed by: KELLER WILLIAMS REAL ESTATE-MONTGOMERYVILLE - Open Sat, 12 to 3pmNew
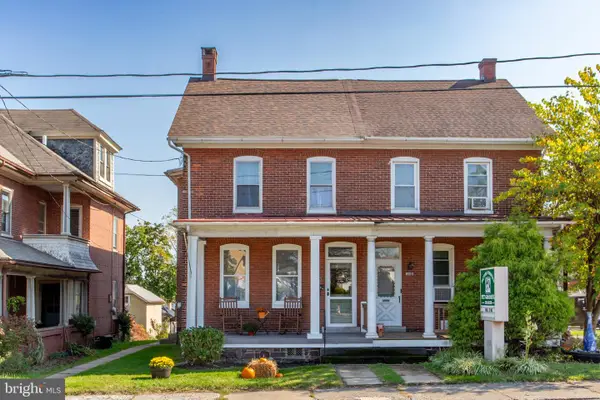 $309,900Active3 beds 2 baths2,980 sq. ft.
102 Quakertown Avenue #, PENNSBURG, PA 18073
MLS# PAMC2197360Listed by: NARROW GATE REAL ESTATE LLC - New
 $682,415Active4 beds 3 baths2,351 sq. ft.
3060 Abigail Way, PENNSBURG, PA 18073
MLS# PAMC2197600Listed by: D.R. HORTON REALTY OF PENNSYLVANIA - New
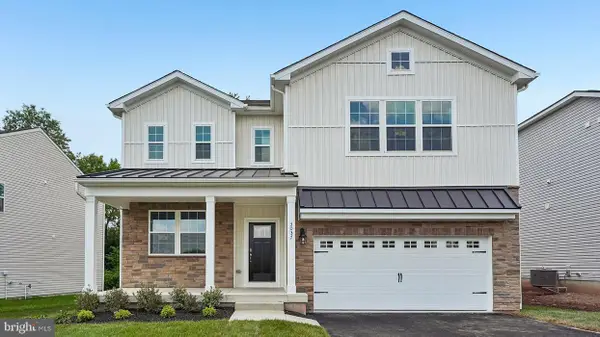 $665,120Active4 beds 3 baths2,351 sq. ft.
3055 Abigail Way, PENNSBURG, PA 18073
MLS# PAMC2197558Listed by: D.R. HORTON REALTY OF PENNSYLVANIA 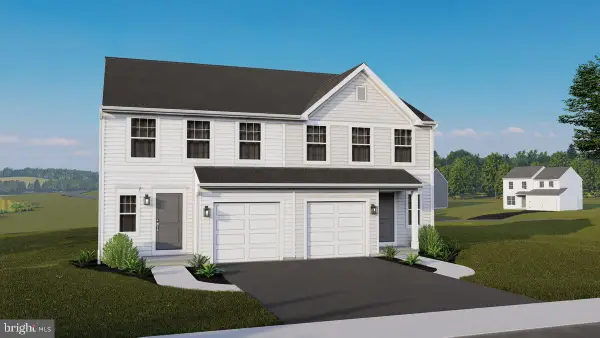 $432,263Pending3 beds 3 baths1,632 sq. ft.
755 Deerfeild Blvd #lot 36, PENNSBURG, PA 18073
MLS# PAMC2197532Listed by: BERKS HOMES REALTY, LLC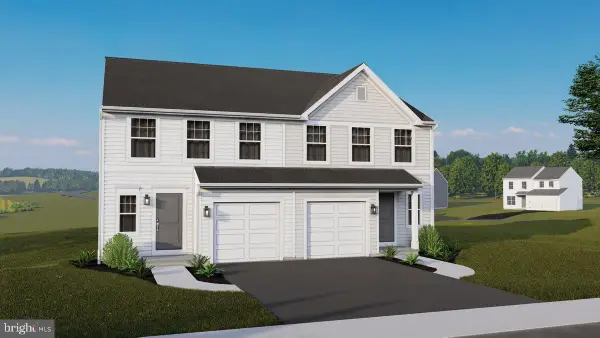 $437,040Pending3 beds 3 baths2,100 sq. ft.
753 Deerfeild Blvd #lot 37, PENNSBURG, PA 18073
MLS# PAMC2197550Listed by: BERKS HOMES REALTY, LLC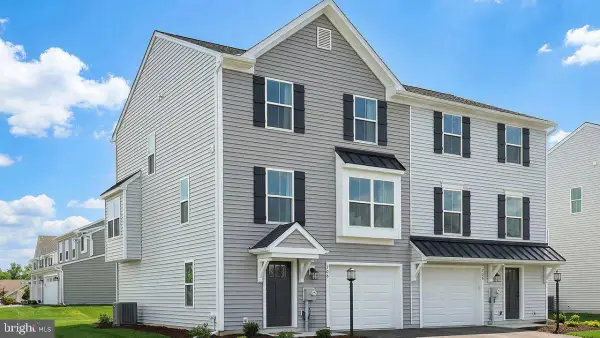 $416,225Pending3 beds 3 baths1,780 sq. ft.
718 Fawn Way #lot 8, PENNSBURG, PA 18073
MLS# PAMC2197420Listed by: BERKS HOMES REALTY, LLC- New
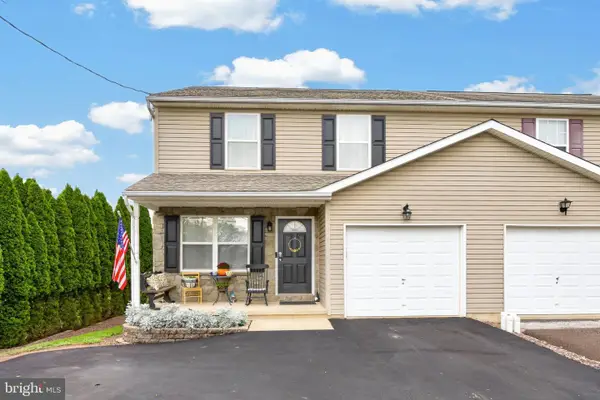 $385,000Active3 beds 3 baths1,734 sq. ft.
720 Montgomery Ave #, PENNSBURG, PA 18073
MLS# PAMC2196700Listed by: IRON VALLEY REAL ESTATE LEGACY - Open Sun, 11am to 4pmNew
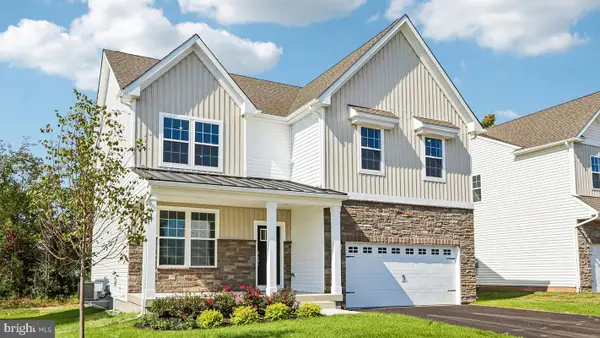 $701,415Active4 beds 3 baths2,600 sq. ft.
3054 Abigail Way, PENNSBURG, PA 18073
MLS# PAMC2196828Listed by: D.R. HORTON REALTY OF PENNSYLVANIA  $535,000Pending4 beds 3 baths2,784 sq. ft.
137 E 11th St #, PENNSBURG, PA 18073
MLS# PAMC2196548Listed by: REALTY ONE GROUP SUPREME


Protect your home and budget from life's surprises with an Assurant Home Warranty, backed by a partner that supports you through every step of homeownership. Explore Plans.
© 2023 - 2026 ERA Franchise Systems LLC. All rights reserved. ERA Franchise Systems LLC fully supports the principles of the Fair Housing Act and the Equal Opportunity Act. ERA, ERA Real Estate powered, and their respective logos are registered service marks of ERA Franchise Systems LLC. Each office is independently owned and operated.