
1102 Briar Way, Perkasie, PA 18944
Local realty services provided by:ERA Liberty Realty
1102 Briar Way,Perkasie, PA 18944
$1,249,000
- 5 Beds
- 4 Baths
- 5,032 sq. ft.
- Single family
- Coming Soon
Listed by: kelley r winn, jennifer c walton
Office: compass pennsylvania, llc.
MLS#:PABU2132686
Source:BRIGHTMLS
Price summary
- Price:$1,249,000
- Price per sq. ft.:$248.21
About this home
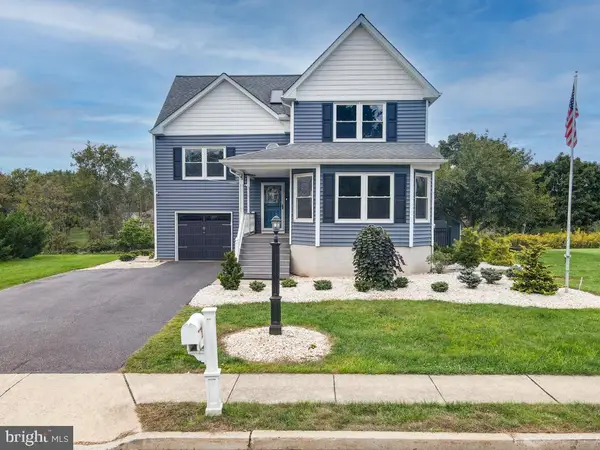
Welcome to 1102 Briar Way, beautifully set on 1.3 scenic acres in desirable Bedminster Township, within an intimate enclave of just 9 homes surrounded by rolling farmland and picturesque country roads. This distinctive custom-built home brings together timeless character, elegant living, and extensive updates in one of Bucks County’s most enchanting settings. Meticulously maintained and thoughtfully improved, this exceptional home offers peace of mind with major updates including Roof, Main-Level HVAC, Well Pump, Water Heater and Pelican water softener (all 2021), Generac Whole-House Generator and Ecoflo Septic System (both 2020), plus additional 2025-2026 updates to the Primary Suite, Baths, Bedrooms, Kitchen, and Mudroom/Laundry. Step inside to a striking Foyer where a graceful turned staircase, grand Palladian windows, and incredible front-to-back light create an unforgettable first impression. Wide-plank pine floors, crown molding, wainscoting, and quality millwork add warmth and craftsmanship throughout the inviting main level. The elegant Living Room features a wood-burning stone fireplace with a newer integrated heat-circulating insert, adding warmth and ambiance. Just beyond, a sun-filled Sitting Room/Study captures scenic views and opens through French doors to a gorgeous bluestone patio. Across the Foyer, the gracious Dining Room, currently enjoyed as a Music Room, offers a beautiful setting for holidays and celebrations. At the heart of the home, the inviting Family Room with propane fireplace accented by a marble surround, flows effortlessly into the bright gourmet Kitchen featuring granite countertops, beautiful cabinetry, premium appliances, prep sink, induction cooktop (with propane conversion available), MacKenzie-Childs lighting details, and picturesque backyard views. French doors lead to one of the home’s signature features - the covered outdoor pavilion. With bluestone slate, a wood-burning fireplace, infrared heating, ceiling fan, and bistro lighting, this exceptional space creates a true year-round extension of the home and an inviting place to relax, entertain, and take in the beautiful surroundings and expansive backyard. Upstairs, the Primary Suite is a peaceful retreat with newly installed hardwood flooring, sitting area, walk-in closet, and luxurious refreshed bath with jetted soaking tub, double vanity, and walk-in shower. Four additional bedrooms, two with new hardwood flooring, a spacious updated Hall Bath, and secondary staircase complete the second level. The living space continues with a beautifully finished lower level offering natural light, a powder room, flexible space for recreation, entertaining, fitness, or a home office, plus generous unfinished storage. Outside, a lush and open backyard creates your own private Bucks County oasis. The custom pavilion, bluestone patio areas, and beautifully maintained landscaping invite enjoyment, while a fenced 6-bed raised garden with lighting and irrigation is a gardener’s delight. An oversized shed with electric service and invisible pet fencing complete the thoughtfully designed grounds. A main-level Mudroom/Laundry with new Electrolux washer and dryer, utility sink, and faucet (2026) adds everyday convenience, while the oversized 3-car garage with epoxy flooring (2025) provides exceptional parking and storage. Custom built, beautifully updated, extensively improved, and impeccably maintained, this exceptional and inviting home delivers character, elegance, comfort, and stunning views! Located in the Pennridge School District and just a short drive to the restaurants, shopping and attractions of historic Doylestown and New Hope, 1102 Briar Way captures the very best of scenic Bucks County living. A truly special home and property, ready to be enjoyed...Welcome Home!...
Contact an agent
Home facts
- Year built:2004
- Subdivision & Development:NONE AVAILABLE
- Listing ID #:PABU2132686
- Updated:October 06, 2026 at 05:43 AM
Rooms and interior
- Bedrooms:5
- Total bathrooms:4
- Full bathrooms:2
- Half bathrooms:2
- Flooring:Ceramic Tile, Hardwood
- Dining Description:Dining Room, Formal/Separate Dining Room
- Bathrooms Description:Primary Bath(s), Primary Bathroom
- Kitchen Description:Built-In Microwave, Carpet, Cooktop, Crown Moldings, Dishwasher, Double/Dual Staircase, Kitchen - Eat-In, Kitchen - Gourmet, Kitchen - Island, Oven - Double, Recessed Lighting, Refrigerator, Stainless Steel Appliances
- Bedroom Description:Carpet, Walk In Closet(s)
- Basement:Yes
- Basement Description:Full, Fully Finished, Heated, Sump Pump, Walkout Stairs
- Living area:5,032 sq. ft.
Heating and cooling
- Cooling:Central A/C
- Heating:Electric, Forced Air, Propane - Leased
Structure and exterior
- Roof:Asphalt
- Year built:2004
- Building area:5,032 sq. ft.
- Lot area:1.3 Acres
- Lot Features:Backs to Trees, Cul-de-sac, Front Yard, Landscaping, No Thru Street, Rear Yard, Secluded, SideYard(s)
- Architectural Style:Colonial
- Construction Materials:Frame
- Exterior Features:Extensive Hardscape, Exterior Lighting, Patio(s), Roof
- Foundation Description:Concrete Perimeter
- Levels:2 Stories
Schools
- High school:PENNRIDGE
- Middle school:PENN NORTH
- Elementary school:BEDMINSTER
Utilities
- Water:Well
- Sewer:On Site Septic
Finances and disclosures
- Price:$1,249,000
- Price per sq. ft.:$248.21
- Tax amount:$12,272 (2026)
Features and amenities
- Laundry features:Laundry
- Amenities:200+ Amp Service, Carpet, Ceiling Fan(s), Chair Railings, Crown Moldings, Double/Dual Staircase, Recessed Lighting, Security System, Underground Utilities
Parking
- Parking description:Asphalt Driveway, Attached Garage, Garage - Side Entry, Garage Door Opener, Inside Access, Oversized
- Garage:Yes
- Garage spaces:3
New listings near 1102 Briar Way
- Coming Soon
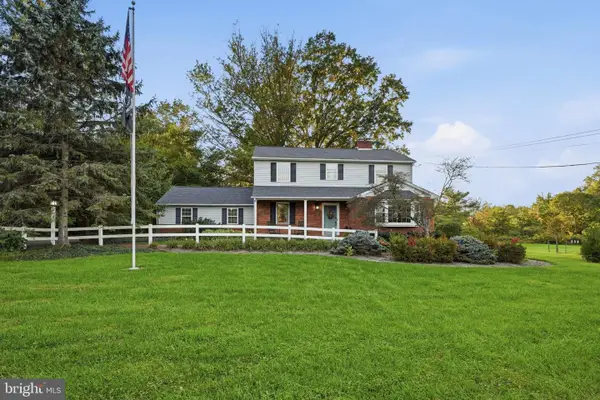 $595,000Coming Soon4 beds 3 baths2,040 sq. ft.
1006 Old Bethlehem Rd, PERKASIE, PA 18944
MLS# PABU2132476Listed by: EXP REALTY, LLC - Coming SoonOpen Thu, 5:30 to 7pm
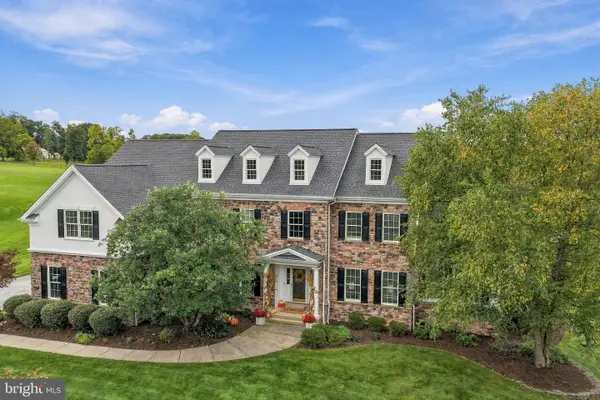 $1,150,000Coming Soon4 beds 5 baths5,575 sq. ft.
207 Chandler Way, PERKASIE, PA 18944
MLS# PABU2132192Listed by: KELLER WILLIAMS REAL ESTATE-DOYLESTOWN - Coming SoonOpen Sat, 10am to 12pm
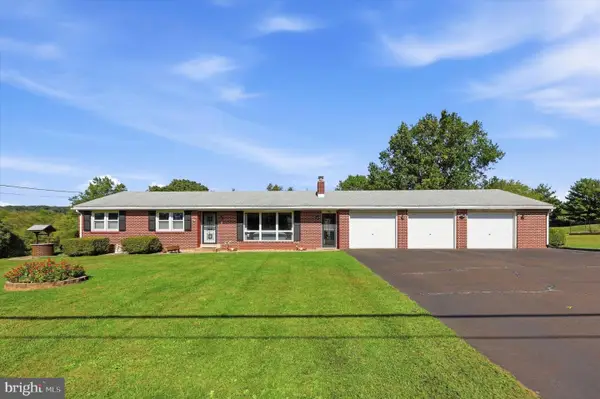 $425,000Coming Soon3 beds 1 baths1,438 sq. ft.
2120 Branch Rd, PERKASIE, PA 18944
MLS# PABU2132344Listed by: REAL OF PENNSYLVANIA - Coming Soon
 $425,000Coming Soon3 beds 3 baths1,568 sq. ft.
329 Katie Ln, PERKASIE, PA 18944
MLS# PABU2131432Listed by: RE/MAX LEGACY - Coming Soon
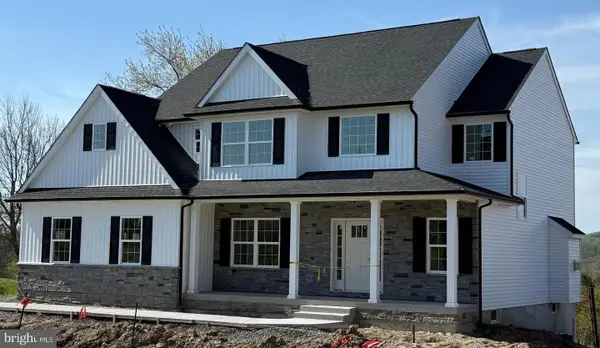 $899,000Coming Soon4 beds 3 baths
Lot 1 Callowhill Rd, PERKASIE, PA 18944
MLS# PABU2126190Listed by: AMERICAN FOURSQUARE REALTY LLC - New
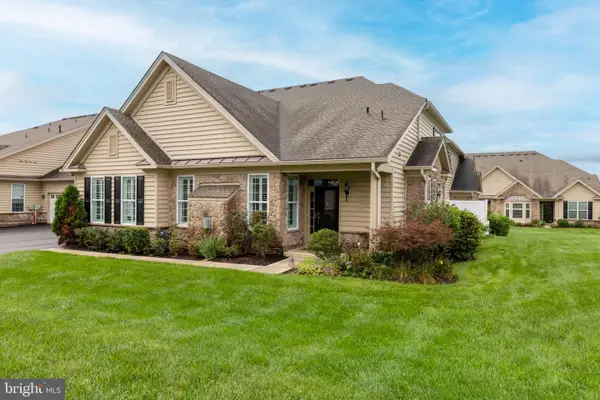 $724,900Active3 beds 3 baths2,649 sq. ft.
4211 Spalding Dr, PERKASIE, PA 18944
MLS# PABU2132446Listed by: QUINN & WILSON, INC. - New
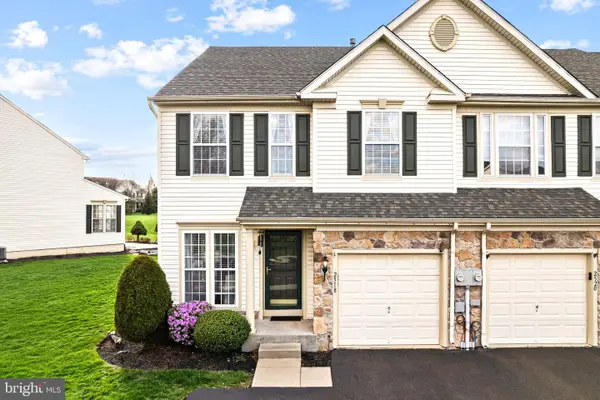 $449,000Active3 beds 3 baths2,256 sq. ft.
2518 Peachtree Dr, PERKASIE, PA 18944
MLS# PABU2132398Listed by: OCF REALTY LLC - PHILADELPHIA - New
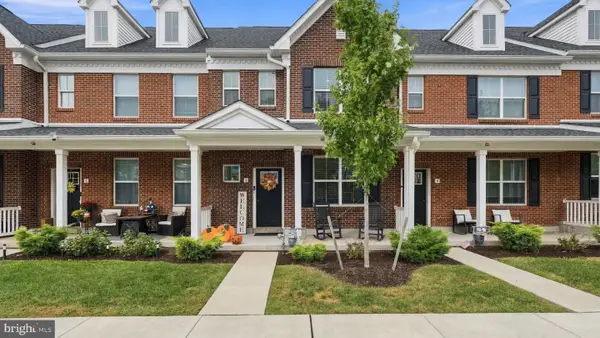 $489,000Active3 beds 3 baths1,892 sq. ft.
6 N 8th St, PERKASIE, PA 18944
MLS# PABU2132360Listed by: RE/MAX SIGNATURE - New
 $575,000Active4 beds 3 baths2,008 sq. ft.
919 Morgan Ln, PERKASIE, PA 18944
MLS# PABU2132022Listed by: KELLER WILLIAMS REAL ESTATE-MONTGOMERYVILLE


Protect your home and budget from life's surprises with an Assurant Home Warranty, backed by a partner that supports you through every step of homeownership. Explore Plans.
© 2023 - 2026 ERA Franchise Systems LLC. All rights reserved. ERA Franchise Systems LLC fully supports the principles of the Fair Housing Act and the Equal Opportunity Act. ERA, ERA Real Estate powered, and their respective logos are registered service marks of ERA Franchise Systems LLC. Each office is independently owned and operated.