
1723 Rickert Rd, Perkasie, PA 18944
Local realty services provided by:ERA OakCrest Realty, Inc.
1723 Rickert Rd,Perkasie, PA 18944
$349,900
- 3 Beds
- 2 Baths
- 1,824 sq. ft.
- Single family
- Active
Listed by: gail wireman
Office: bhhs fox & roach-doylestown
MLS#:PABU2132590
Source:BRIGHTMLS
Price summary
- Price:$349,900
- Price per sq. ft.:$191.83
About this home
Nestled in quiet Hilltown Twp., this charming ranch-style home offers a quiet place to end your day. Built in 1957, 1,824 square feet of living space. As you walk though the front door, the living room is spacious with a picture window, a great spot to look across the road to the open farm field and enjoy the sunsets. The kitchen is equipped with appliances, including a self-cleaning oven, built-in microwave, and refrigerator, ensuring convenience for your daily routines. As you leave the kitchen, you enter the dining room area. Enjoy the peaceful view out the sliding door into the spacious backyard as your eating in your dining room. The home features three bedrooms, hardwood floors, ceiling fan, and good closet space. The full bathroom features a tub shower and grab bars for easy maneuvering, perfect for unwinding after a long day. The main floor laundry adds to the convenience of daily living, Adjoining the kitchen is the spacious family room, great place for the family to gather. The utility room, a great place to keep all the boots and toys after playing in the expansive 0.63-acre lot, where you can bask in the beauty of nature. The property backs to lush trees and providing a tranquil backdrop for outdoor activities. The patio is perfect for al fresco dining or simply enjoying your morning coffee while soaking in the peaceful surroundings. The shed out back, has electricity making it a great place to do wood working or other projects. Parking is a breeze with a paved driveway that accommodates up to four vehicles, ensuring ample space for guests. Full unfinished basement with wood stove, with lots of opporuntiy for creativity. Attic for extra storage. Property being "Sold As Is". Conveniently located near local amenities.Centrally located, Quakertown, Doylestown, Montgomeryville, turnpike, and more. Don't miss the opportunity to make this Ranch house your home.
** more pictures coming soon**...
Contact an agent
Home facts
- Year built:1957
- Subdivision & Development:000
- Listing ID #:PABU2132590
- Added:3 day(s) ago
- Updated:October 18, 2026 at 01:53 PM
Rooms and interior
- Bedrooms:3
- Total bathrooms:2
- Full bathrooms:1
- Half bathrooms:1
- Rooms Total:7
- Dining Description:Dining Room
- Bathrooms Description:Bathroom 1, Bathroom 2
- Kitchen Description:Built-In Microwave, Carpet, Freezer, Oven - Self Cleaning, Refrigerator, Water Heater
- Bedroom Description:Carpet, Walk In Closet(s)
- Basement:Yes
- Basement Description:Full, Outside Entrance, Poured Concrete, Sump Pump, Unfinished, Walkout Stairs, Windows
- Living area:1,824 sq. ft.
Heating and cooling
- Heating:Baseboard - Electric, Electric
Structure and exterior
- Roof:Shingle
- Year built:1957
- Building area:1,824 sq. ft.
- Lot area:0.63 Acres
- Lot Features:Backs to Trees, Front Yard, Rear Yard
- Architectural Style:Ranch/Rambler
- Construction Materials:Frame
- Exterior Features:Exterior Lighting, Patio(s)
- Foundation Description:Block
- Levels:1 Story
Schools
- High school:PENNRDIGE
- Middle school:CENTRAL
- Elementary school:M M SEYLAR
Utilities
- Water:Well
- Sewer:On Site Septic
Finances and disclosures
- Price:$349,900
- Price per sq. ft.:$191.83
- Tax amount:$5,008 (2026)
Features and amenities
- Laundry features:Dryer - Electric, Laundry, Washer
- Amenities:200+ Amp Service, Attic, Bay/Bow Windows, Carpet, Ceiling Fan(s)
Parking
- Parking description:Paved Driveway
New listings near 1723 Rickert Rd
- New
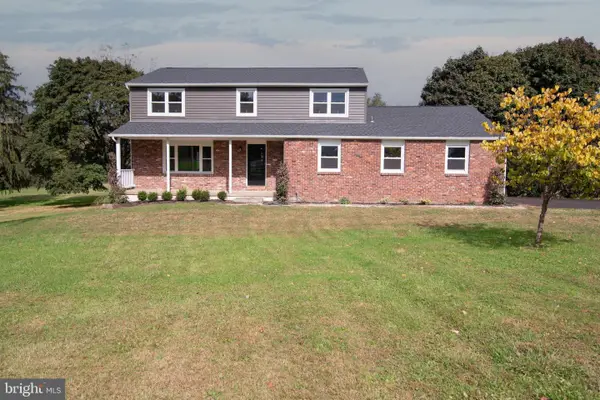 $735,000Active5 beds 3 baths3,517 sq. ft.
728 E Creamery Rd, PERKASIE, PA 18944
MLS# PABU2133764Listed by: INNOVATE REAL ESTATE - Open Sun, 11am to 1pmNew
 $1,195,000Active4 beds 5 baths5,775 sq. ft.
1100 Briar Way, PERKASIE, PA 18944
MLS# PABU2133760Listed by: KURFISS SOTHEBY'S INTERNATIONAL REALTY - New
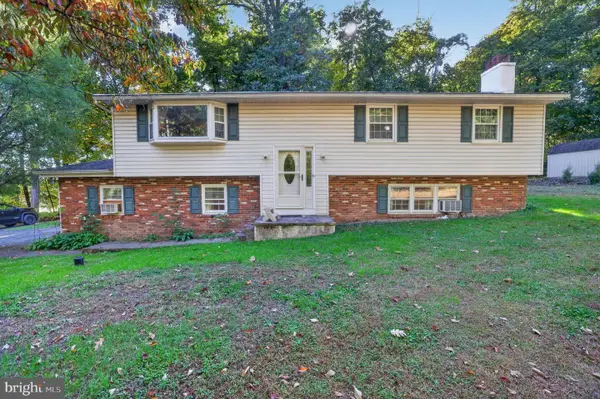 $509,750Active4 beds 3 baths1,972 sq. ft.
802 Route 313, PERKASIE, PA 18944
MLS# PABU2133474Listed by: BHHS KEYSTONE PROPERTIES - New
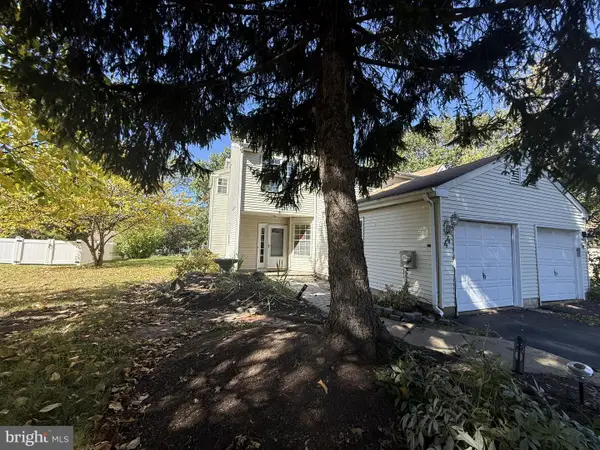 $335,000Active3 beds 2 baths1,671 sq. ft.
44 Kern Dr, PERKASIE, PA 18944
MLS# PABU2132934Listed by: RE/MAX 1ST ADVANTAGE - Open Sun, 10am to 12pm
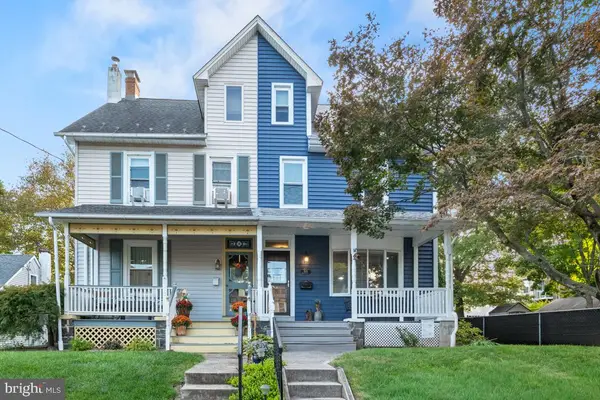 $425,000Pending3 beds 2 baths2,052 sq. ft.
522 Vine St, PERKASIE, PA 18944
MLS# PABU2132298Listed by: KELLER WILLIAMS REAL ESTATE-MONTGOMERYVILLE - New
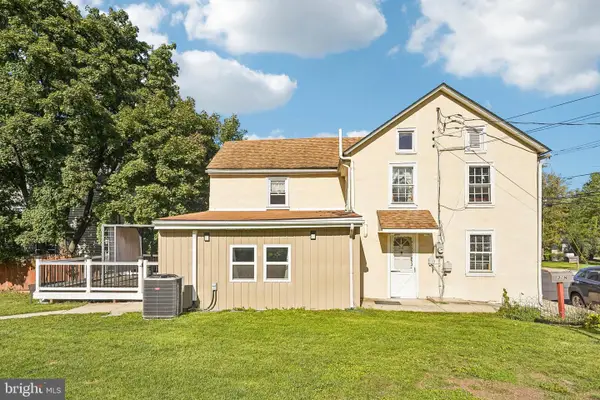 $369,000Active3 beds 2 baths1,612 sq. ft.
38 N Main St, PERKASIE, PA 18944
MLS# PABU2132214Listed by: REDFIN CORPORATION 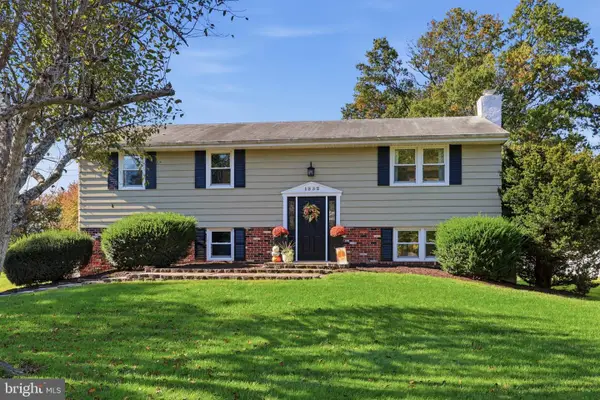 $599,900Pending4 beds 3 baths1,965 sq. ft.
1332 Meadow Ln, PERKASIE, PA 18944
MLS# PABU2133074Listed by: RE/MAX RELIANCE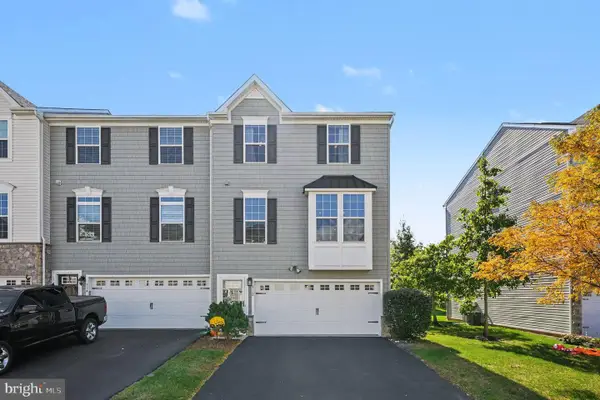 $449,000Active3 beds 3 baths2,392 sq. ft.
312 Pin Oak Ln, PERKASIE, PA 18944
MLS# PABU2132278Listed by: CG REALTY, LLC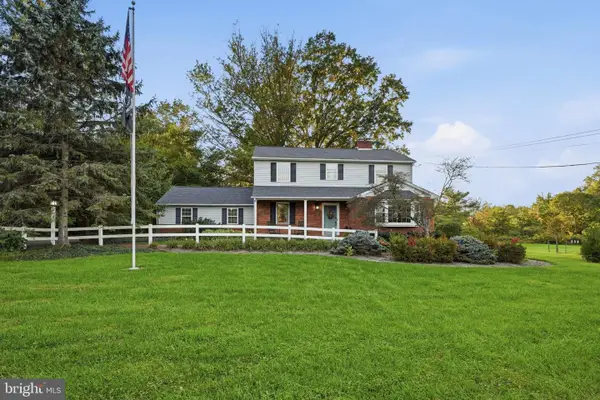 $595,000Pending4 beds 3 baths2,040 sq. ft.
1006 Old Bethlehem Rd, PERKASIE, PA 18944
MLS# PABU2132476Listed by: EXP REALTY, LLC


Protect your home and budget from life's surprises with an Assurant Home Warranty, backed by a partner that supports you through every step of homeownership. Explore Plans.
© 2023 - 2026 ERA Franchise Systems LLC. All rights reserved. ERA Franchise Systems LLC fully supports the principles of the Fair Housing Act and the Equal Opportunity Act. ERA, ERA Real Estate powered, and their respective logos are registered service marks of ERA Franchise Systems LLC. Each office is independently owned and operated.