
728 E Creamery Rd, Perkasie, PA 18944
Local realty services provided by:ERA OakCrest Realty, Inc.
728 E Creamery Rd,Perkasie, PA 18944
$735,000
- 5 Beds
- 3 Baths
- 3,517 sq. ft.
- Single family
- Active
Listed by: earl f caffrey iii
Office: innovate real estate
MLS#:PABU2133764
Source:BRIGHTMLS
Price summary
- Price:$735,000
- Price per sq. ft.:$208.98
About this home
Welcome to your dream home at 728 East Creamery Road! Situated on a wonderfully quiet road in the highly desirable Pennridge School District, this stunning five-bedroom residence has been completely and meticulously refinished from top to bottom. From the moment you step inside, you will love the seamless blend of modern luxury and serene countryside living. The expansive floor plan provides a bright, open flow perfect for everyday living and effortless entertaining. The highlight of the home is the beautiful back deck, an incredible space for outdoor dining or morning coffee, overlooking a sprawling 1.13-acre yard that backs up to a peaceful landscape surrounded by two massive, picturesque farms. With five generous bedrooms and every detail already updated for you, this turnkey country retreat is ready for you to move right in and start making memories!
Contact an agent
Home facts
- Year built:1972
- Subdivision & Development:NONE AVAILABLE
- Listing ID #:PABU2133764
- Added:1 day(s) ago
- Updated:October 18, 2026 at 01:53 PM
Rooms and interior
- Bedrooms:5
- Total bathrooms:3
- Full bathrooms:2
- Half bathrooms:1
- Basement:Yes
- Basement Description:Partially Finished
- Living area:3,517 sq. ft.
Heating and cooling
- Cooling:Central A/C
- Heating:90% Forced Air, Electric
Structure and exterior
- Roof:Shingle
- Year built:1972
- Building area:3,517 sq. ft.
- Lot area:1.14 Acres
- Architectural Style:Colonial
- Construction Materials:Brick, Vinyl Siding
- Foundation Description:Block
- Levels:2 Stories
Schools
- High school:PENNRDIGE
- Middle school:PENNRIDGE CENTRAL
- Elementary school:SEYLAR
Utilities
- Water:Well
- Sewer:On Site Septic
Finances and disclosures
- Price:$735,000
- Price per sq. ft.:$208.98
- Tax amount:$7,019 (2026)
Parking
- Parking description:Attached Garage, Garage - Side Entry, Garage Door Opener, Inside Access
- Garage:Yes
- Garage spaces:2
New listings near 728 E Creamery Rd
- Open Sun, 11am to 1pmNew
 $1,195,000Active4 beds 5 baths5,775 sq. ft.
1100 Briar Way, PERKASIE, PA 18944
MLS# PABU2133760Listed by: KURFISS SOTHEBY'S INTERNATIONAL REALTY - New
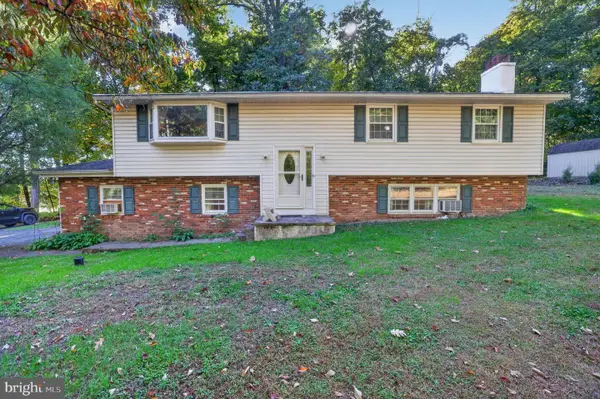 $509,750Active4 beds 3 baths1,972 sq. ft.
802 Route 313, PERKASIE, PA 18944
MLS# PABU2133474Listed by: BHHS KEYSTONE PROPERTIES - New
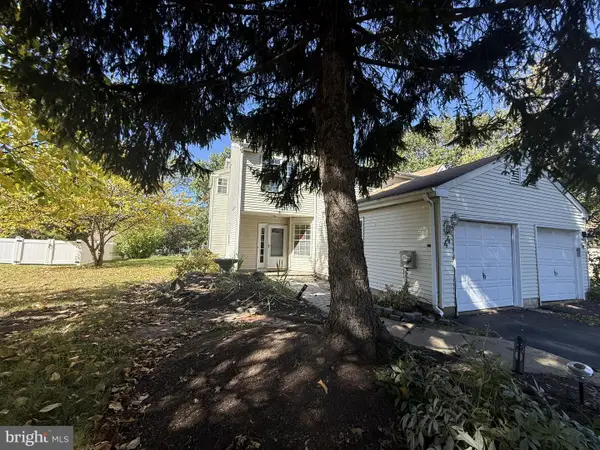 $335,000Active3 beds 2 baths1,671 sq. ft.
44 Kern Dr, PERKASIE, PA 18944
MLS# PABU2132934Listed by: RE/MAX 1ST ADVANTAGE - New
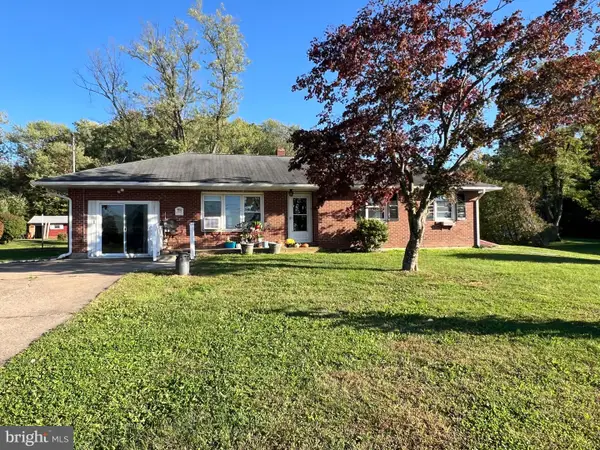 $349,900Active3 beds 2 baths1,824 sq. ft.
1723 Rickert Rd, PERKASIE, PA 18944
MLS# PABU2132590Listed by: BHHS FOX & ROACH-DOYLESTOWN - Open Sun, 10am to 12pm
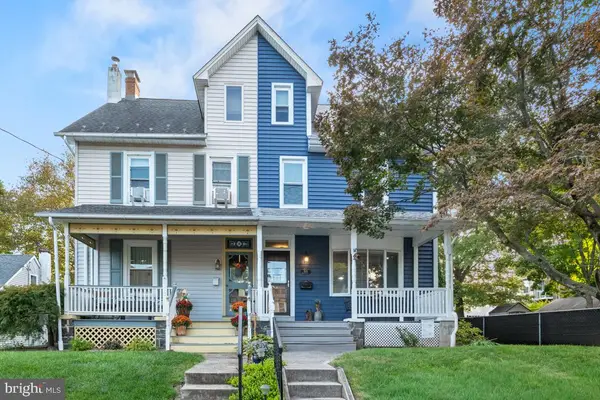 $425,000Pending3 beds 2 baths2,052 sq. ft.
522 Vine St, PERKASIE, PA 18944
MLS# PABU2132298Listed by: KELLER WILLIAMS REAL ESTATE-MONTGOMERYVILLE - New
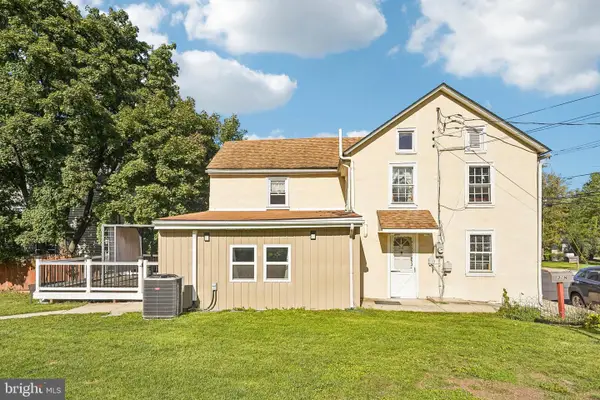 $369,000Active3 beds 2 baths1,612 sq. ft.
38 N Main St, PERKASIE, PA 18944
MLS# PABU2132214Listed by: REDFIN CORPORATION 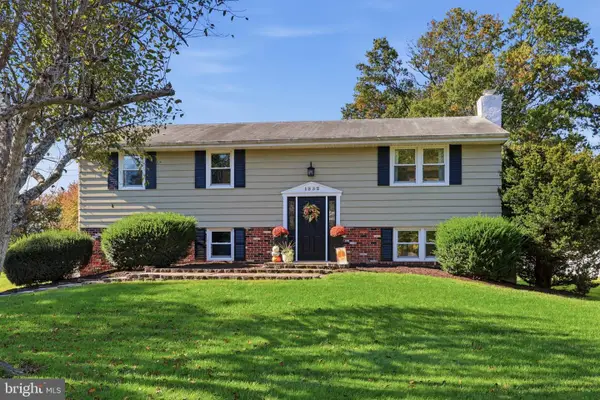 $599,900Pending4 beds 3 baths1,965 sq. ft.
1332 Meadow Ln, PERKASIE, PA 18944
MLS# PABU2133074Listed by: RE/MAX RELIANCE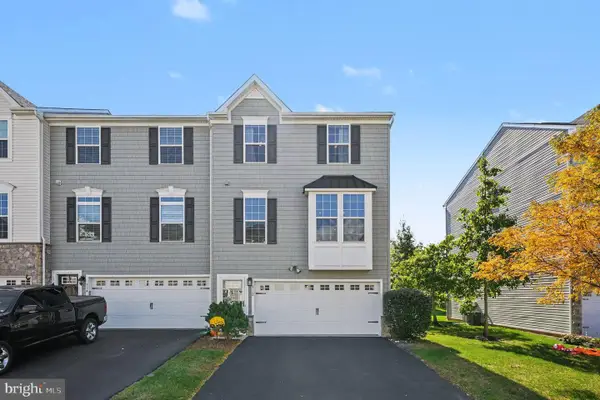 $449,000Active3 beds 3 baths2,392 sq. ft.
312 Pin Oak Ln, PERKASIE, PA 18944
MLS# PABU2132278Listed by: CG REALTY, LLC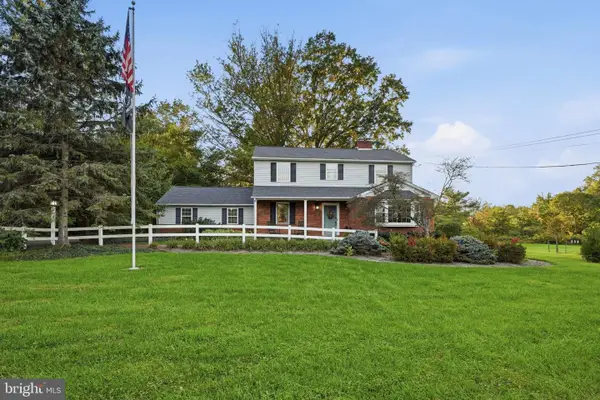 $595,000Pending4 beds 3 baths2,040 sq. ft.
1006 Old Bethlehem Rd, PERKASIE, PA 18944
MLS# PABU2132476Listed by: EXP REALTY, LLC


Protect your home and budget from life's surprises with an Assurant Home Warranty, backed by a partner that supports you through every step of homeownership. Explore Plans.
© 2023 - 2026 ERA Franchise Systems LLC. All rights reserved. ERA Franchise Systems LLC fully supports the principles of the Fair Housing Act and the Equal Opportunity Act. ERA, ERA Real Estate powered, and their respective logos are registered service marks of ERA Franchise Systems LLC. Each office is independently owned and operated.