
522 Vine St, Perkasie, PA 18944
Local realty services provided by:ERA OakCrest Realty, Inc.
522 Vine St,Perkasie, PA 18944
$425,000
- 3 Beds
- 2 Baths
- 2,052 sq. ft.
- Single family
- Pending
Upcoming open houses
- Sun, Oct 1810:00 am - 12:00 pm
Listed by: jacquelyn marie donohue, katelyn e mathe
Office: keller williams real estate-montgomeryville
MLS#:PABU2132298
Source:BRIGHTMLS
Price summary
- Price:$425,000
- Price per sq. ft.:$207.12
About this home
Welcome to 522 Vine Street; where timeless character, beautiful craftsmanship, and thoughtful improvements come together in the heart of Perkasie Borough!
Built in 1920, this gorgeous twin home offers over 2,000 square feet of space and more than a century of charm that simply cannot be replicated. From its striking exterior and welcoming covered front porch to the beautiful original hardwood floors and rich architectural details found throughout, this is a home that truly makes an impression.
Step inside and immediately appreciate the warmth, character, and abundance of natural light that fills the living spaces. Gorgeous original hardwood floors, beautiful woodwork, and an inviting layout create the perfect balance of historic charm and everyday comfort. The spacious dining room flows beautifully into the living area, while the generously sized eat-in kitchen offers abundant cabinetry, stainless steel appliances, and plenty of room to gather.
The character continues upstairs, where beautiful hardwood flooring and three inviting bedrooms reflect the craftsmanship of the home's original construction. Continue to the finished third floor, a wonderful bonus space with charming architectural angles, beautiful flooring, and endless possibilities. Whether you envision a fourth bedroom, home office, creative studio, hobby room, or cozy retreat, this flexible space adds another dimension to an already special home.
And then there's the backyard. Truly, a destination of its own!
Step outside into a beautifully landscaped retreat surrounded by mature trees, lush greenery, and established gardens. Thoughtfully designed hardscaping, including a stunning stamped concrete patio and walkway installed in 2021, creates a picturesque setting for entertaining, outdoor dining, or simply enjoying a peaceful morning with a cup of coffee. The combination of natural beauty, greenery, and inviting outdoor spaces makes this backyard feel like a private garden escape.
Beyond its undeniable charm, this home has benefited from numerous improvements over the years, including a new roof in 2021, new siding in 2022, replacement windows, an updated exterior electrical box and wiring in 2017, a new attic fan and chimney cap in 2022, and additional interior and exterior enhancements. These improvements reflect the attention and care that have gone into preserving and maintaining this beautiful property.
Located in the heart of Perkasie Borough, you'll enjoy the character and convenience of an established community with access to local shops, restaurants, parks, and everything that makes this charming town so special.
Some homes are beautiful because they're new. Others are beautiful because of the history, craftsmanship, and character they've carried through generations. 522 Vine Street is one of those homes.
Come experience the charm, beauty, and warmth of this exceptional property for yourself!...
Contact an agent
Home facts
- Year built:1920
- Subdivision & Development:NONE AVAILABLE
- Listing ID #:PABU2132298
- Added:3 day(s) ago
- Updated:October 18, 2026 at 10:50 AM
Rooms and interior
- Bedrooms:3
- Total bathrooms:2
- Full bathrooms:1
- Half bathrooms:1
- Flooring:Hardwood
- Dining Description:Combination Dining/Living, Dining Room
- Kitchen Description:Dishwasher, Microwave, Oven/Range - Electric, Pantry, Stainless Steel Appliances, Upgraded Countertops
- Basement:Yes
- Basement Description:Full, Outside Entrance, Unfinished
- Living area:2,052 sq. ft.
Heating and cooling
- Heating:Hot Water, Natural Gas
Structure and exterior
- Roof:Shingle
- Year built:1920
- Building area:2,052 sq. ft.
- Lot area:0.11 Acres
- Lot Features:Level
- Architectural Style:Traditional
- Construction Materials:Frame
- Exterior Features:Porch(es), Sidewalks, Street Lights
- Foundation Description:Stone
- Levels:2 Stories
Schools
- High school:PENNRDIGE
- Middle school:PENNRIDGE SOUTH
- Elementary school:GUTH
Utilities
- Water:Public
- Sewer:Public Sewer
Finances and disclosures
- Price:$425,000
- Price per sq. ft.:$207.12
- Tax amount:$3,152 (2026)
Features and amenities
- Laundry features:Dryer, Laundry, Washer
- Amenities:200+ Amp Service, Attic, Ceiling Fan(s), Window Treatments
Parking
- Parking description:Off Street, On Street, Paved Parking
New listings near 522 Vine St
- New
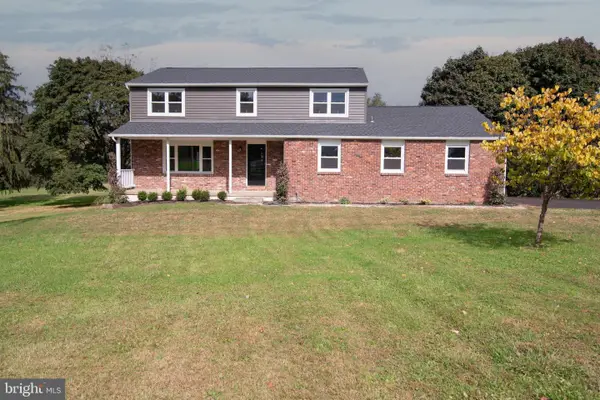 $735,000Active5 beds 3 baths3,517 sq. ft.
728 E Creamery Rd, PERKASIE, PA 18944
MLS# PABU2133764Listed by: INNOVATE REAL ESTATE - Open Sun, 11am to 1pmNew
 $1,195,000Active4 beds 5 baths5,775 sq. ft.
1100 Briar Way, PERKASIE, PA 18944
MLS# PABU2133760Listed by: KURFISS SOTHEBY'S INTERNATIONAL REALTY - New
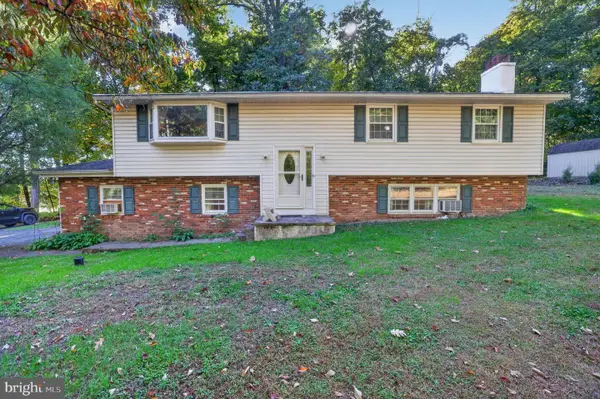 $509,750Active4 beds 3 baths1,972 sq. ft.
802 Route 313, PERKASIE, PA 18944
MLS# PABU2133474Listed by: BHHS KEYSTONE PROPERTIES - New
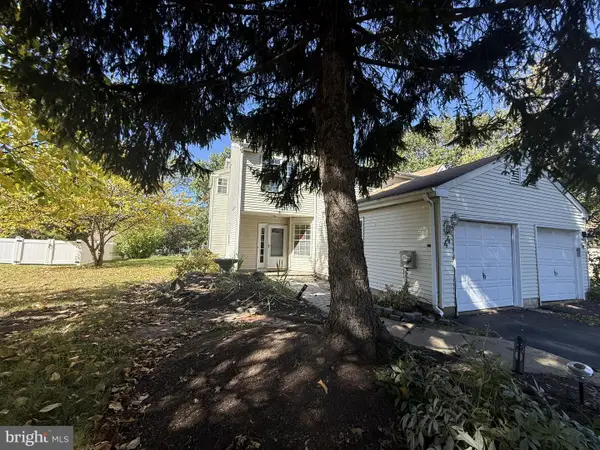 $335,000Active3 beds 2 baths1,671 sq. ft.
44 Kern Dr, PERKASIE, PA 18944
MLS# PABU2132934Listed by: RE/MAX 1ST ADVANTAGE - New
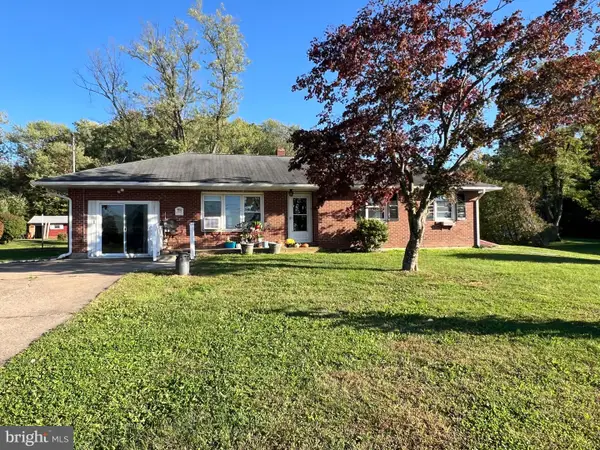 $349,900Active3 beds 2 baths1,824 sq. ft.
1723 Rickert Rd, PERKASIE, PA 18944
MLS# PABU2132590Listed by: BHHS FOX & ROACH-DOYLESTOWN - New
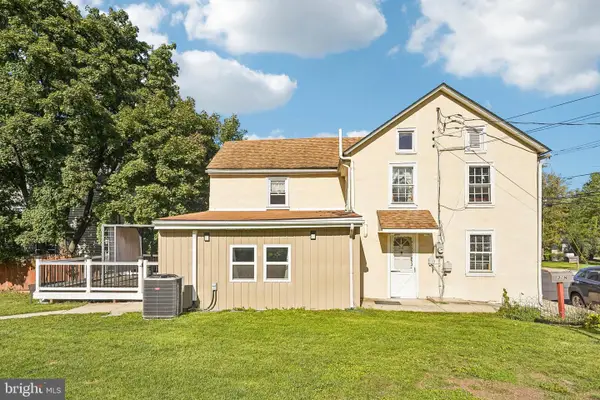 $369,000Active3 beds 2 baths1,612 sq. ft.
38 N Main St, PERKASIE, PA 18944
MLS# PABU2132214Listed by: REDFIN CORPORATION 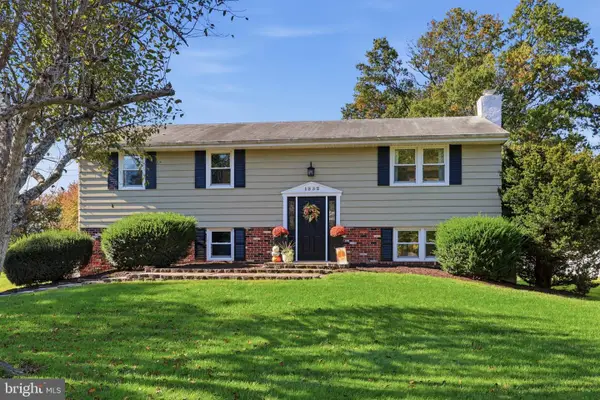 $599,900Pending4 beds 3 baths1,965 sq. ft.
1332 Meadow Ln, PERKASIE, PA 18944
MLS# PABU2133074Listed by: RE/MAX RELIANCE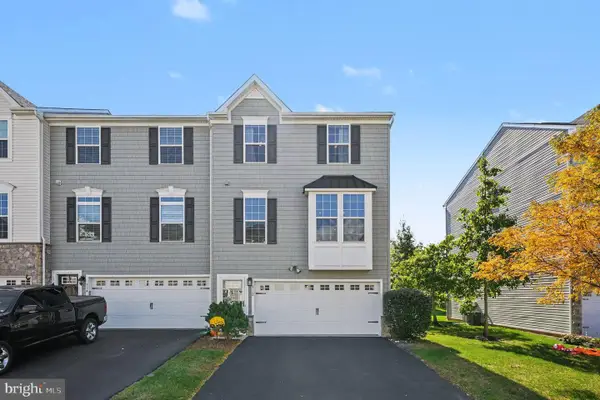 $449,000Active3 beds 3 baths2,392 sq. ft.
312 Pin Oak Ln, PERKASIE, PA 18944
MLS# PABU2132278Listed by: CG REALTY, LLC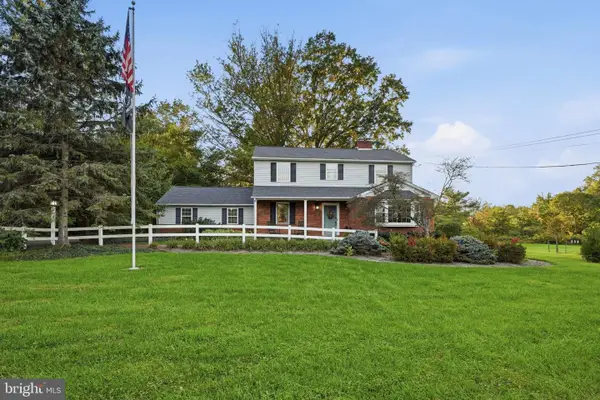 $595,000Pending4 beds 3 baths2,040 sq. ft.
1006 Old Bethlehem Rd, PERKASIE, PA 18944
MLS# PABU2132476Listed by: EXP REALTY, LLC


Protect your home and budget from life's surprises with an Assurant Home Warranty, backed by a partner that supports you through every step of homeownership. Explore Plans.
© 2023 - 2026 ERA Franchise Systems LLC. All rights reserved. ERA Franchise Systems LLC fully supports the principles of the Fair Housing Act and the Equal Opportunity Act. ERA, ERA Real Estate powered, and their respective logos are registered service marks of ERA Franchise Systems LLC. Each office is independently owned and operated.