
236 Barnhill Rd, Perkasie, PA 18944
Local realty services provided by:Mountain Realty ERA Powered
236 Barnhill Rd,Perkasie, PA 18944
$599,900
- 3 Beds
- 3 Baths
- 2,542 sq. ft.
- Single family
- Active
Listed by: manju hari notani
Office: keller williams real estate - newtown
MLS#:PABU2130424
Source:BRIGHTMLS
Price summary
- Price:$599,900
- Price per sq. ft.:$236
- Monthly HOA dues:$182
About this home
Welcome to 236 Barnhill Rd in the desirable Bedminster Hunt community! This 3-bedroom, 2.5-bath colonial home features an open floor plan with hardwood flooring throughout the main level. The main floor offers a welcoming foyer, a living room/office, a formal dining room with detailed trim work, and an inviting family room highlighted by a floor-to-ceiling stone gas fireplace. The kitchen is equipped with 42" maple cabinetry, solid surface counter tops, stainless steel appliances, a center island with recessed lighting, a pantry, and a breakfast bar. Just off the kitchen, step out onto the low-maintenance Trex deck overlooking the backyard. Completing the main level is a mudroom/laundry room providing direct access to the 2-car garage. Upstairs, the primary suite features a walk-in closet and an en-suite bath with a double sink vanity, soaking tub, and stall shower. Two additional bedrooms share a full hall bath. The finished basement offers extra living space ideal for a game room, home gym, or media area, along with separate storage. Newer HVAC, Hot Water Heater (2020). Low-maintenance HOA includes common area maintenance, lawn care, trash, and snow removal. Located in the Pennridge School District close to walking paths and tot lots....
Contact an agent
Home facts
- Year built:2006
- Subdivision & Development:BEDMINSTER HUNT
- Listing ID #:PABU2130424
- Added:4 day(s) ago
- Updated:September 06, 2026 at 02:21 PM
Rooms and interior
- Bedrooms:3
- Total bathrooms:3
- Full bathrooms:2
- Half bathrooms:1
- Flooring:Carpet, Hardwood, Tile/Brick
- Dining Description:Dining Area, Dining Room
- Bathrooms Description:Primary Bath(s)
- Kitchen Description:Breakfast Area, Built-In Microwave, Built-In Range, Carpet, Combination Kitchen/Living, Cooktop, Crown Moldings, Dishwasher, Disposal, Energy Efficient Appliances, Kitchen - Eat-In, Kitchen - Island, Microwave, Oven - Self Cleaning, Oven/Range - Gas, Pantry, Refrigerator, Water Heater
- Bedroom Description:Carpet, Primary Bedroom, Walk In Closet(s)
- Basement:Yes
- Basement Description:Full, Partially Finished
- Living area:2,542 sq. ft.
Heating and cooling
- Cooling:Central A/C
- Heating:Electric, Forced Air
Structure and exterior
- Roof:Shingle
- Year built:2006
- Building area:2,542 sq. ft.
- Lot area:0.14 Acres
- Lot Features:Front Yard, Rear Yard
- Architectural Style:Colonial
- Construction Materials:Frame
- Exterior Features:Deck(s)
- Foundation Description:Slab
- Levels:2 Stories
Schools
- High school:PENNRIDGE
Utilities
- Water:Public
- Sewer:Public Sewer
Finances and disclosures
- Price:$599,900
- Price per sq. ft.:$236
- Tax amount:$6,114 (2026)
Features and amenities
- Laundry features:Dryer, Washer
- Amenities:Carpet, Ceiling Fan(s), Crown Moldings, Double Pane Windows, Electric Available
Parking
- Parking description:Asphalt Driveway, Attached Garage, Garage - Rear Entry
- Garage:Yes
- Garage spaces:2
New listings near 236 Barnhill Rd
- Coming Soon
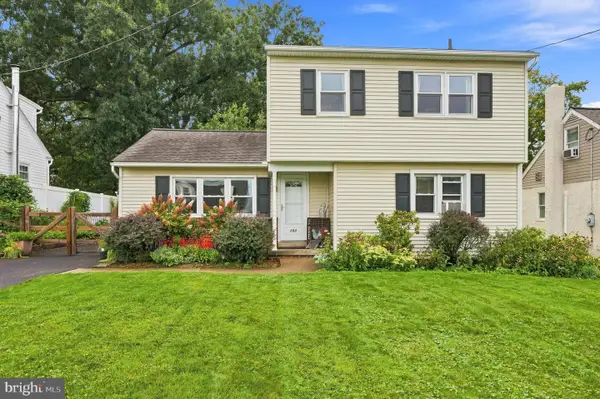 $450,000Coming Soon3 beds 2 baths1,656 sq. ft.
103 Dill Ave, PERKASIE, PA 18944
MLS# PABU2130516Listed by: KELLER WILLIAMS REAL ESTATE-DOYLESTOWN - Coming Soon
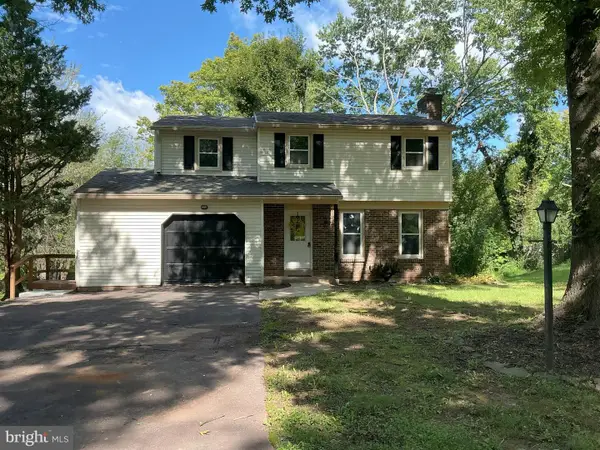 $525,000Coming Soon3 beds 3 baths1,832 sq. ft.
329 Thistle Ln, PERKASIE, PA 18944
MLS# PABU2130386Listed by: EXP REALTY, LLC - Coming SoonOpen Fri, 5 to 7pm
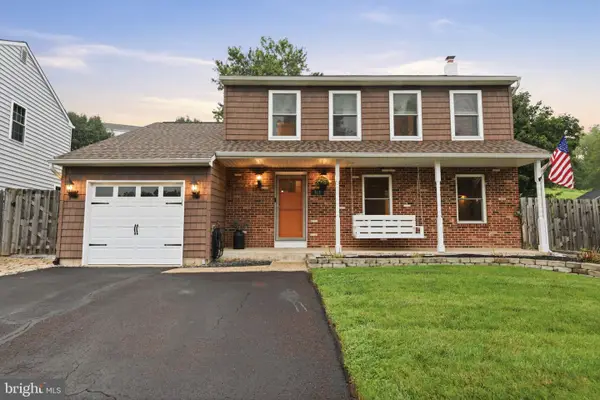 $484,000Coming Soon3 beds 2 baths1,680 sq. ft.
512 Amherst Cir, PERKASIE, PA 18944
MLS# PABU2130542Listed by: INNOVATE REAL ESTATE - Coming Soon
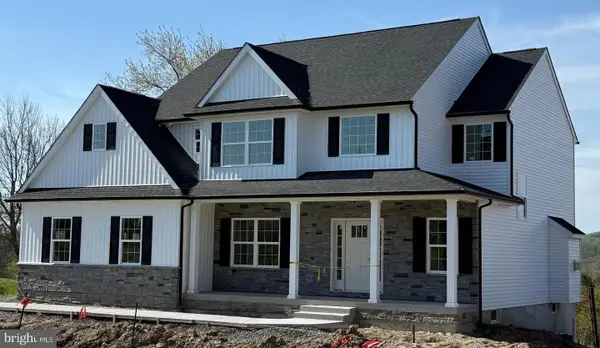 $899,000Coming Soon4 beds 3 baths
Lot 1 Callowhill Rd, PERKASIE, PA 18944
MLS# PABU2126190Listed by: AMERICAN FOURSQUARE REALTY LLC - New
 $434,900Active4 beds 4 baths1,536 sq. ft.
107 Misty Mdw, PERKASIE, PA 18944
MLS# PABU2130032Listed by: BETTER HOMES AND GARDENS REAL ESTATE VALLEY PARTNERS 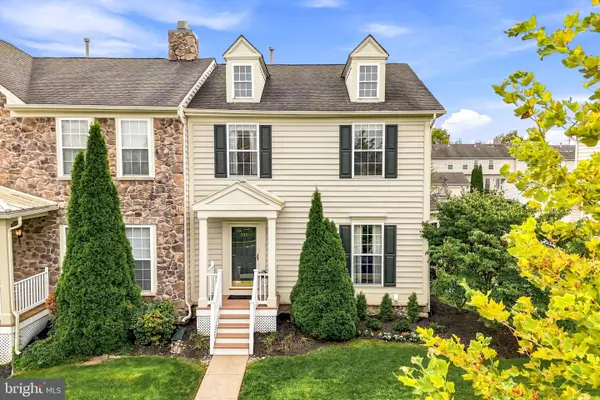 $465,000Pending3 beds 4 baths1,977 sq. ft.
230 Kulp Dr, PERKASIE, PA 18944
MLS# PABU2130120Listed by: COMPASS PENNSYLVANIA, LLC- New
 $470,000Active5 beds 3 baths2,540 sq. ft.
327 N 5th St, PERKASIE, PA 18944
MLS# PABU2130486Listed by: NARROW GATE REAL ESTATE LLC  $2,189,000Active5 beds 5 baths7,050 sq. ft.
Lot 1 Broad Street, PERKASIE, PA 18944
MLS# PABU2102082Listed by: HOWARD HANNA REAL ESTATE SERVICES- New
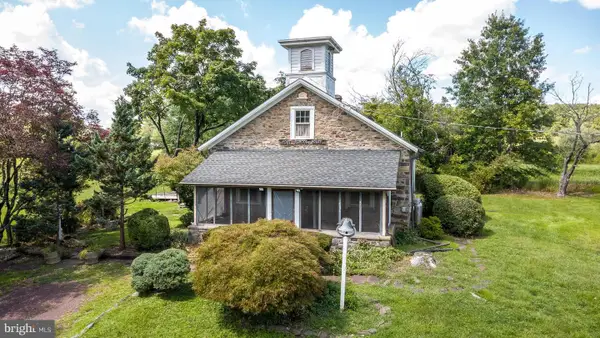 $485,000Active2 beds 1 baths1,428 sq. ft.
1510 Mink Rd #b, PERKASIE, PA 18944
MLS# PABU2130308Listed by: COLDWELL BANKER HEARTHSIDE REALTORS- OTTSVILLE


Protect your home and budget from life's surprises with an Assurant Home Warranty, backed by a partner that supports you through every step of homeownership. Explore Plans.
© 2023 - 2026 ERA Franchise Systems LLC. All rights reserved. ERA Franchise Systems LLC fully supports the principles of the Fair Housing Act and the Equal Opportunity Act. ERA, ERA Real Estate powered, and their respective logos are registered service marks of ERA Franchise Systems LLC. Each office is independently owned and operated.