
446 Irish Meetinghouse Rd, Perkasie, PA 18944
Local realty services provided by:ERA Martin Associates
446 Irish Meetinghouse Rd,Perkasie, PA 18944
$599,000
- 3 Beds
- 2 Baths
- 1,920 sq. ft.
- Single family
- Active
Listed by: jacqueline m keenan, kristen d robertson
Office: keller williams real estate-montgomeryville
MLS#:PABU2132422
Source:BRIGHTMLS
Price summary
- Price:$599,000
- Price per sq. ft.:$311.98
About this home
Welcome to this unique log cabin on 2 acres of land, offering a wonderful combination of character, privacy, and an abundance of functional space. Surrounded by preserved open space, this distinctive property provides a peaceful setting along with a variety of features for those looking for something beyond a traditional home. Step inside to a spacious 23' × 17' combination living and dining room, creating a welcoming great-room-style gathering space highlighted by a cozy wood stove and French doors. The functional kitchen features oak cabinetry, tile flooring, and new appliances, while knotty pine floors throughout the home enhance its warm, rustic character. The first-floor primary bedroom offers the convenience of individual electric baseboard heat. A large laundry room/half bath complete the main level. Upstairs, a spacious open loft overlooks the main living area and offers flexible space for a second family room, home office, playroom, or whatever best suits your needs. A full bathroom located off the loft has been refreshed with a brand-new vanity, toilet, and surround shower, along with a linen closet. Two additional bedrooms complete the upper level. The 38' × 22' basement, with bilco door access, provides plenty of additional storage and workspace and is waiting for you to finish it. An attached two-car garage with convenient inside access adds even more functionality. Outside is where this property truly sets itself apart. The two-acre property includes a 38' × 20' barn with electricity, a new roof, and a car lift (made locally in Philadelphia and refurbished from 1959), plus two additional outbuildings. An approximately 100-year-old chicken coop adds another touch of history and character to this one-of-a-kind property. Recent updates include a newer roof and new well motor. Propane supplies the hot water and stove. Whether you're drawn to the warmth and character of a log cabin, the privacy of the surrounding preserved open space, or the exceptional garage, workshop, and outbuilding possibilities, this property offers a rare opportunity to enjoy a truly distinctive home with room to make it your own....
Contact an agent
Home facts
- Year built:1988
- Subdivision & Development:000
- Listing ID #:PABU2132422
- Added:1 day(s) ago
- Updated:October 21, 2026 at 01:14 PM
Rooms and interior
- Bedrooms:3
- Total bathrooms:2
- Full bathrooms:1
- Half bathrooms:1
- Flooring:Ceramic Tile, Hardwood
- Dining Description:Combination Dining/Living, Dining Area
- Kitchen Description:Breakfast Area
- Bedroom Description:Entry Level Bedroom, Primary Bedroom
- Basement:Yes
- Basement Description:Poured Concrete
- Living area:1,920 sq. ft.
Heating and cooling
- Cooling:Ceiling Fan(s), Window Unit(s)
- Heating:Baseboard - Electric, Electric, Wood, Wood Burn Stove
Structure and exterior
- Roof:Architectural Shingle
- Year built:1988
- Building area:1,920 sq. ft.
- Lot area:1.98 Acres
- Architectural Style:Log Home
- Construction Materials:Log, Log Siding
- Exterior Features:Outbuilding(s)
- Foundation Description:Concrete Perimeter
- Levels:2 Stories
Utilities
- Water:Well
- Sewer:On Site Septic
Finances and disclosures
- Price:$599,000
- Price per sq. ft.:$311.98
- Tax amount:$5,518 (2026)
Features and amenities
- Amenities:Exposed Beams
Parking
- Parking description:Attached Garage, Garage - Front Entry, Inside Access, Off Street
- Garage:Yes
- Garage spaces:2
New listings near 446 Irish Meetinghouse Rd
- Coming Soon
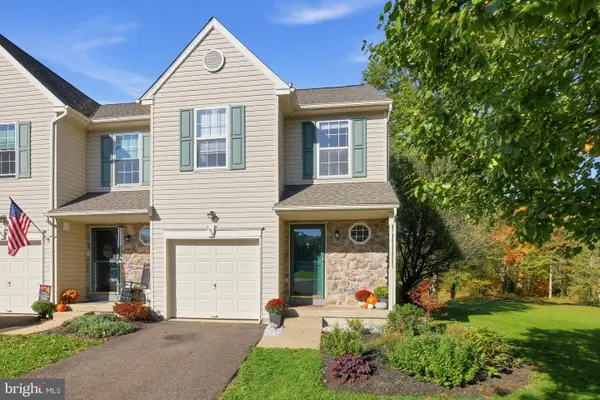 $400,000Coming Soon3 beds 2 baths1,808 sq. ft.
194 Strawberry Ln, PERKASIE, PA 18944
MLS# PABU2133978Listed by: KELLER WILLIAMS REAL ESTATE-DOYLESTOWN - Open Sat, 12 to 2pmNew
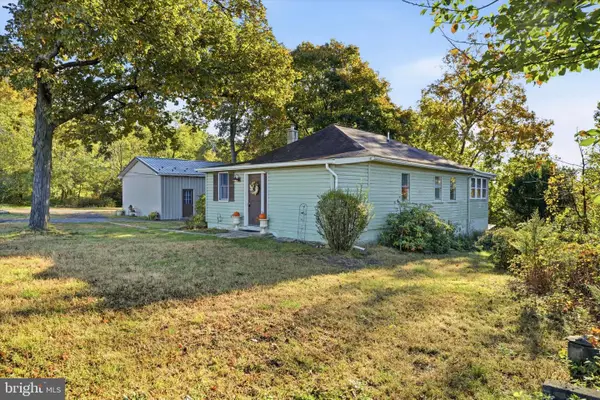 $375,000Active2 beds 1 baths912 sq. ft.
1217 N Ridge Rd, PERKASIE, PA 18944
MLS# PABU2132178Listed by: EXP REALTY, LLC - New
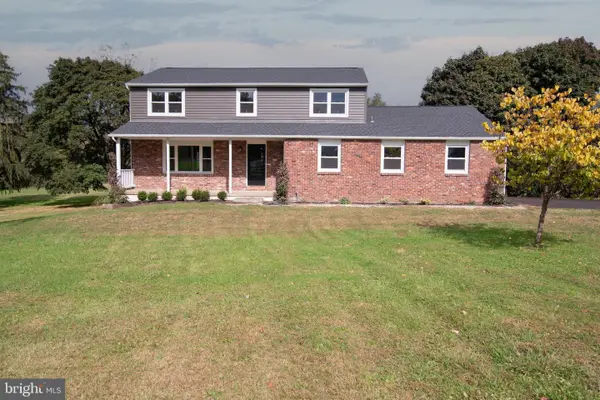 $735,000Active5 beds 3 baths3,517 sq. ft.
728 E Creamery Rd, PERKASIE, PA 18944
MLS# PABU2133764Listed by: INNOVATE REAL ESTATE - New
 $1,195,000Active4 beds 5 baths5,775 sq. ft.
1100 Briar Way, PERKASIE, PA 18944
MLS# PABU2133760Listed by: KURFISS SOTHEBY'S INTERNATIONAL REALTY - New
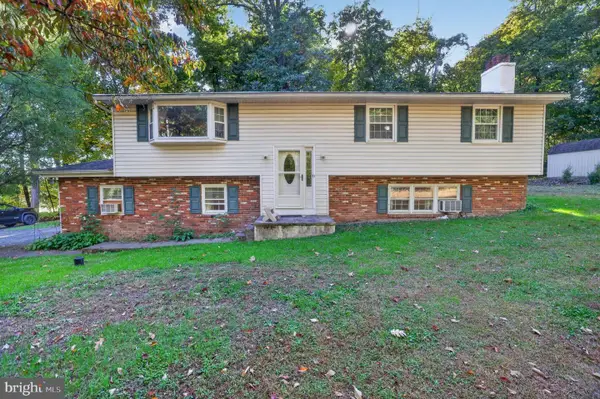 $509,750Active4 beds 3 baths1,972 sq. ft.
802 Route 313, PERKASIE, PA 18944
MLS# PABU2133474Listed by: BHHS KEYSTONE PROPERTIES - New
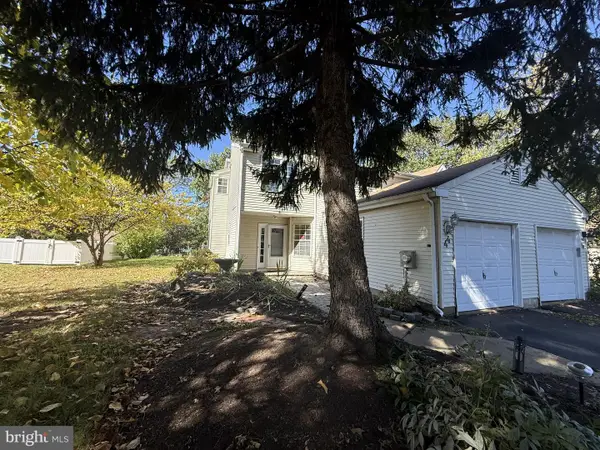 $335,000Active3 beds 2 baths1,671 sq. ft.
44 Kern Dr, PERKASIE, PA 18944
MLS# PABU2132934Listed by: RE/MAX 1ST ADVANTAGE - New
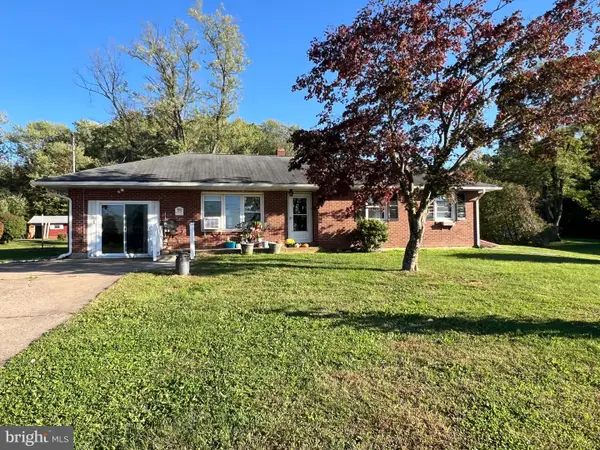 $349,900Active3 beds 2 baths1,824 sq. ft.
1723 Rickert Rd, PERKASIE, PA 18944
MLS# PABU2132590Listed by: BHHS FOX & ROACH-DOYLESTOWN 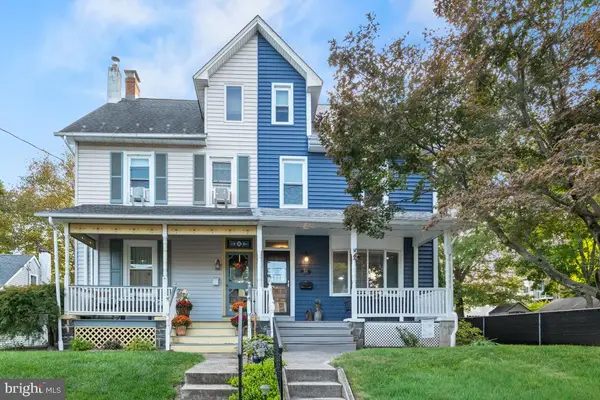 $425,000Pending3 beds 2 baths2,052 sq. ft.
522 Vine St, PERKASIE, PA 18944
MLS# PABU2132298Listed by: KELLER WILLIAMS REAL ESTATE-MONTGOMERYVILLE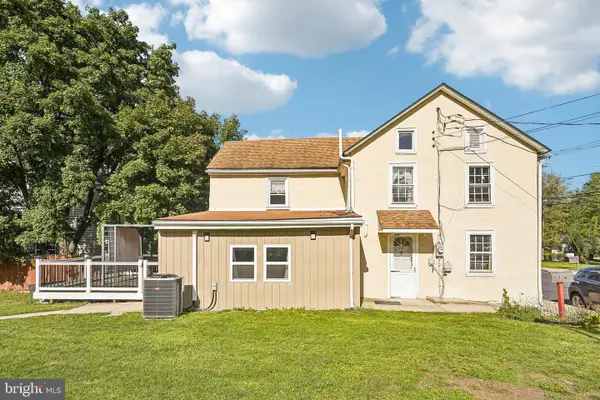 $359,000Active3 beds 2 baths1,612 sq. ft.
38 N Main St, PERKASIE, PA 18944
MLS# PABU2132214Listed by: REDFIN CORPORATION


Protect your home and budget from life's surprises with an Assurant Home Warranty, backed by a partner that supports you through every step of homeownership. Explore Plans.
© 2023 - 2026 ERA Franchise Systems LLC. All rights reserved. ERA Franchise Systems LLC fully supports the principles of the Fair Housing Act and the Equal Opportunity Act. ERA, ERA Real Estate powered, and their respective logos are registered service marks of ERA Franchise Systems LLC. Each office is independently owned and operated.