
2506 Peachtree Dr, Perkasie, PA 18944
Local realty services provided by:Mountain Realty ERA Powered
2506 Peachtree Dr,Perkasie, PA 18944
$435,000
- 3 Beds
- 3 Baths
- - sq. ft.
- Townhouse
- Sold
Listed by: marie kovach
Office: class-harlan real estate, llc.
MLS#:PABU2126706
Source:BRIGHTMLS
Sorry, we are unable to map this address
Price summary
- Price:$435,000
- Monthly HOA dues:$160
About this home
Welcome to this beautifully maintained 3 bedroom, 2.5 bath townhome in the highly desirable Orchard Hill community of Perkasie. A welcoming tiled floor entryway opens to a bright and spacious living room that flows seamlessly into the dining area, creating an ideal layout for both everyday living and entertaining. Newer luxury vinyl plank flooring flows throughout the main living areas. The updated eat-in kitchen features granite countertops, a mosaic tile backsplash, pantry, and abundant cabinetry while overlooking the inviting family room. The family offers a cozy gas fireplace with a classic mantel that serves as an attractive focal point. Step outside the kitchen to the beautifully designed rear paver patio, an inviting outdoor retreat ideal for morning coffee, summer barbecues, or relaxing evenings with family and friends. The upper level boasts a spacious primary suite complete with a walk-in closet and a luxurious en suite bath featuring dual granite vanities, a soaking tub, separate shower, and radiant heated floors. Two additional generously sized bedrooms, full hall bath, and the convenience of a second-floor laundry room with a utility sink complete the second floor. The finished basement provides valuable additional living space, perfect for a recreation room, home office, fitness area, or media room, while still offering ample storage. Additional highlights include an attached one-car garage with inside access, neutral decor throughout, and low-maintenance living with HOA services that include lawn care, snow and trash removal, and common area maintenance. Residents also enjoy community amenities including walking paths and tot lots. Conveniently located near shopping, dining, parks, and major commuter routes, this move-in ready home offers the perfect combination of comfort, style and convenience. Schedule your appointment today!...
Contact an agent
Home facts
- Year built:2004
- Subdivision & Development:ORCHARD HILL
- Listing ID #:PABU2126706
- Added:47 day(s) ago
- Updated:September 03, 2026 at 05:55 AM
Rooms and interior
- Bedrooms:3
- Total bathrooms:3
- Full bathrooms:2
- Half bathrooms:1
- Flooring:Carpet, Ceramic Tile, Luxury Vinyl Plank
- Dining Description:Combination Dining/Living, Dining Room
- Bathrooms Description:Half Bath, Primary Bath(s), Primary Bathroom
- Kitchen Description:Built-In Microwave, Built-In Range, Carpet, Dishwasher, Disposal, Kitchen - Eat-In, Oven/Range - Electric, Pantry, Recessed Lighting, Stainless Steel Appliances
- Bedroom Description:Carpet, Primary Bedroom, Walk In Closet(s)
- Basement:Yes
- Basement Description:Full, Fully Finished, Sump Pump, Windows
Heating and cooling
- Cooling:Central A/C
- Heating:Forced Air, Natural Gas
Structure and exterior
- Roof:Shingle
- Year built:2004
- Lot Features:Backs - Open Common Area, Front Yard, Level, Rear Yard
- Architectural Style:Colonial
- Construction Materials:Frame, Vinyl Siding
- Exterior Features:Patio(s), Sidewalks, Street Lights
- Foundation Description:Concrete Perimeter
- Levels:2 Stories
Schools
- High school:PENNRIDGE
- Middle school:PENNRIDGE CENTRAL
- Elementary school:SEYLAR
Utilities
- Water:Public
- Sewer:Public Sewer
Finances and disclosures
- Price:$435,000
- Tax amount:$4,604 (2026)
Features and amenities
- Laundry features:Laundry
- Amenities:Attic, Cable TV, Carpet, Recessed Lighting, Transom Windows, Window Treatments
Parking
- Parking description:Asphalt Driveway, Attached Garage, Garage - Front Entry, Garage Door Opener, Inside Access
- Garage:Yes
- Garage spaces:1
New listings near 2506 Peachtree Dr
- Coming SoonOpen Sat, 11am to 2pm
 $599,900Coming Soon3 beds 3 baths2,542 sq. ft.
236 Barnhill Rd, PERKASIE, PA 18944
MLS# PABU2130424Listed by: KELLER WILLIAMS REAL ESTATE - NEWTOWN - Coming Soon
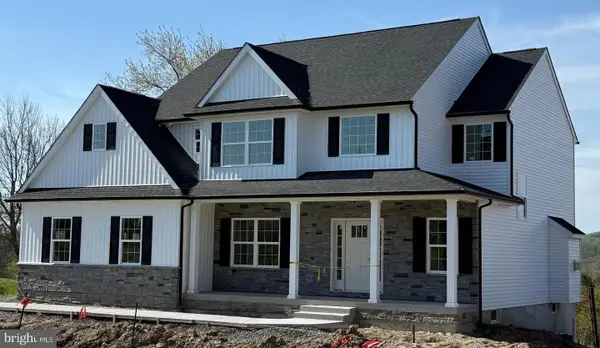 $899,000Coming Soon4 beds 3 baths
Lot 1 Callowhill Rd, PERKASIE, PA 18944
MLS# PABU2126190Listed by: AMERICAN FOURSQUARE REALTY LLC - New
 $470,000Active5 beds 3 baths2,540 sq. ft.
327 N 5th St, PERKASIE, PA 18944
MLS# PABU2130486Listed by: NARROW GATE REAL ESTATE LLC  $2,189,000Active5 beds 5 baths7,050 sq. ft.
Lot 1 Broad Street, PERKASIE, PA 18944
MLS# PABU2102082Listed by: HOWARD HANNA REAL ESTATE SERVICES- New
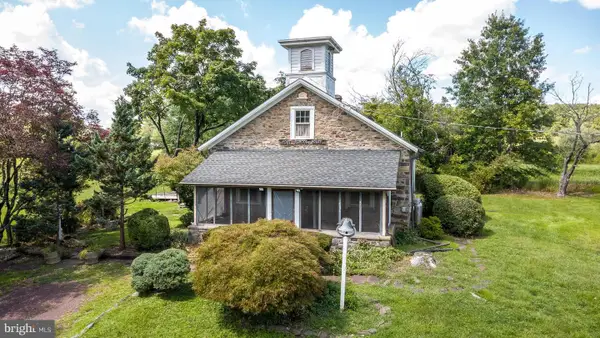 $485,000Active2 beds 1 baths1,428 sq. ft.
1510 Mink Rd #b, PERKASIE, PA 18944
MLS# PABU2130308Listed by: COLDWELL BANKER HEARTHSIDE REALTORS- OTTSVILLE - New
 $375,000Active2 beds 1 baths1,428 sq. ft.
1510 Mink Rd, PERKASIE, PA 18944
MLS# PABU2130030Listed by: COLDWELL BANKER HEARTHSIDE REALTORS- OTTSVILLE - New
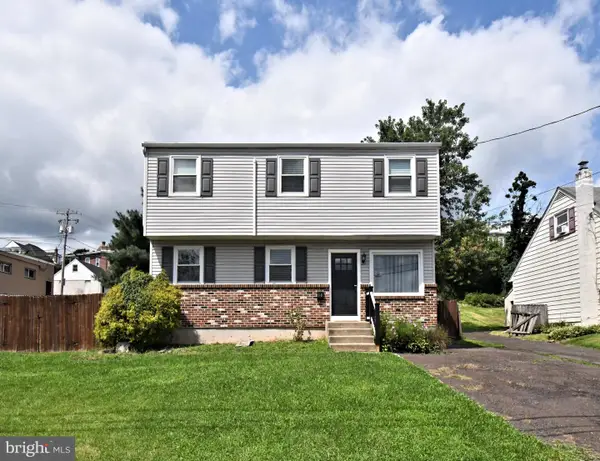 $399,900Active3 beds 2 baths1,280 sq. ft.
30 S 2nd St, PERKASIE, PA 18944
MLS# PABU2130066Listed by: RE/MAX LEGACY 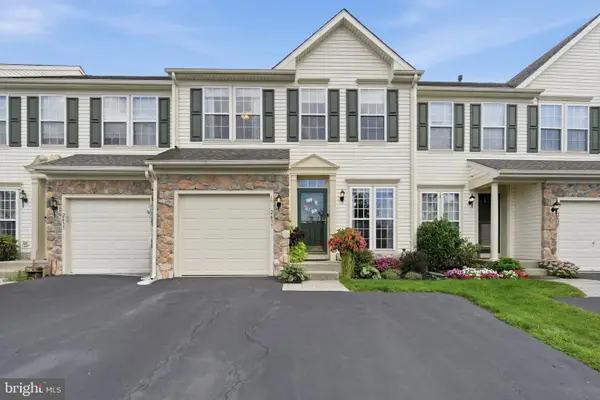 $479,900Pending3 beds 4 baths2,651 sq. ft.
2361 Crabapple Cir, PERKASIE, PA 18944
MLS# PABU2130048Listed by: RE/MAX RELIANCE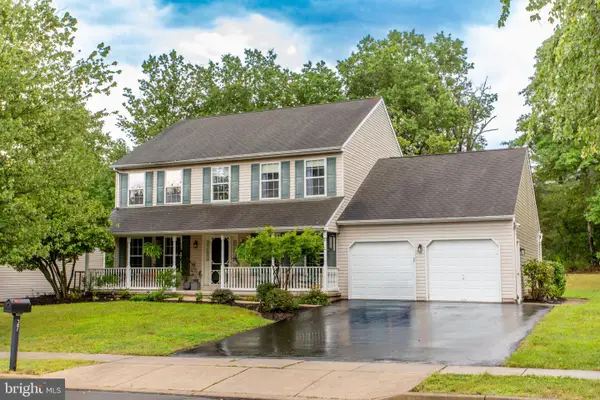 $599,900Pending4 beds 3 baths2,506 sq. ft.
27 Winterberry Dr, PERKASIE, PA 18944
MLS# PABU2130064Listed by: BHHS FOX & ROACH-DOYLESTOWN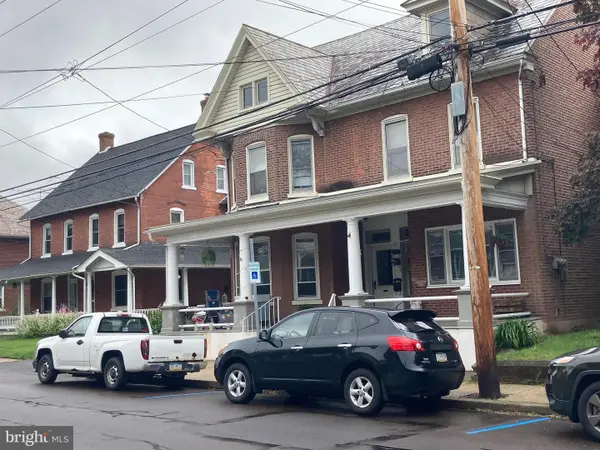 $359,900Pending4 beds -- baths2,908 sq. ft.
113/115 S 5th St, PERKASIE, PA 18944
MLS# PABU2129496Listed by: RE/MAX 440 - PERKASIE


Protect your home and budget from life's surprises with an Assurant Home Warranty, backed by a partner that supports you through every step of homeownership. Explore Plans.
© 2023 - 2026 ERA Franchise Systems LLC. All rights reserved. ERA Franchise Systems LLC fully supports the principles of the Fair Housing Act and the Equal Opportunity Act. ERA, ERA Real Estate powered, and their respective logos are registered service marks of ERA Franchise Systems LLC. Each office is independently owned and operated.