
327 N 5th St, Perkasie, PA 18944
Local realty services provided by:ERA Central Realty Group
327 N 5th St,Perkasie, PA 18944
$470,000
- 5 Beds
- 3 Baths
- 2,540 sq. ft.
- Single family
- Active
Listed by: dennis r lawrence
Office: narrow gate real estate llc.
MLS#:PABU2130486
Source:BRIGHTMLS
Price summary
- Price:$470,000
- Price per sq. ft.:$185.04
About this home
c1880's Perkasie Borough Masonry Farmhouse,.. can be a HUGE single home, a two-unit duplex, or a single family with ADU (Accessory Dwelling Unit, In-law Apartment). 19th Century charm throughout, proudly sitting on the corner of 5th and Callowhill. Estimated to contain a tad over 4/10ths of an acre with an in-town setting. Over 2500 sf of living area, keep as a two-unit, live in one - rent the other, or use as an old-fashioned single family farmhouse... Multiple interior doors exist between the two sides on both levels. Five total bedrooms, two kitchens, living room, dining room, family room, 2 1/2 baths. Plus... 1000+ sf 4-bay detached barn/garage with separate electric service for additional income or personal use. Walk-up attic and full basement area. Main house has two separate electric services. Single oil fired hot water boiler.
Standing Seam Front Metal Roof - 2021; Chimney liner 2/2023; July 2024 new main roof and remaining standing seam porch roofs replaced; Garage/Barn roof painted and repaired 2024; New electric service to garage/barn - 12/2025; New garage doors - 02/2026;...
Contact an agent
Home facts
- Year built:1880
- Subdivision & Development:NONE AVAILABLE
- Listing ID #:PABU2130486
- Added:3 day(s) ago
- Updated:September 06, 2026 at 02:21 PM
Rooms and interior
- Bedrooms:5
- Total bathrooms:3
- Full bathrooms:2
- Half bathrooms:1
- Rooms Total:10
- Flooring:Carpet, Luxury Vinyl Plank
- Dining Description:Dining Area, Dining Room, Formal/Separate Dining Room
- Bathrooms Description:Bathroom 1, Bathroom 2
- Kitchen Description:2nd Kitchen, Carpet, Double/Dual Staircase, Kitchen - Country, Kitchen - Eat-In, Kitchen - Efficiency, Kitchen - Galley, Kitchen - Table Space, Kitchenette, Oven/Range - Electric
- Bedroom Description:Carpet
- Basement:Yes
- Basement Description:Drain, Full, Interior Access, Outside Entrance, Unfinished
- Living area:2,540 sq. ft.
Heating and cooling
- Heating:Baseboard - Hot Water, Oil, Radiator
Structure and exterior
- Roof:Asphalt, Metal, Pitched, Shingle
- Year built:1880
- Building area:2,540 sq. ft.
- Lot area:0.43 Acres
- Lot Features:Irregular, Not In Development, Open, Rear Yard, SideYard(s), Sloping, Suburban
- Architectural Style:Farmhouse/National Folk
- Construction Materials:Masonry
- Exterior Features:Outbuilding(s), Sidewalks
- Foundation Description:Stone
- Levels:2 Stories
Utilities
- Water:Public
- Sewer:Public Sewer
Finances and disclosures
- Price:$470,000
- Price per sq. ft.:$185.04
- Tax amount:$6,232 (2026)
Features and amenities
- Amenities:120/240V, Attic, Cable TV, Carpet, Double/Dual Staircase, Phone, Replacement Windows
Parking
- Parking description:Additional Storage Area, Asphalt Driveway, Detached Garage, Garage - Front Entry, Garage Door Opener, Oversized
- Garage:Yes
- Garage spaces:4
New listings near 327 N 5th St
- Coming Soon
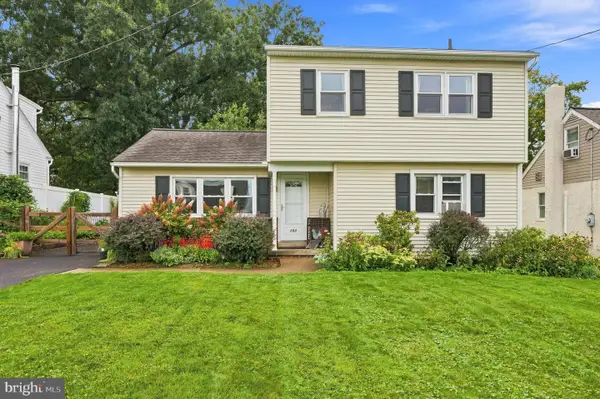 $450,000Coming Soon3 beds 2 baths1,656 sq. ft.
103 Dill Ave, PERKASIE, PA 18944
MLS# PABU2130516Listed by: KELLER WILLIAMS REAL ESTATE-DOYLESTOWN - Coming Soon
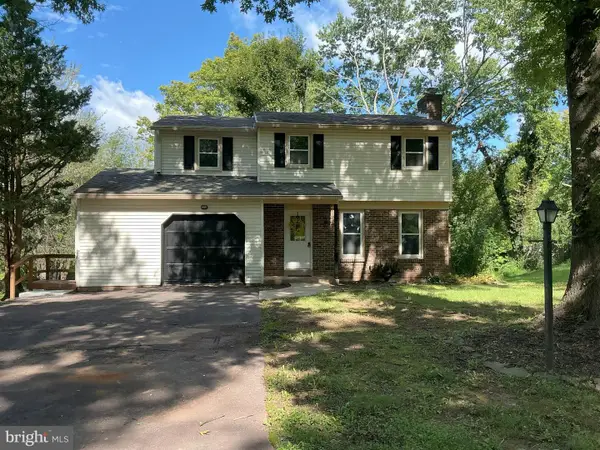 $525,000Coming Soon3 beds 3 baths1,832 sq. ft.
329 Thistle Ln, PERKASIE, PA 18944
MLS# PABU2130386Listed by: EXP REALTY, LLC - Coming SoonOpen Fri, 5 to 7pm
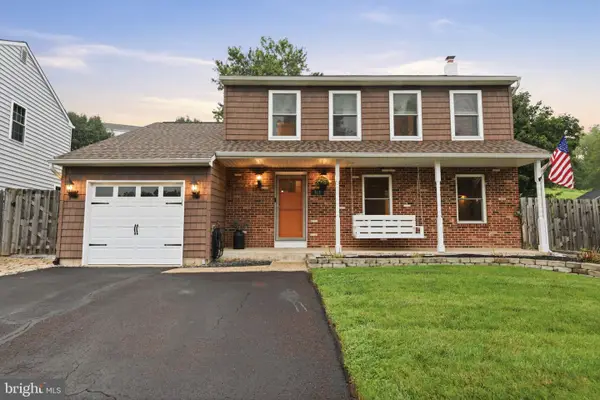 $484,000Coming Soon3 beds 2 baths1,680 sq. ft.
512 Amherst Cir, PERKASIE, PA 18944
MLS# PABU2130542Listed by: INNOVATE REAL ESTATE - Coming Soon
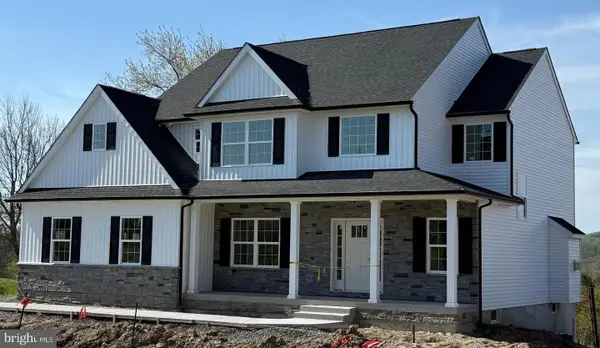 $899,000Coming Soon4 beds 3 baths
Lot 1 Callowhill Rd, PERKASIE, PA 18944
MLS# PABU2126190Listed by: AMERICAN FOURSQUARE REALTY LLC - New
 $434,900Active4 beds 4 baths1,536 sq. ft.
107 Misty Mdw, PERKASIE, PA 18944
MLS# PABU2130032Listed by: BETTER HOMES AND GARDENS REAL ESTATE VALLEY PARTNERS 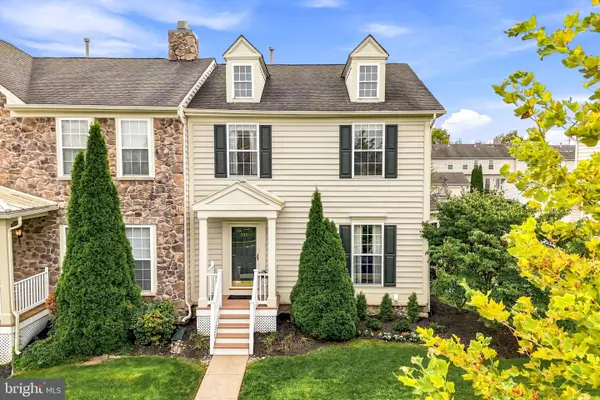 $465,000Pending3 beds 4 baths1,977 sq. ft.
230 Kulp Dr, PERKASIE, PA 18944
MLS# PABU2130120Listed by: COMPASS PENNSYLVANIA, LLC $2,189,000Active5 beds 5 baths7,050 sq. ft.
Lot 1 Broad Street, PERKASIE, PA 18944
MLS# PABU2102082Listed by: HOWARD HANNA REAL ESTATE SERVICES- New
 $599,900Active3 beds 3 baths2,542 sq. ft.
236 Barnhill Rd, PERKASIE, PA 18944
MLS# PABU2130424Listed by: KELLER WILLIAMS REAL ESTATE - NEWTOWN - New
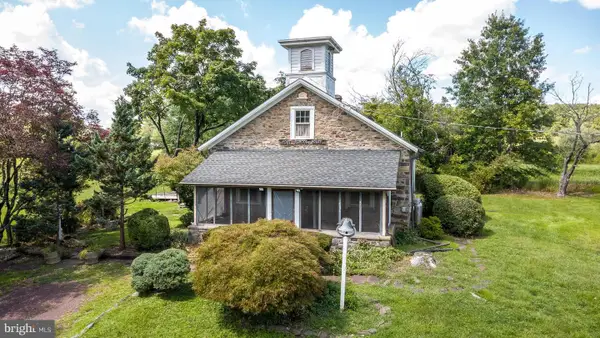 $485,000Active2 beds 1 baths1,428 sq. ft.
1510 Mink Rd #b, PERKASIE, PA 18944
MLS# PABU2130308Listed by: COLDWELL BANKER HEARTHSIDE REALTORS- OTTSVILLE


Protect your home and budget from life's surprises with an Assurant Home Warranty, backed by a partner that supports you through every step of homeownership. Explore Plans.
© 2023 - 2026 ERA Franchise Systems LLC. All rights reserved. ERA Franchise Systems LLC fully supports the principles of the Fair Housing Act and the Equal Opportunity Act. ERA, ERA Real Estate powered, and their respective logos are registered service marks of ERA Franchise Systems LLC. Each office is independently owned and operated.