
1228 Pin Oak Dr #, Perkiomenville, PA 18074
Local realty services provided by:Mountain Realty ERA Powered
1228 Pin Oak Dr #,Perkiomenville, PA 18074
$324,900
- 3 Beds
- 3 Baths
- 1,440 sq. ft.
- Townhouse
- Active
Listed by: james p gallagher
Office: everyhome realtors
MLS#:PAMC2197878
Source:BRIGHTMLS
Price summary
- Price:$324,900
- Price per sq. ft.:$225.63
- Monthly HOA dues:$100
About this home
3/4 Bedroom 2.5 baths with open floor plan, entry foyer oversized living room, turned stairs to the second floor eat in Kitchen exit to
deck with stairs to tree lined rear yard. Finished Basement Double windows, upscale full bath, plus extra room to be used as 4th
bedroom, office or playroom. Huge closets and laundry room. Property is being sold as is condition. Buyer is responsible for all required Use & Occupancy inspections and permit requirements. Must be approved by Montgomery County Orphans Court.
Contact an agent
Home facts
- Year built:1996
- Subdivision & Development:PERKIOMEN CROSSING
- Listing ID #:PAMC2197878
- Added:1 day(s) ago
- Updated:October 21, 2026 at 02:03 PM
Rooms and interior
- Bedrooms:3
- Total bathrooms:3
- Full bathrooms:2
- Half bathrooms:1
- Basement:Yes
- Basement Description:Partial
- Living area:1,440 sq. ft.
Heating and cooling
- Cooling:Central A/C
- Heating:Central, Electric
Structure and exterior
- Year built:1996
- Building area:1,440 sq. ft.
- Lot area:0.05 Acres
- Architectural Style:Colonial
- Construction Materials:Vinyl Siding
- Foundation Description:Concrete Perimeter
- Levels:2 Stories
Utilities
- Water:Public
- Sewer:Public Sewer
Finances and disclosures
- Price:$324,900
- Price per sq. ft.:$225.63
- Tax amount:$3,989 (2026)
Features and amenities
- Amenities:200+ Amp Service
Parking
- Parking description:Off Street
New listings near 1228 Pin Oak Dr #
- Coming Soon
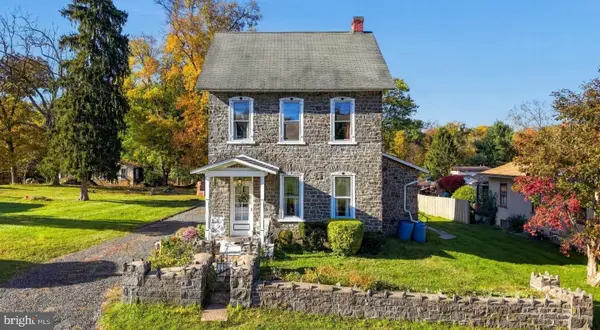 $399,900Coming Soon4 beds 2 baths2,192 sq. ft.
1837 Perkiomenville Rd #, PERKIOMENVILLE, PA 18074
MLS# PAMC2197594Listed by: INNOVATE REAL ESTATE - Coming Soon
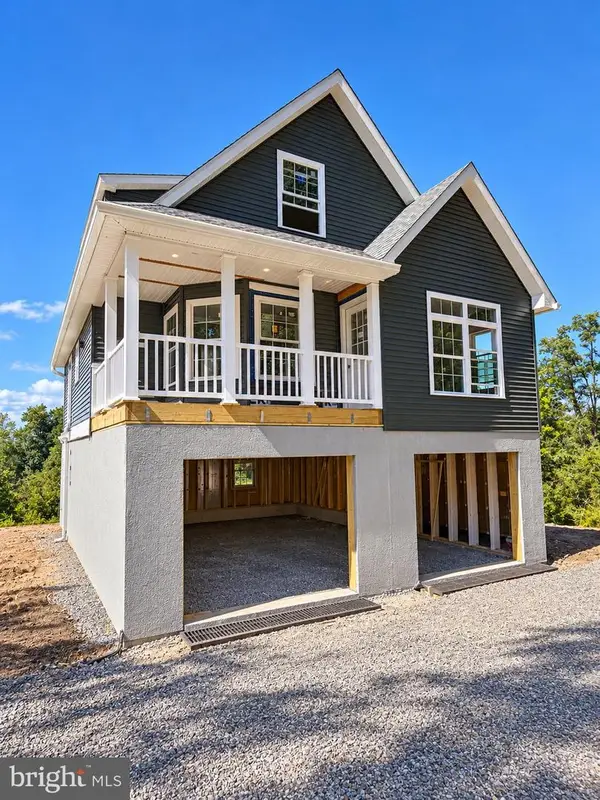 $549,000Coming Soon3 beds 2 baths1,400 sq. ft.
1813 Hill Rd, BARTO, PA 19504
MLS# PAMC2195666Listed by: EXP REALTY, LLC - New
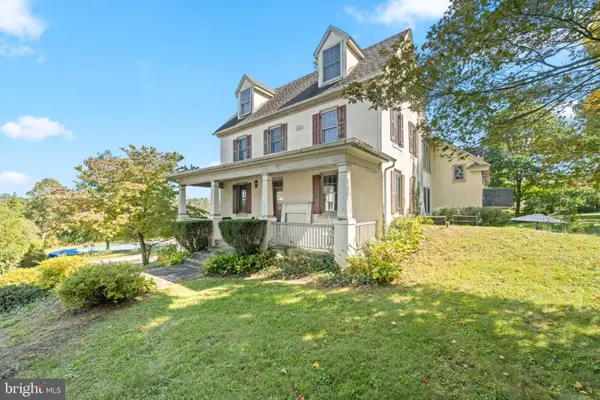 $799,000Active7 beds 4 baths3,413 sq. ft.
758 Perkiomenville Rd, PERKIOMENVILLE, PA 18074
MLS# PAMC2197366Listed by: CENTURY 21 LONGACRE REALTY 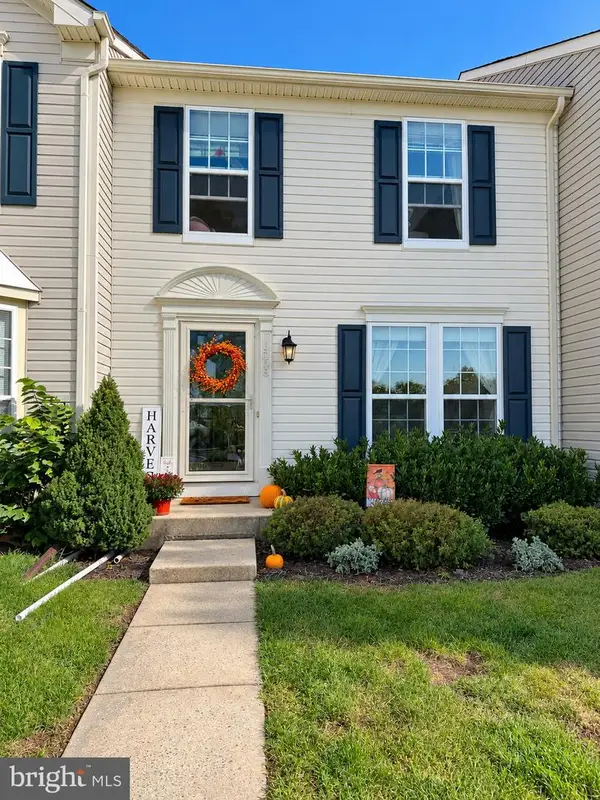 $319,900Pending3 beds 2 baths1,640 sq. ft.
1268 Hunter Ln, PERKIOMENVILLE, PA 18074
MLS# PAMC2197768Listed by: REALTY ONE GROUP EXCLUSIVE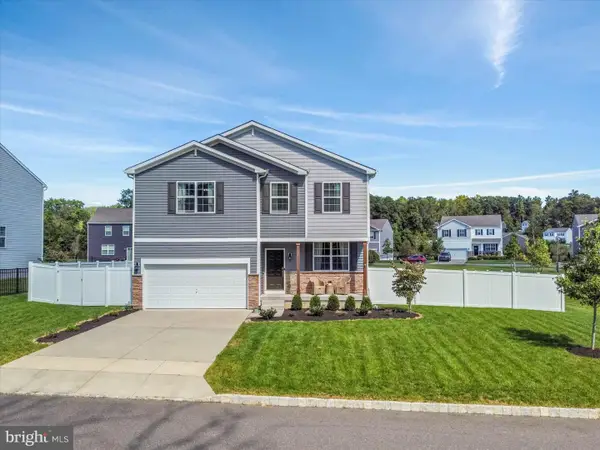 $675,000Active4 beds 3 baths2,898 sq. ft.
111 Snoopy Ln #, SCHWENKSVILLE, PA 19473
MLS# PAMC2195648Listed by: LONG & FOSTER REAL ESTATE, INC.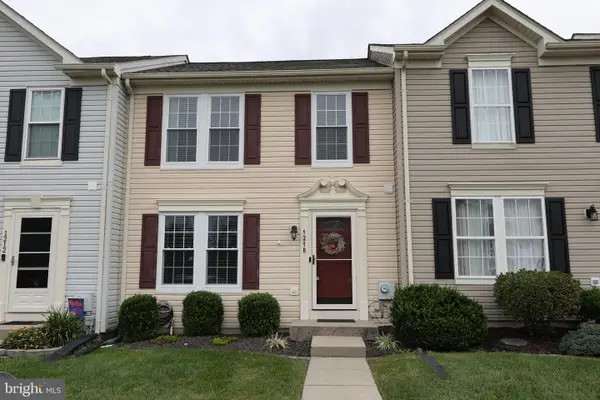 $325,000Pending3 beds 3 baths2,018 sq. ft.
1210 Pin Oak Dr, PERKIOMENVILLE, PA 18074
MLS# PAMC2195560Listed by: LONG & FOSTER REAL ESTATE, INC.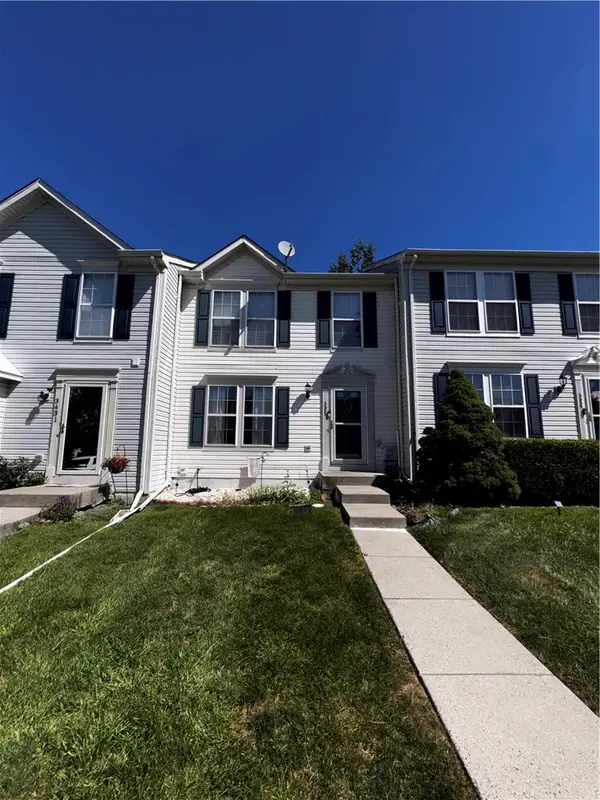 $322,500Active3 beds 3 baths1,920 sq. ft.
3433 Westview Drive, Upper Frederick Twp, PA 18074
MLS# 784796Listed by: BHGRE VALLEY PARTNERS - EMMAUS $599,947Pending4 beds 2 baths2,010 sq. ft.
37 Little Rd, ZIEGLERVILLE, PA 19492
MLS# PAMC2193608Listed by: HOMETOWN REALTY PARTNERS, LLC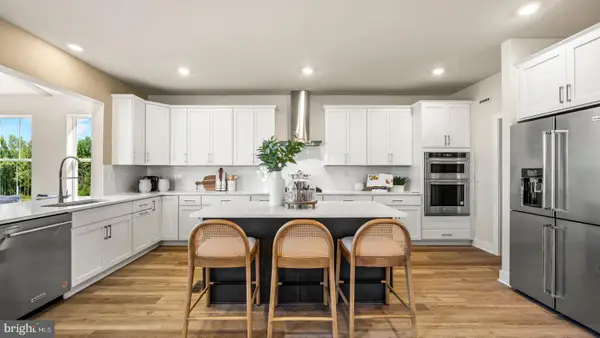 $845,000Active4 beds 5 baths4,207 sq. ft.
192 Steiner Way, PERKIOMENVILLE, PA 18074
MLS# PAMC2192990Listed by: FUSION PHL REALTY, LLC


Protect your home and budget from life's surprises with an Assurant Home Warranty, backed by a partner that supports you through every step of homeownership. Explore Plans.
© 2023 - 2026 ERA Franchise Systems LLC. All rights reserved. ERA Franchise Systems LLC fully supports the principles of the Fair Housing Act and the Equal Opportunity Act. ERA, ERA Real Estate powered, and their respective logos are registered service marks of ERA Franchise Systems LLC. Each office is independently owned and operated.