
192 Steiner Way, Perkiomenville, PA 18074
Local realty services provided by:ERA Liberty Realty
192 Steiner Way,Perkiomenville, PA 18074
$845,000
- 4 Beds
- 5 Baths
- 4,207 sq. ft.
- Single family
- Active
Listed by: jennifer agadzhanov, john dewitt kuester iii
Office: fusion phl realty, llc.
MLS#:PAMC2192990
Source:BRIGHTMLS
Price summary
- Price:$845,000
- Price per sq. ft.:$200.86
- Monthly HOA dues:$160
About this home
The stunning Farm View model home is officially for sale, and it’s completely move-in ready with every premier upgrade already in place!
Offering over 4,200 sq. ft. of curated luxury in the sought-after Perkiomen Valley School District, this showstopper pairs wide-plank flooring with striking architectural millwork. Up front, a sleek private office sets the tone for effortless work-from-home days. At the heart of the home, the open-concept layout connects a sun-drenched morning room, a fireside family room with a bold wood-slat accent wall, and an entertainer’s gourmet kitchen equipped with quartz countertops and Century cabinetry, a spacious island, stainless appliances, and a walk-in pantry.
Upstairs, an open loft leads to three generously-sized guest bedrooms and a breathtaking primary retreat boasting a dramatic tray ceiling, custom wood feature wall, and a spa bath.
The fun continues in the finished basement, fully decked out with shiplap details, a modern full bath, and massive recreation space. This home backs to scenic green space views out back and quick access to Route 422, Skippack Village, and the Philadelphia Premium Outlets, this is turnkey designer living at its absolute finest. *Taxes have not been assessed, will be determined after purchase....
Contact an agent
Home facts
- Year built:2025
- Subdivision & Development:FARM VIEW
- Listing ID #:PAMC2192990
- Added:46 day(s) ago
- Updated:October 21, 2026 at 02:03 PM
Rooms and interior
- Bedrooms:4
- Total bathrooms:5
- Full bathrooms:4
- Half bathrooms:1
- Bathrooms Description:Bathroom 1, Bathroom 2, Bathroom 3, Full Bath
- Kitchen Description:Cooktop, Dishwasher, Disposal, Kitchen - Gourmet, Kitchen - Island, Microwave, Oven - Wall, Pantry, Recessed Lighting, Refrigerator, Stainless Steel Appliances, Upgraded Countertops, Water Dispenser, Water Heater - Tankless
- Bedroom Description:Primary Bedroom, Walk In Closet(s)
- Basement:Yes
- Basement Description:Fully Finished
- Living area:4,207 sq. ft.
Heating and cooling
- Cooling:Central A/C
- Heating:Forced Air, Propane - Leased
Structure and exterior
- Year built:2025
- Building area:4,207 sq. ft.
- Lot area:0.25 Acres
- Architectural Style:Traditional
- Construction Materials:Frame
- Foundation Description:Concrete Perimeter
- Levels:2 Stories
Schools
- High school:PERKIOMEN VALLEY
- Middle school:PERKIOMEN VALLEY MIDDLE SCHOOL WEST
- Elementary school:SCHWENKSVILLE
Utilities
- Water:Public
- Sewer:Public Sewer
Finances and disclosures
- Price:$845,000
- Price per sq. ft.:$200.86
Features and amenities
- Laundry features:Dryer, Laundry, Washer
- Amenities:Recessed Lighting
Parking
- Parking description:Attached Garage, Garage - Front Entry, Inside Access
- Garage:Yes
- Garage spaces:2
New listings near 192 Steiner Way
- Coming Soon
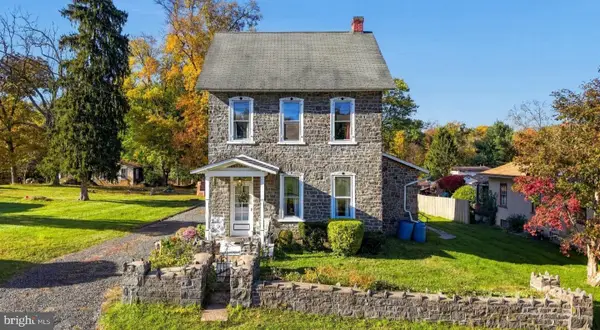 $399,900Coming Soon4 beds 2 baths2,192 sq. ft.
1837 Perkiomenville Rd #, PERKIOMENVILLE, PA 18074
MLS# PAMC2197594Listed by: INNOVATE REAL ESTATE - Coming Soon
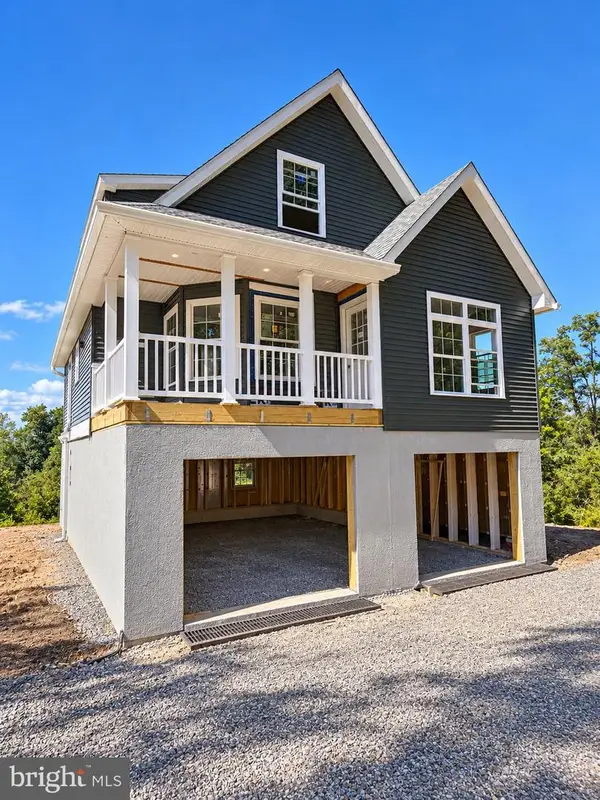 $549,000Coming Soon3 beds 2 baths1,400 sq. ft.
1813 Hill Rd, BARTO, PA 19504
MLS# PAMC2195666Listed by: EXP REALTY, LLC - New
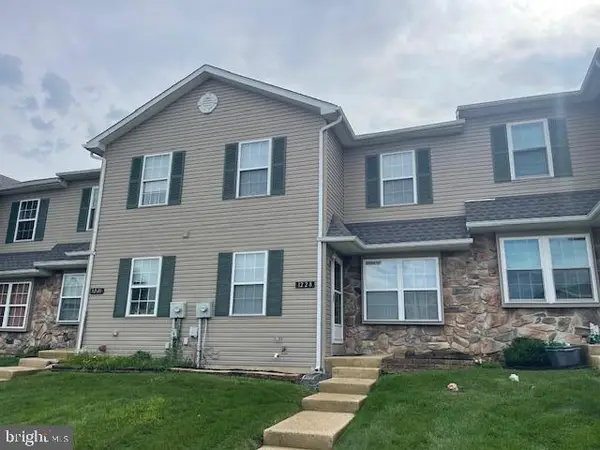 $324,900Active3 beds 3 baths1,440 sq. ft.
1228 Pin Oak Dr #, PERKIOMENVILLE, PA 18074
MLS# PAMC2197878Listed by: EVERYHOME REALTORS - New
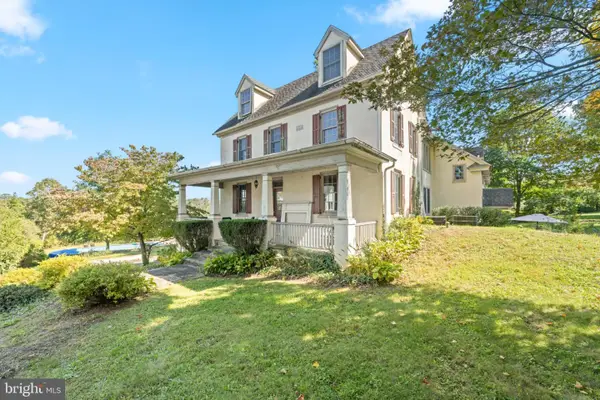 $799,000Active7 beds 4 baths3,413 sq. ft.
758 Perkiomenville Rd, PERKIOMENVILLE, PA 18074
MLS# PAMC2197366Listed by: CENTURY 21 LONGACRE REALTY 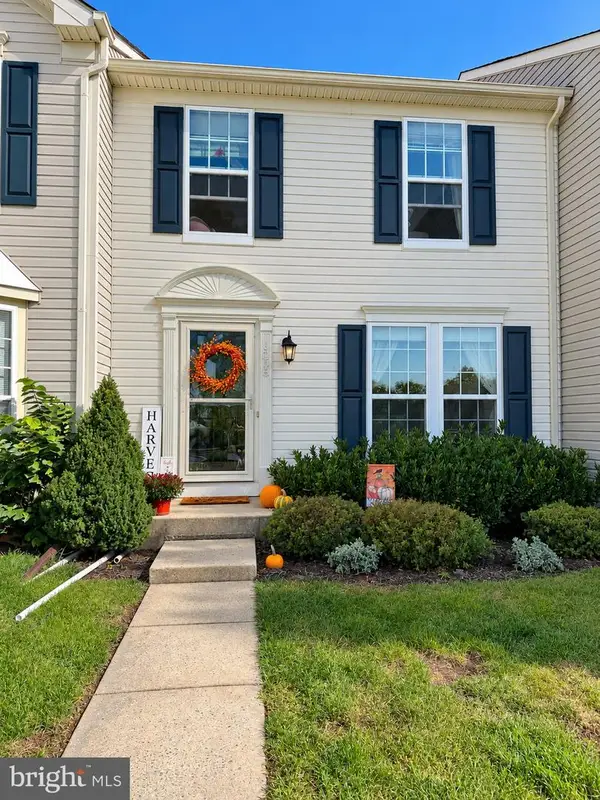 $319,900Pending3 beds 2 baths1,640 sq. ft.
1268 Hunter Ln, PERKIOMENVILLE, PA 18074
MLS# PAMC2197768Listed by: REALTY ONE GROUP EXCLUSIVE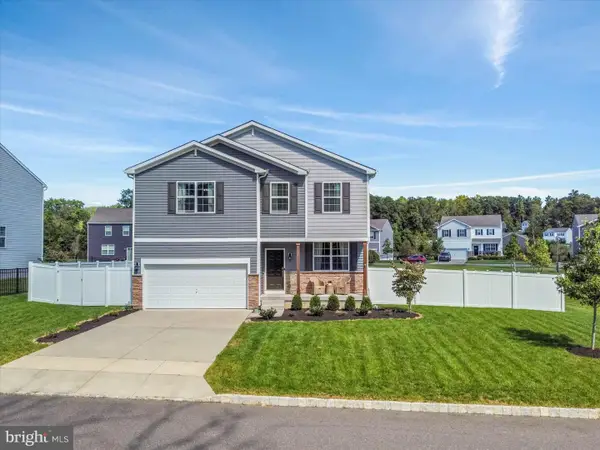 $675,000Active4 beds 3 baths2,898 sq. ft.
111 Snoopy Ln #, SCHWENKSVILLE, PA 19473
MLS# PAMC2195648Listed by: LONG & FOSTER REAL ESTATE, INC.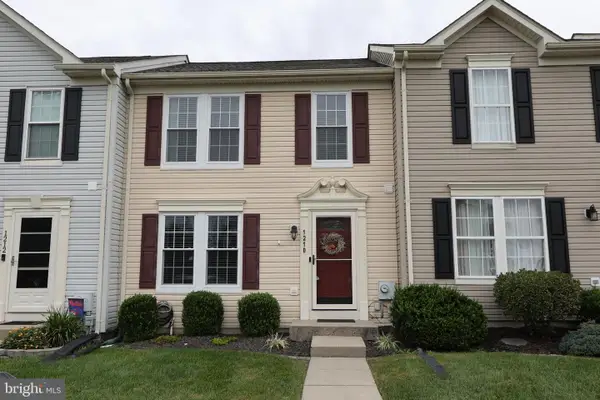 $325,000Pending3 beds 3 baths2,018 sq. ft.
1210 Pin Oak Dr, PERKIOMENVILLE, PA 18074
MLS# PAMC2195560Listed by: LONG & FOSTER REAL ESTATE, INC.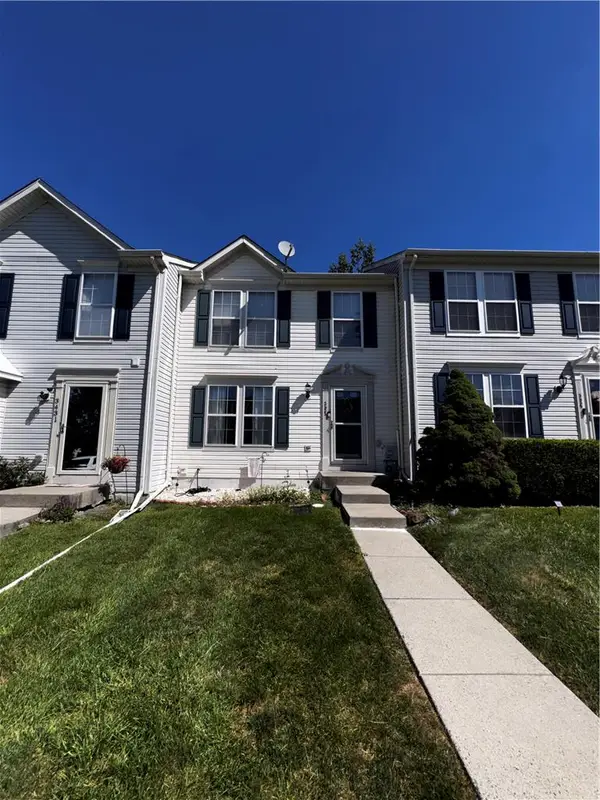 $322,500Active3 beds 3 baths1,920 sq. ft.
3433 Westview Drive, Upper Frederick Twp, PA 18074
MLS# 784796Listed by: BHGRE VALLEY PARTNERS - EMMAUS $599,947Pending4 beds 2 baths2,010 sq. ft.
37 Little Rd, ZIEGLERVILLE, PA 19492
MLS# PAMC2193608Listed by: HOMETOWN REALTY PARTNERS, LLC


Protect your home and budget from life's surprises with an Assurant Home Warranty, backed by a partner that supports you through every step of homeownership. Explore Plans.
© 2023 - 2026 ERA Franchise Systems LLC. All rights reserved. ERA Franchise Systems LLC fully supports the principles of the Fair Housing Act and the Equal Opportunity Act. ERA, ERA Real Estate powered, and their respective logos are registered service marks of ERA Franchise Systems LLC. Each office is independently owned and operated.