
758 Perkiomenville Rd, Perkiomenville, PA 18074
Local realty services provided by:ERA Liberty Realty
758 Perkiomenville Rd,Perkiomenville, PA 18074
$799,000
- 7 Beds
- 4 Baths
- 3,413 sq. ft.
- Single family
- Active
Listed by: benjamin j davies
Office: century 21 longacre realty
MLS#:PAMC2197366
Source:BRIGHTMLS
Price summary
- Price:$799,000
- Price per sq. ft.:$234.1
About this home
This beautiful 4-acre farmette in Upper Frederick Township offers the perfect country lifestyle for a multi-generational family or business owner.
Set on a private, scenic lot, the property features a historic 1823 farmhouse that pairs timeless character with a modern addition. Spanning approximately 3,413 square feet, the 7-bedroom home boasts a beautiful exterior blend of masonry, stone, and wood siding. Inside, hardwood floors run through a traditional layout, which includes a formal dining room and a comfortable family room right off the kitchen. A large basement provides excellent storage, while the quaint porch and private patio offer peaceful spaces to relax, entertain, and take in the beautifully landscaped views. Complete with a detached one-car garage, the main residence perfectly balances historic charm with modern functionality.
A substantial benefit of this property is the versatile bank barn, which includes a fully independent 1,914-square-foot in-law residence. This unique second home features two bedrooms, its own private deck, and a dedicated indoor garage. The barn also hosts a separate, spacious home office—previously utilized as an active architectural firm with multiple employees—making it an ideal setup for a thriving home business. In addition to the living and workspace, the barn offers a massive second-floor storage area and classic first-floor animal stalls. A second small animal barn connects directly to two acres of pasture, creating endless possibilities for hobby farming and livestock. Serviced by a private well and septic system, this exceptional property provides a comfortable rural retreat with unparalleled room to live, work, and play....
Contact an agent
Home facts
- Year built:1823
- Subdivision & Development:NONE AVAILABLE
- Listing ID #:PAMC2197366
- Added:1 day(s) ago
- Updated:October 21, 2026 at 02:03 PM
Rooms and interior
- Bedrooms:7
- Total bathrooms:4
- Full bathrooms:3
- Half bathrooms:1
- Flooring:Carpet, Hardwood
- Dining Description:Dining Area, Formal/Separate Dining Room
- Kitchen Description:Built-In Range, Double/Dual Staircase
- Basement:Yes
- Basement Description:Combination, Connecting Stairway, Drainage System, Interior Access, Outside Entrance, Poured Concrete, Walkout Level, Windows
- Living area:3,413 sq. ft.
Heating and cooling
- Cooling:Central A/C
- Heating:Central, Propane - Leased
Structure and exterior
- Roof:Asphalt
- Year built:1823
- Building area:3,413 sq. ft.
- Lot area:4 Acres
- Lot Features:Private, Road Frontage, Rural, Sloping
- Architectural Style:Farmhouse/National Folk
- Construction Materials:Masonry, Stone, Wood Siding
- Exterior Features:Gutter System, Outbuilding(s), Patio(s), Porch(es)
- Foundation Description:Block, Stone
- Levels:3 Story
Utilities
- Water:Private, Well
- Sewer:On Site Septic
Finances and disclosures
- Price:$799,000
- Price per sq. ft.:$234.1
- Tax amount:$11,224 (2026)
Features and amenities
- Amenities:200+ Amp Service, Double/Dual Staircase
- Pool features:Above Ground
Parking
- Parking description:Detached Garage
- Garage:Yes
- Garage spaces:1
New listings near 758 Perkiomenville Rd
- Coming Soon
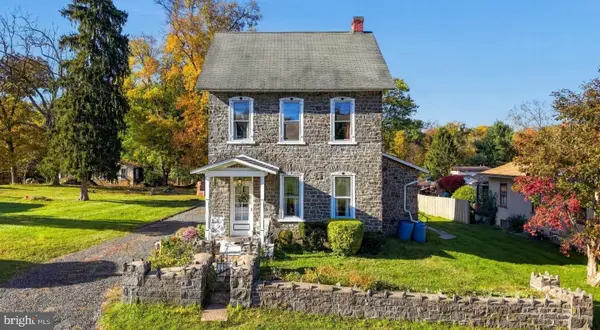 $399,900Coming Soon4 beds 2 baths2,192 sq. ft.
1837 Perkiomenville Rd #, PERKIOMENVILLE, PA 18074
MLS# PAMC2197594Listed by: INNOVATE REAL ESTATE - Coming Soon
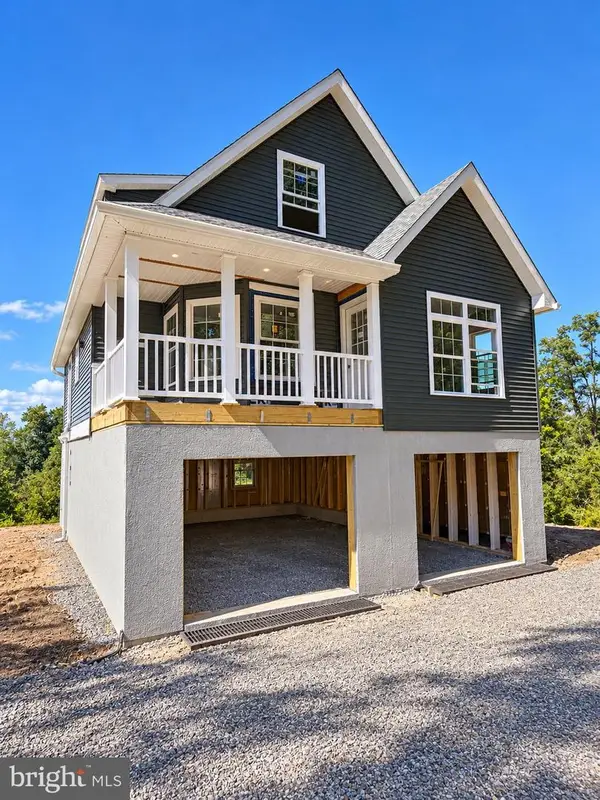 $549,000Coming Soon3 beds 2 baths1,400 sq. ft.
1813 Hill Rd, BARTO, PA 19504
MLS# PAMC2195666Listed by: EXP REALTY, LLC - New
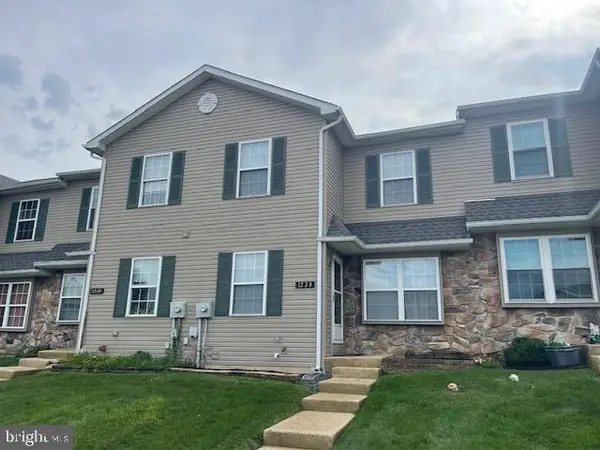 $324,900Active3 beds 3 baths1,440 sq. ft.
1228 Pin Oak Dr #, PERKIOMENVILLE, PA 18074
MLS# PAMC2197878Listed by: EVERYHOME REALTORS 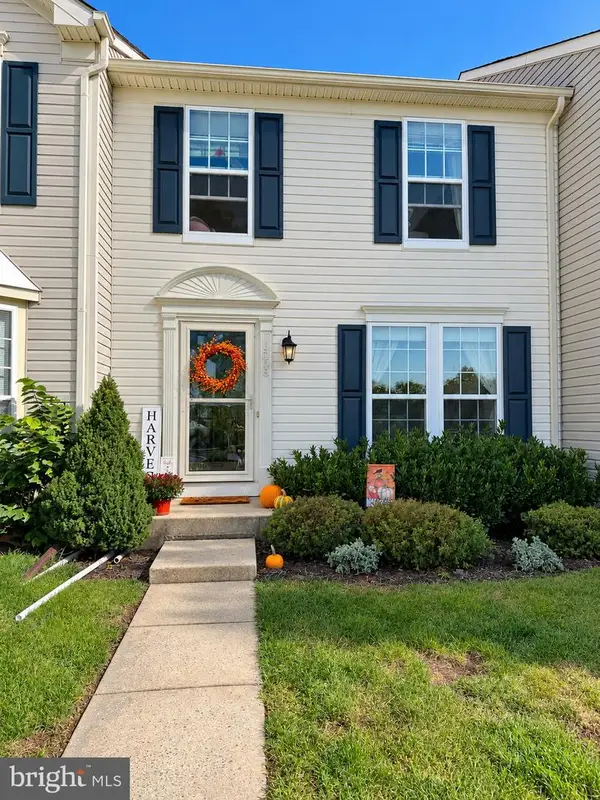 $319,900Pending3 beds 2 baths1,640 sq. ft.
1268 Hunter Ln, PERKIOMENVILLE, PA 18074
MLS# PAMC2197768Listed by: REALTY ONE GROUP EXCLUSIVE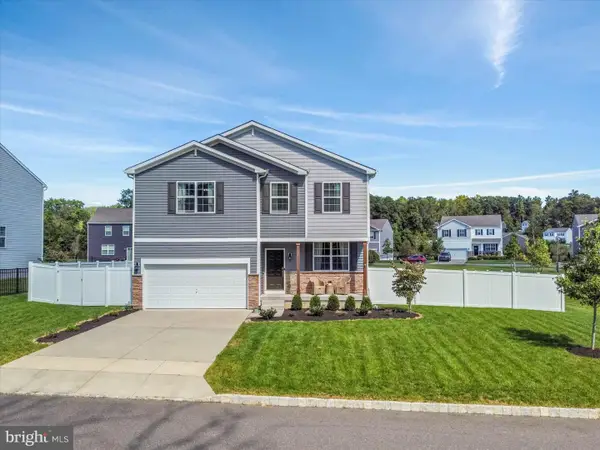 $675,000Active4 beds 3 baths2,898 sq. ft.
111 Snoopy Ln #, SCHWENKSVILLE, PA 19473
MLS# PAMC2195648Listed by: LONG & FOSTER REAL ESTATE, INC.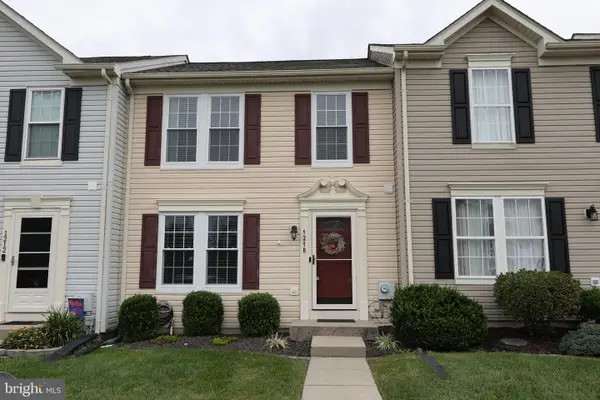 $325,000Pending3 beds 3 baths2,018 sq. ft.
1210 Pin Oak Dr, PERKIOMENVILLE, PA 18074
MLS# PAMC2195560Listed by: LONG & FOSTER REAL ESTATE, INC.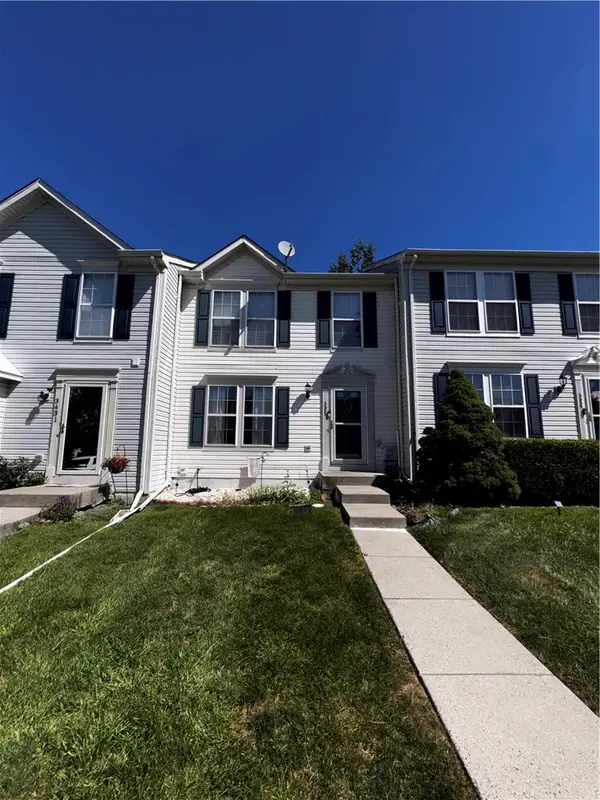 $322,500Active3 beds 3 baths1,920 sq. ft.
3433 Westview Drive, Upper Frederick Twp, PA 18074
MLS# 784796Listed by: BHGRE VALLEY PARTNERS - EMMAUS $599,947Pending4 beds 2 baths2,010 sq. ft.
37 Little Rd, ZIEGLERVILLE, PA 19492
MLS# PAMC2193608Listed by: HOMETOWN REALTY PARTNERS, LLC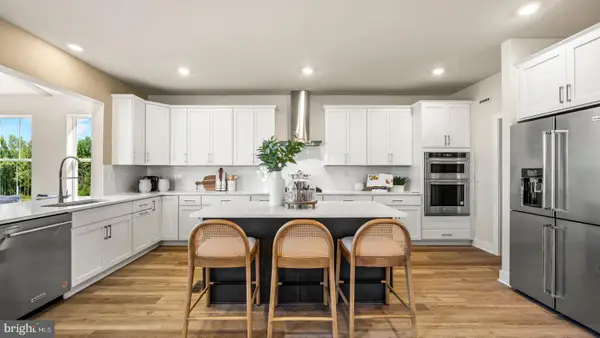 $845,000Active4 beds 5 baths4,207 sq. ft.
192 Steiner Way, PERKIOMENVILLE, PA 18074
MLS# PAMC2192990Listed by: FUSION PHL REALTY, LLC


Protect your home and budget from life's surprises with an Assurant Home Warranty, backed by a partner that supports you through every step of homeownership. Explore Plans.
© 2023 - 2026 ERA Franchise Systems LLC. All rights reserved. ERA Franchise Systems LLC fully supports the principles of the Fair Housing Act and the Equal Opportunity Act. ERA, ERA Real Estate powered, and their respective logos are registered service marks of ERA Franchise Systems LLC. Each office is independently owned and operated.