
100-09 N 22nd St #125, Philadelphia, PA 19103
Local realty services provided by:ERA Martin Associates
Listed by: carissa driscoll
Office: redfin corporation
MLS#:PAPH2676188
Source:BRIGHTMLS
Price summary
- Price:$775,000
- Price per sq. ft.:$438.84
About this home
Welcome to this lovely, light-filled condo with an attached one-car garage in the sought-after Arches community, where city living meets a peaceful retreat. Tucked away behind a gated entrance and removed from the main roads, this special home offers a quiet, private setting in the heart of the city — complete with a private balcony providing stunning skyline views. Hand-scraped solid hickory hardwood floors add warmth, character, and timeless appeal throughout the home. The open-concept main level is designed for comfortable living and easy entertaining, featuring a spacious living room, a beautifully updated kitchen, and a versatile den with a wood-burning fireplace. The custom-designed kitchen is truly the heart of the home, thoughtfully created for both everyday living and entertaining, with plentiful storage throughout. Sliders off the kitchen lead directly to the private balcony, creating an inviting indoor-outdoor connection and the perfect spot to enjoy the city skyline. Upstairs, you’ll find three bedrooms, including a spacious primary suite with a large walk-through closet leading to the ensuite bathroom, complete with a glass-enclosed walk-in shower and built-in cabinetry providing plenty of storage. The two generously sized secondary bedrooms share a full hall bathroom, while a conveniently located laundry area completes this level. The finished basement provides additional living space to suit your needs — whether used as a home office, recreation room, gym, or additional storage. This level also provides direct access to the one-car attached garage. Every room has been thoughtfully updated, with abundant storage throughout every level. Ideally located in the Greenfield catchment, this home is just blocks from Philadelphia’s world-class museums, a nearby dog park, Giant, Trader Joe’s, Whole Foods, 30th Street Station, multiple subway and bus lines, and the energy and convenience of Center City. A rare combination of privacy, style, thoughtful updates, flexible living space, and an unbeatable city location! Mortgage savings may be available for buyers of this listing....
Contact an agent
Home facts
- Year built:1984
- Subdivision & Development:LOGAN SQUARE
- Listing ID #:PAPH2676188
- Updated:October 06, 2026 at 03:45 PM
Rooms and interior
- Bedrooms:3
- Total bathrooms:3
- Full bathrooms:2
- Half bathrooms:1
- Dining Description:Dining Room
- Bathrooms Description:Full Bath, Primary Bathroom
- Kitchen Description:Built-In Microwave, Dishwasher, Disposal, Kitchen - Eat-In, Kitchen - Island, Oven - Single, Oven/Range - Gas, Pantry, Refrigerator, Stainless Steel Appliances
- Bedroom Description:Primary Bedroom
- Basement:Yes
- Basement Description:Full, Fully Finished
- Living area:1,766 sq. ft.
Heating and cooling
- Cooling:Central A/C
- Heating:Central, Natural Gas
Structure and exterior
- Year built:1984
- Building area:1,766 sq. ft.
- Architectural Style:Straight Thru
- Construction Materials:Brick
- Exterior Features:Balcony
- Levels:2 Stories
Schools
- Elementary school:GREENFIELD
Utilities
- Water:Public
- Sewer:Public Sewer
Finances and disclosures
- Price:$775,000
- Price per sq. ft.:$438.84
- Tax amount:$9,280 (2026)
Features and amenities
- Laundry features:Laundry
- Amenities:Security Gate
Parking
- Parking description:Attached Garage, Basement Garage, Built In, Garage - Rear Entry, Inside Access
- Garage:Yes
- Garage spaces:1
New listings near 100-09 N 22nd St #125
- Coming Soon
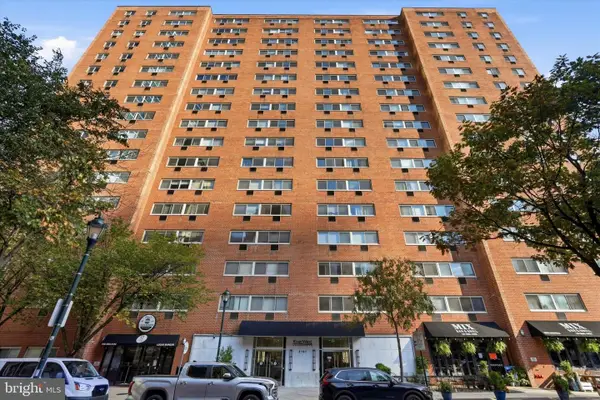 $100,000Coming Soon-- beds 1 baths406 sq. ft.
2101 Chestnut St #502, PHILADELPHIA, PA 19103
MLS# PAPH2671470Listed by: COMPASS PENNSYLVANIA, LLC - Coming Soon
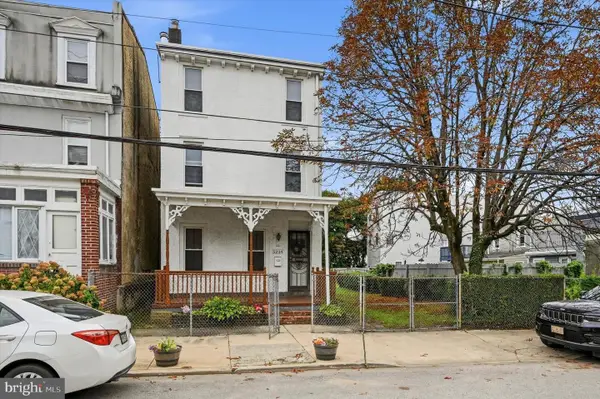 $289,000Coming Soon4 beds 2 baths2,425 sq. ft.
5234 Morris St, PHILADELPHIA, PA 19144
MLS# PAPH2676104Listed by: COLDWELL BANKER REALTY - Coming Soon
 $515,000Coming Soon3 beds 3 baths1,768 sq. ft.
2349 Cross St, PHILADELPHIA, PA 19146
MLS# PAPH2677454Listed by: REALTY ONE GROUP RESTORE - BLUEBELL - Coming SoonOpen Fri, 5 to 7pm
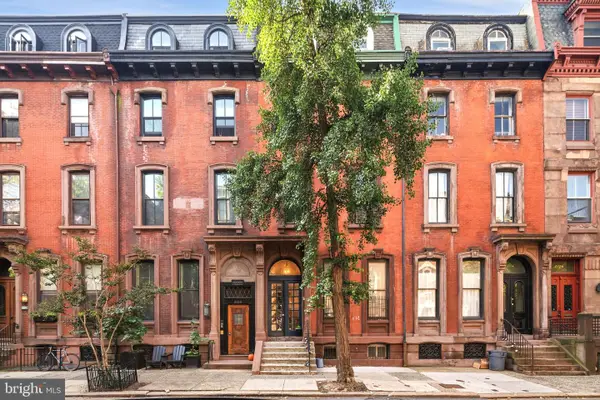 $279,900Coming Soon1 beds 1 baths514 sq. ft.
2122 Spruce St #200, PHILADELPHIA, PA 19103
MLS# PAPH2669512Listed by: EXP REALTY, LLC - Coming Soon
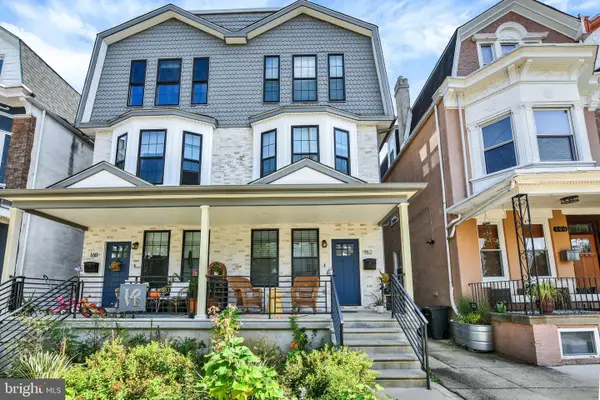 $599,000Coming Soon5 beds 6 baths2,790 sq. ft.
162 Sharpnack W, PHILADELPHIA, PA 19119
MLS# PAPH2676876Listed by: INCH & CO. REAL ESTATE, LLC - Coming Soon
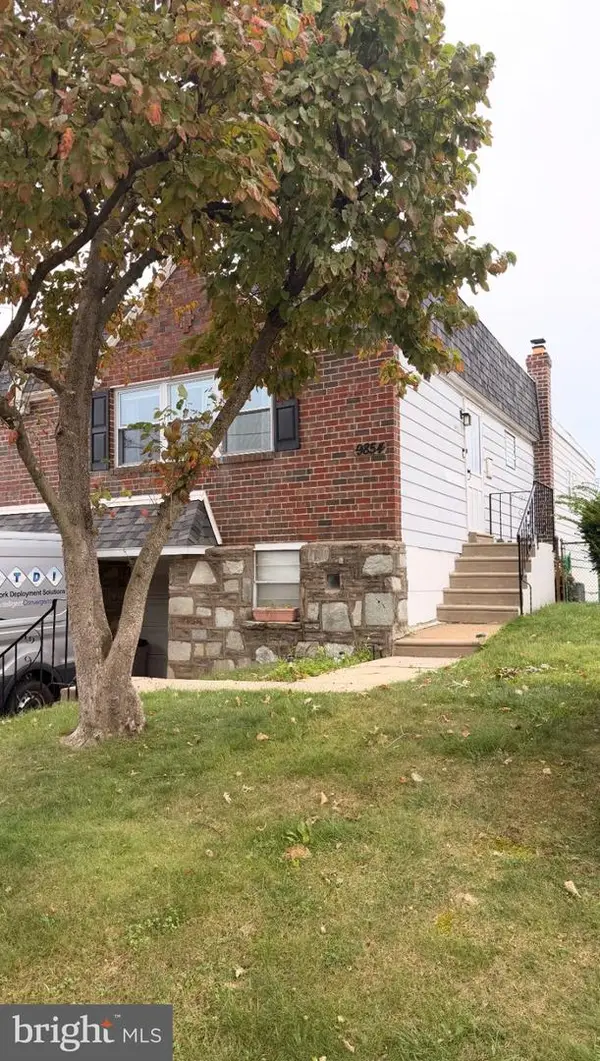 $349,900Coming Soon3 beds 3 baths1,254 sq. ft.
9854 Cowden St, PHILADELPHIA, PA 19115
MLS# PAPH2677840Listed by: REAL OF PENNSYLVANIA - Coming Soon
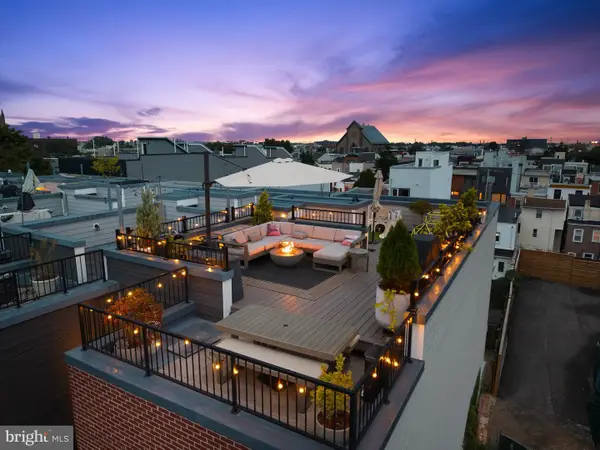 $1,149,000Coming Soon3 beds 5 baths3,200 sq. ft.
1313 E Montgomery Ave #1, PHILADELPHIA, PA 19125
MLS# PAPH2677292Listed by: COMPASS PENNSYLVANIA, LLC - Coming SoonOpen Sat, 1 to 2pm
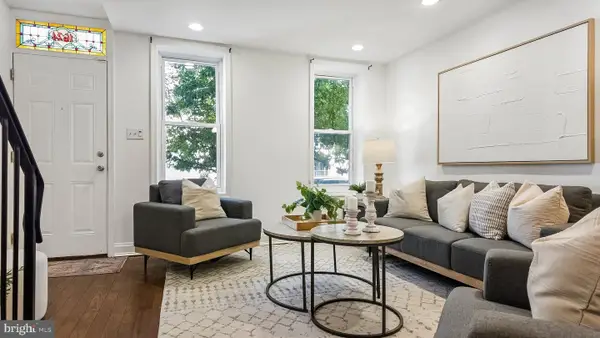 $310,000Coming Soon2 beds 2 baths1,150 sq. ft.
1624 Annin St, PHILADELPHIA, PA 19146
MLS# PAPH2677782Listed by: COMPASS PENNSYLVANIA, LLC - Coming Soon
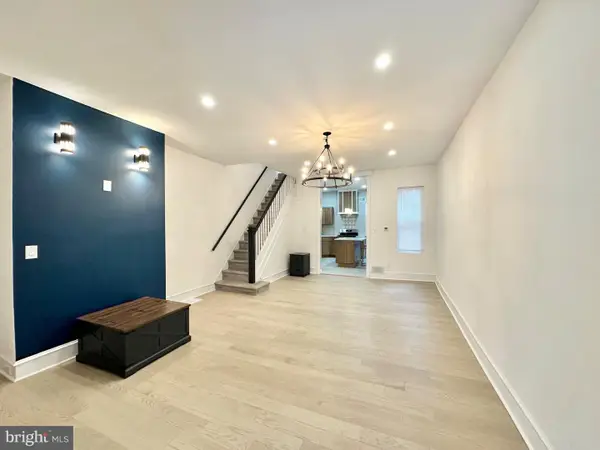 $294,500Coming Soon3 beds 3 baths1,404 sq. ft.
1831 57th St, PHILADELPHIA, PA 19143
MLS# PAPH2674160Listed by: CONCEPT REALTY LLC


Protect your home and budget from life's surprises with an Assurant Home Warranty, backed by a partner that supports you through every step of homeownership. Explore Plans.
© 2023 - 2026 ERA Franchise Systems LLC. All rights reserved. ERA Franchise Systems LLC fully supports the principles of the Fair Housing Act and the Equal Opportunity Act. ERA, ERA Real Estate powered, and their respective logos are registered service marks of ERA Franchise Systems LLC. Each office is independently owned and operated.