
2344 E Dauphin St, Philadelphia, PA 19125
Local realty services provided by:ERA Valley Realty
2344 E Dauphin St,Philadelphia, PA 19125
$750,000
- 4 Beds
- 4 Baths
- 2,499 sq. ft.
- Single family
- Coming Soon
Upcoming open houses
- Sun, Nov 2212:00 pm - 02:00 pm
Listed by: peter van der vlugt
Office: compass pennsylvania, llc.
MLS#:PAPH2692270
Source:BRIGHTMLS
Price summary
- Price:$750,000
- Price per sq. ft.:$300.12
About this home
Original 1800s character. Every major system replaced. And a yard that new construction can’t touch. Homes that pair this much history with this much comfort almost never come to market. Fully restored over six years with an exceptional eye for design, this rare Fishtown twin sits on an equally rare oversized 2,243 sq ft lot.
The first impression sets the tone. A restored Victorian facade with a decorative cornice rises above a bracketed front porch that overlooks an iron-fenced, landscaped front garden. Out back, a large fenced yard offers a paved patio, garden beds, a newly built shed with storage and basement access, and a lawn made for summer evenings. Windows lining the side wall invite in extra natural light and cultivate a bright, airy feel.
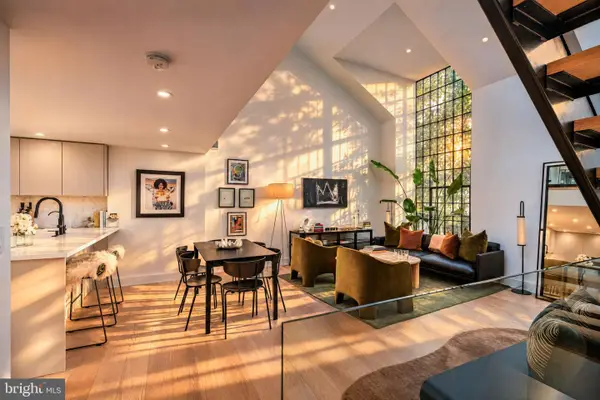
Inside, 1800s timber beams are exposed on every floor, joined on the first by exposed brick and the original marble fireplace mantel. Hickory hardwood floors run throughout, with designer lighting and fixtures in every room. A sculptural black steel staircase anchors the open first floor, where a built-in banquette creates a cozy dining nook. The kitchen features navy lower cabinets and an island beneath brass pendants, white shaker uppers, quartz countertops, a farmhouse sink, stainless steel appliances, and a 1,000 CFM range hood, all set against a wall of original brick.
Upstairs, the primary suite offers a walk-in closet and a spa-like bath with a freestanding soaking tub, glass-enclosed shower, and double vanity. On the third floor, captivating vaulted ceilings reveal the original cedar shakes, and both bedrooms open up to custom lofts built into the former attic (reached in part through a hidden closet entrance), creating a one-of-a-kind scaffolded play space. Look closely and you’ll find a piece of the home’s story still written in the rafters: a painter’s signature dated July 1877. Practical touches round out the floor, with two full baths and convenient laundry.
The work you can’t see is just as impressive: upgraded 200-amp electrical with a 100-amp third-floor subpanel, two-zone high-efficiency central air and heat, all-new drain lines and lateral sewer line, a new 6-inch basement slab with perimeter drain and sump pump, R-30 roof insulation, argon-filled double-pane windows, and James Hardie siding on the front facade. Even the auditory experience of the home was considered, from the acoustic foam beneath the hardwood floors to whisper-quiet Panasonic fans in every bathroom.
All of this, fully move-in ready, on a welcoming stretch of the 2300 block between Cedar and Memphis, in the sought-after Hackett Elementary catchment, just steps from Frankford Ave and minutes to the El and I-95.
Homes like this are not found. They are fallen for. Schedule your showing today....
Contact an agent
Home facts
- Year built:1875
- Subdivision & Development:FISHTOWN
- Listing ID #:PAPH2692270
- Updated:November 20, 2026 at 12:50 AM
Rooms and interior
- Bedrooms:4
- Total bathrooms:4
- Full bathrooms:3
- Half bathrooms:1
- Rooms Total:10
- Basement:Yes
- Basement Description:Full, Poured Concrete, Workshop
- Living area:2,499 sq. ft.
Heating and cooling
- Cooling:Central A/C
- Heating:Forced Air, Natural Gas
Structure and exterior
- Year built:1875
- Building area:2,499 sq. ft.
- Lot area:0.05 Acres
- Architectural Style:Victorian
- Construction Materials:Brick, Masonry
- Foundation Description:Brick/Mortar
- Levels:3 Story
Utilities
- Water:Public
- Sewer:Public Sewer
Finances and disclosures
- Price:$750,000
- Price per sq. ft.:$300.12
- Tax amount:$7,089 (2026)
Parking
- Parking description:On Street
New listings near 2344 E Dauphin St
- Coming Soon
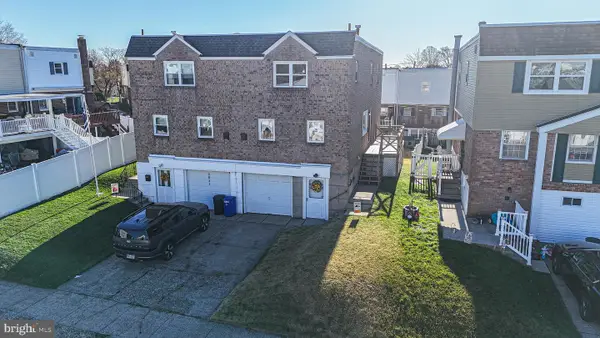 $374,900Coming Soon3 beds 3 baths2,178 sq. ft.
3832 Patrician Dr, PHILADELPHIA, PA 19154
MLS# PAPH2689184Listed by: KELLER WILLIAMS REAL ESTATE TRI-COUNTY - Coming Soon
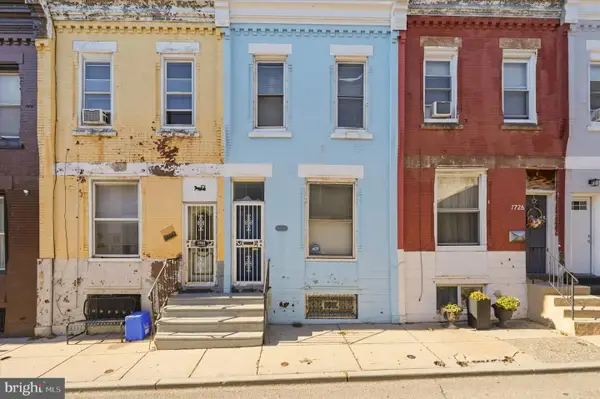 $95,000Coming Soon3 beds 1 baths1,086 sq. ft.
1724 N Hollywood St, PHILADELPHIA, PA 19121
MLS# PAPH2691848Listed by: COLDWELL BANKER REALTY - Coming Soon
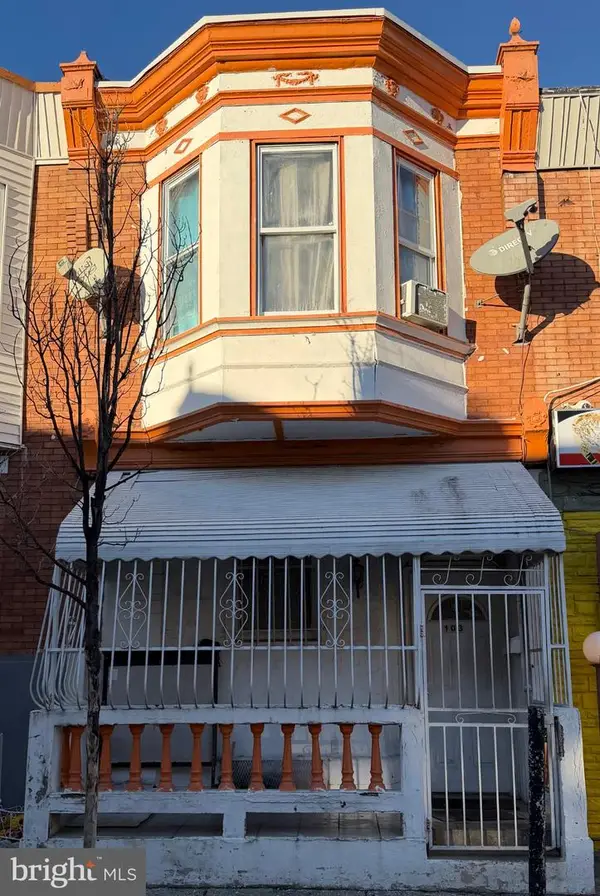 $190,000Coming Soon3 beds 1 baths1,044 sq. ft.
103 W Wishart St, PHILADELPHIA, PA 19133
MLS# PAPH2692304Listed by: REALTY MARK ASSOCIATES - Coming Soon
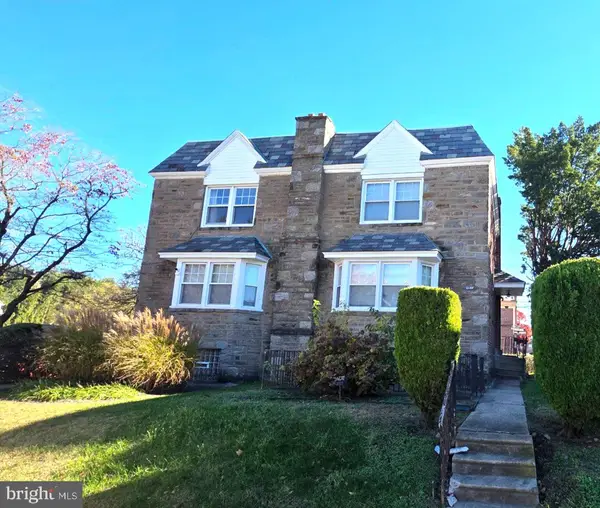 $225,000Coming Soon3 beds 4 baths1,824 sq. ft.
1332 E Cardeza St, PHILADELPHIA, PA 19119
MLS# PAPH2692306Listed by: CENTURY 21 ADVANTAGE GOLD-ELKINS PARK - Coming Soon
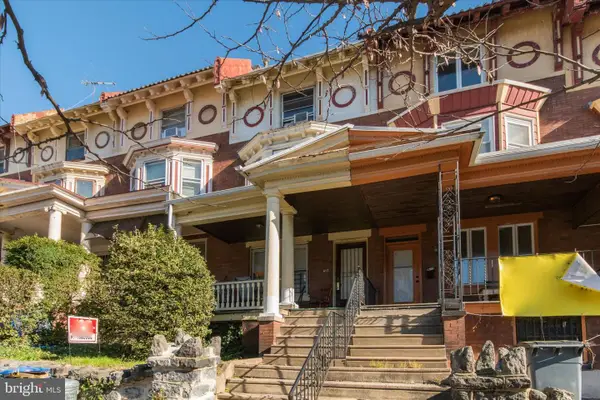 $475,000Coming Soon5 beds 2 baths1,984 sq. ft.
617 S 42nd St, PHILADELPHIA, PA 19104
MLS# PAPH2692168Listed by: DUFFY REAL ESTATE-NARBERTH - Coming Soon
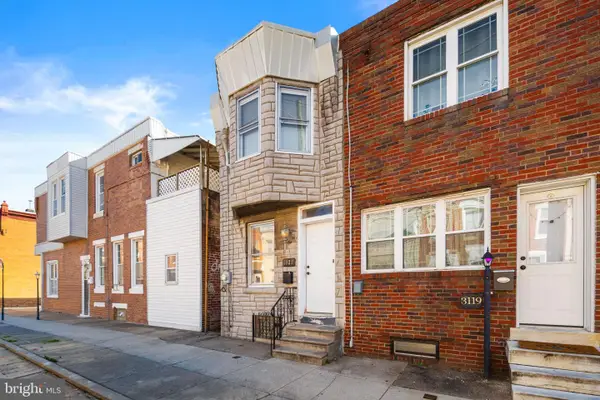 $225,000Coming Soon3 beds 1 baths1,032 sq. ft.
3121 Almond St, PHILADELPHIA, PA 19134
MLS# PAPH2692262Listed by: KELLER WILLIAMS REAL ESTATE TRI-COUNTY - Coming SoonOpen Sun, 12 to 2pm
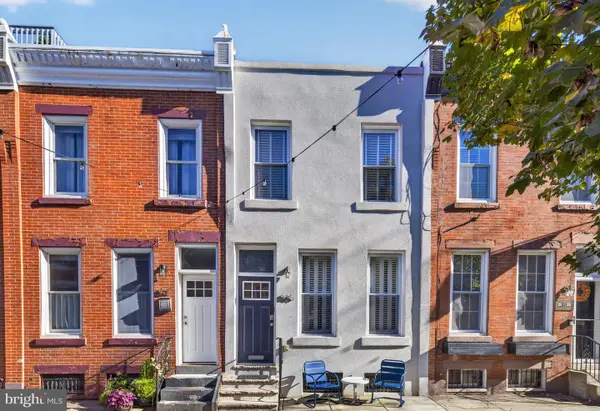 $450,000Coming Soon2 beds 2 baths1,400 sq. ft.
865 N Judson St, PHILADELPHIA, PA 19130
MLS# PAPH2689138Listed by: ELFANT WISSAHICKON-RITTENHOUSE SQUARE - Coming Soon
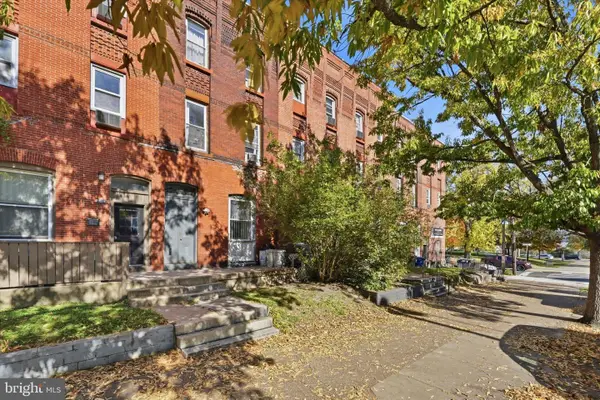 $599,000Coming Soon6 beds -- baths2,493 sq. ft.
3209 Powelton Ave, PHILADELPHIA, PA 19104
MLS# PAPH2691888Listed by: DUFFY REAL ESTATE-NARBERTH - Coming SoonOpen Sun, 11am to 1pm
 $769,000Coming Soon2 beds 2 baths1,566 sq. ft.
30 Saint James Ct, PHILADELPHIA, PA 19106
MLS# PAPH2691390Listed by: BHHS FOX & ROACH THE HARPER AT RITTENHOUSE SQUARE


Protect your home and budget from life's surprises with an Assurant Home Warranty, backed by a partner that supports you through every step of homeownership. Explore Plans.
© 2023 - 2026 ERA Franchise Systems LLC. All rights reserved. ERA Franchise Systems LLC fully supports the principles of the Fair Housing Act and the Equal Opportunity Act. ERA, ERA Real Estate powered, and their respective logos are registered service marks of ERA Franchise Systems LLC. Each office is independently owned and operated.