
10107 Wilbur St, Philadelphia, PA 19116
Local realty services provided by:ERA Martin Associates
10107 Wilbur St,Philadelphia, PA 19116
$349,900
- 2 Beds
- 2 Baths
- 1,728 sq. ft.
- Single family
- Pending
Listed by: anthony l. samarco jr.
Office: homestarr realty
MLS#:PAPH2625576
Source:BRIGHTMLS
Price summary
- Price:$349,900
- Price per sq. ft.:$202.49
About this home
PRICE IMPROVEMENT! Welcome to this charming semi-detached home in the desirable Camelot section of Northeast Philadelphia. This beautifully updated two-bedroom, two-bath residence sits on a quiet, tree-lined street that offers a peaceful, scenic setting. Inside, you’ll find an inviting gas fireplace, handcrafted woodwork, custom décor, and custom cabinetry that give the home a distinctive, elegant feel. Enjoy off-street parking for two full-sized cars, along with ample street parking for guests. The full-sized covered rear patio is perfect for relaxing with morning coffee or unwinding in the evening while enjoying the sights and sounds of nature. Conveniently located near major highways, schools, shopping, and public transportation, this home makes commuting and errands simple. Don’t miss this rare opportunity to own a home that blends comfort, craftsmanship, and a prime location—just drop your bags and start enjoying life. Contact your real estate agent today to schedule a private showing!...
Contact an agent
Home facts
- Year built:1985
- Subdivision & Development:CAMELOT ESTATES
- Listing ID #:PAPH2625576
- Added:94 day(s) ago
- Updated:September 29, 2026 at 09:39 AM
Rooms and interior
- Bedrooms:2
- Total bathrooms:2
- Full bathrooms:2
- Rooms Total:7
- Flooring:Carpet, Tile/Brick
- Dining Description:Combination Dining/Living, Combination Kitchen/Dining, Dining Room
- Bathrooms Description:Bathroom 1, Bathroom 2
- Kitchen Description:Built-In Microwave, Carpet, Dishwasher, Oven/Range - Gas, Refrigerator
- Bedroom Description:Carpet
- Living area:1,728 sq. ft.
Heating and cooling
- Cooling:Central A/C
- Heating:Forced Air, Natural Gas
Structure and exterior
- Roof:Flat
- Year built:1985
- Building area:1,728 sq. ft.
- Lot area:0.09 Acres
- Lot Features:Middle Of Block, Rear Yard, Road Frontage, SideYard(s)
- Architectural Style:Tudor
- Construction Materials:Frame
- Exterior Features:Awning(s), Sidewalks, Street Lights
- Foundation Description:Slab
- Levels:2 Stories
Schools
- High school:GEORGE WASHINGTON
Utilities
- Water:Private
- Sewer:No Septic System
Finances and disclosures
- Price:$349,900
- Price per sq. ft.:$202.49
- Tax amount:$5,032 (2025)
Features and amenities
- Laundry features:Dryer, Washer
- Amenities:100 Amp Service, Cable TV, Carbon Monoxide Detector(s), Carpet, Ceiling Fan(s), Double Hung Windows, Electric Available, Natural Gas Available, Phone Available, Smoke Detector
Parking
- Parking description:Paved Parking
New listings near 10107 Wilbur St
- Coming Soon
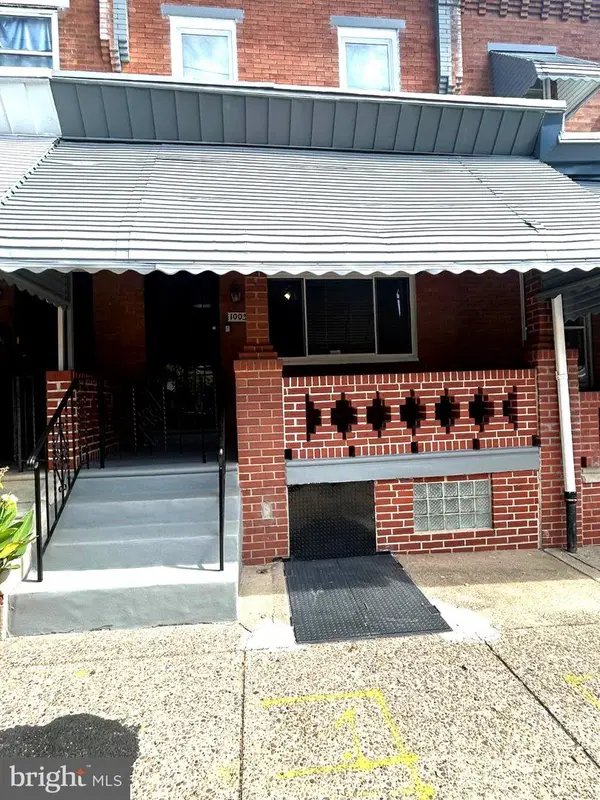 $259,900Coming Soon3 beds 1 baths1,288 sq. ft.
Address Withheld By Seller, PHILADELPHIA, PA 19151
MLS# PAPH2675232Listed by: BHHS FOX&ROACH-NEWTOWN SQUARE - Coming Soon
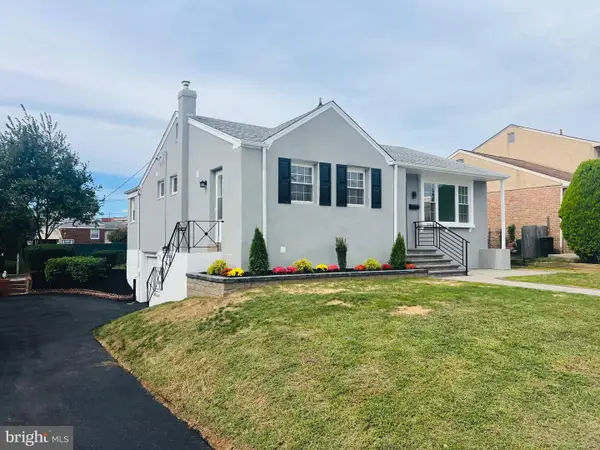 $539,900Coming Soon4 beds 3 baths1,930 sq. ft.
7818 Farnsworth St, PHILADELPHIA, PA 19152
MLS# PAPH2674846Listed by: RE/MAX REALTY SERVICES-BENSALEM - Coming Soon
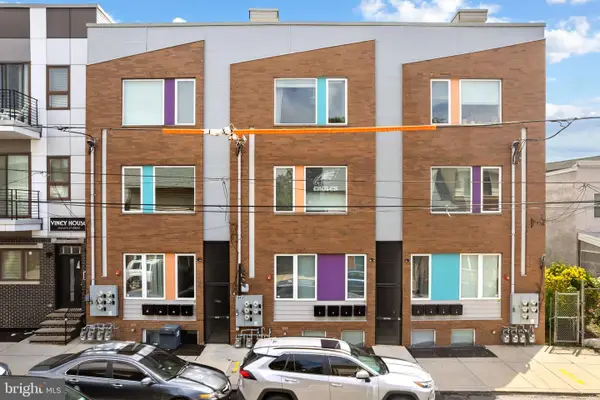 $199,900Coming Soon2 beds 1 baths1,000 sq. ft.
1843 N 6th St #j, PHILADELPHIA, PA 19122
MLS# PAPH2674542Listed by: KW EMPOWER - Coming SoonOpen Sat, 1 to 3pm
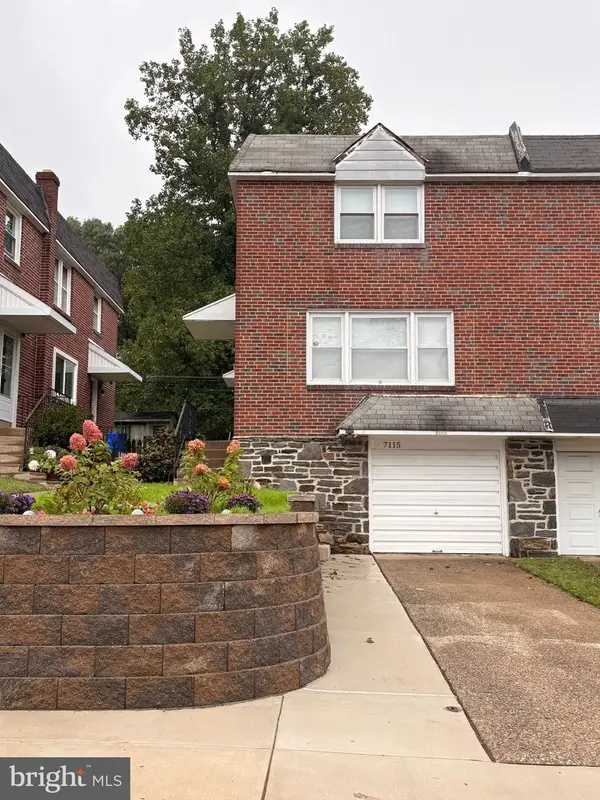 $399,000Coming Soon3 beds 2 baths1,356 sq. ft.
7115 Valley Ave, PHILADELPHIA, PA 19128
MLS# PAPH2674924Listed by: EXP REALTY, LLC - Coming Soon
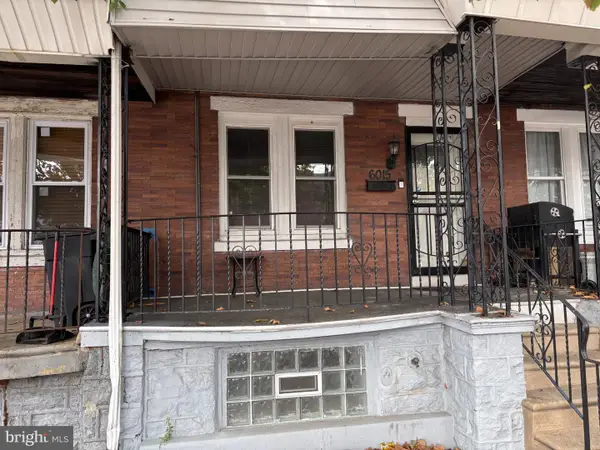 $209,900Coming Soon3 beds 2 baths1,524 sq. ft.
6015 Race St, PHILADELPHIA, PA 19139
MLS# PAPH2675178Listed by: COLDWELL BANKER HEARTHSIDE REALTORS - Coming SoonOpen Sat, 11:30am to 1:30pm
 $725,000Coming Soon3 beds 3 baths1,586 sq. ft.
929 S 18th St, PHILADELPHIA, PA 19146
MLS# PAPH2613974Listed by: COMPASS PENNSYLVANIA, LLC - Coming Soon
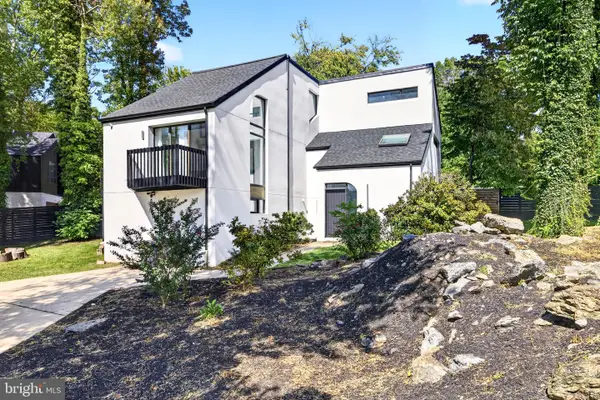 $1,189,000Coming Soon4 beds 4 baths2,577 sq. ft.
1001 W Allens Ln, PHILADELPHIA, PA 19119
MLS# PAPH2671714Listed by: REALTY ONE GROUP FOCUS - Coming SoonOpen Sat, 11am to 1pm
 $699,000Coming Soon6 beds 3 baths2,550 sq. ft.
6822 Lawnton St, PHILADELPHIA, PA 19128
MLS# PAPH2673382Listed by: OCF REALTY LLC - PHILADELPHIA - Coming Soon
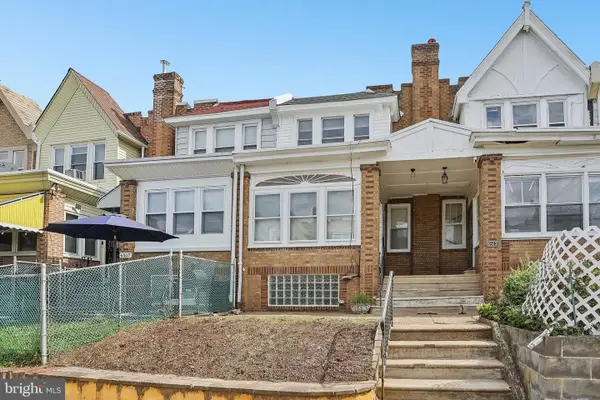 $209,900Coming Soon3 beds 1 baths1,260 sq. ft.
6505 N Smedley St, PHILADELPHIA, PA 19126
MLS# PAPH2674006Listed by: REDFIN CORPORATION - Coming Soon
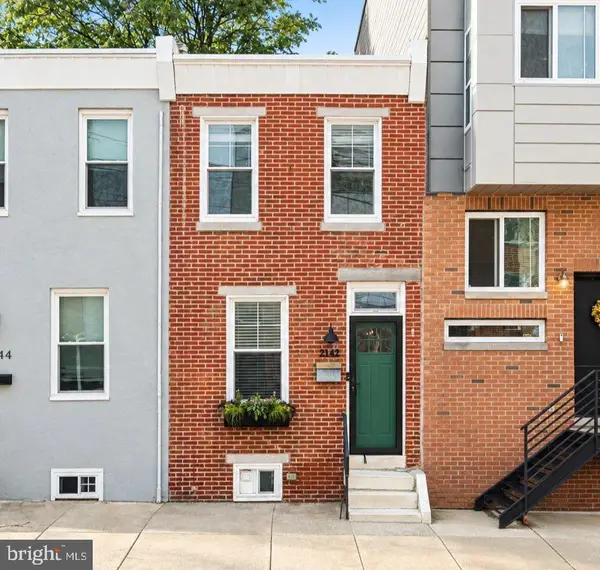 $340,000Coming Soon2 beds 2 baths960 sq. ft.
2142 E Albert St, PHILADELPHIA, PA 19125
MLS# PAPH2674784Listed by: BHHS FOX & ROACH-HAVERFORD


Protect your home and budget from life's surprises with an Assurant Home Warranty, backed by a partner that supports you through every step of homeownership. Explore Plans.
© 2023 - 2026 ERA Franchise Systems LLC. All rights reserved. ERA Franchise Systems LLC fully supports the principles of the Fair Housing Act and the Equal Opportunity Act. ERA, ERA Real Estate powered, and their respective logos are registered service marks of ERA Franchise Systems LLC. Each office is independently owned and operated.