
2142 E Albert St, Philadelphia, PA 19125
Local realty services provided by:ERA OakCrest Realty, Inc.
2142 E Albert St,Philadelphia, PA 19125
$340,000
- 2 Beds
- 2 Baths
- 960 sq. ft.
- Townhouse
- Coming Soon
Listed by: robin r. gordon, samantha e ryan
Office: bhhs fox & roach-haverford
MLS#:PAPH2674784
Source:BRIGHTMLS
Price summary
- Price:$340,000
- Price per sq. ft.:$354.17
About this home
A Charming Fishtown/East Kensington gem with character, thoughtful updates, and an unbeatable walkable location! This beautifully maintained 2-bedroom, 1.5-bath home blends classic Philadelphia charm with modern updates, creating a warm and inviting space that feels both stylish and functional.
Step inside to find hardwood floors throughout and a welcoming open main level filled with character. The updated kitchen is truly the heart of the home, featuring ample cabinetry, quartz countertops, stainless steel appliances, and a generously sized island that provides plenty of prep space and comfortable seating — perfect for the home chef or anyone who loves to entertain. A convenient half bath on the main floor adds an extra touch of functionality.
Upstairs, you'll find two generously sized bedrooms with excellent closet space and an updated full bathroom featuring a soaking tub and double vanity. The home also offers a full-size washer and dryer and additional storage space in the basement. Step outside to enjoy the private rear patio — an ideal spot for grilling, relaxing, or enjoying a morning coffee.
Recent improvements include a new roof installed in 2024, offering added peace of mind for the next owner.
Beyond the home itself, the location is a standout. Situated just blocks from Frankford Avenue and Pops Playground and Dog-park, this property puts you within easy reach of the shops, restaurants, cafes, bars, breweries, and neighborhood amenities that make Fishtown and East Kensington so desirable. The property is rated very walkable, with many daily errands accessible on foot, while I-95 and public transportation are also conveniently nearby.
Charming, updated, and incredibly well-located — 2142 E Albert Street offers the quintessential Philadelphia lifestyle with the space and amenities you've been looking for....
Contact an agent
Home facts
- Year built:1920
- Subdivision & Development:FISHTOWN
- Listing ID #:PAPH2674784
- Updated:September 28, 2026 at 09:51 PM
Rooms and interior
- Bedrooms:2
- Total bathrooms:2
- Full bathrooms:1
- Half bathrooms:1
- Flooring:Hardwood, Tile/Brick
- Kitchen Description:Built-In Microwave, Combination Kitchen/Living, Dishwasher, Disposal, ENERGY STAR Refrigerator, Freezer, Icemaker, Kitchen - Island, Recessed Lighting, Refrigerator, Stainless Steel Appliances, Upgraded Countertops, Water Heater
- Basement:Yes
- Basement Description:Partially Finished
- Living area:960 sq. ft.
Heating and cooling
- Cooling:Central A/C
- Heating:Forced Air, Natural Gas
Structure and exterior
- Year built:1920
- Building area:960 sq. ft.
- Lot area:0.01 Acres
- Architectural Style:Straight Thru, Traditional
- Construction Materials:Brick Front
- Exterior Features:Patio(s)
- Foundation Description:Stone
- Levels:2 Stories
Utilities
- Water:Public
- Sewer:Public Sewer
Finances and disclosures
- Price:$340,000
- Price per sq. ft.:$354.17
- Tax amount:$4,217 (2026)
Features and amenities
- Laundry features:Dryer, Has Laundry, Washer
- Amenities:Recessed Lighting
Parking
- Parking description:On Street
New listings near 2142 E Albert St
- Coming Soon
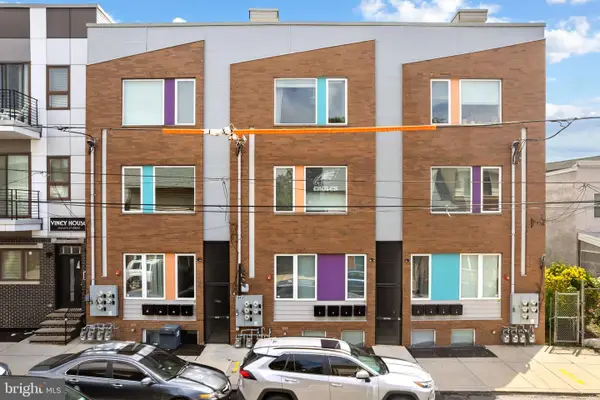 $199,900Coming Soon2 beds 1 baths1,000 sq. ft.
1843 N 6th St #j, PHILADELPHIA, PA 19122
MLS# PAPH2674542Listed by: KW EMPOWER - Coming SoonOpen Sat, 1 to 3pm
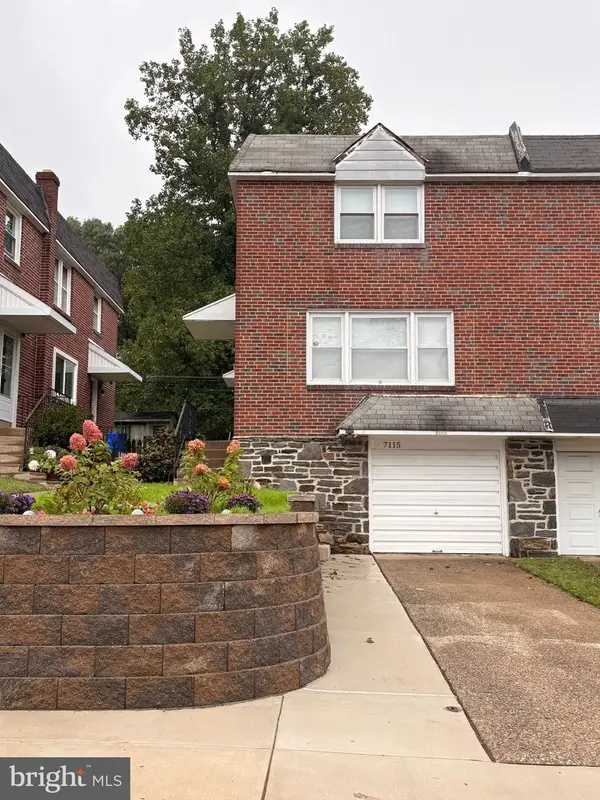 $399,000Coming Soon3 beds 2 baths1,356 sq. ft.
7115 Valley Ave, PHILADELPHIA, PA 19128
MLS# PAPH2674924Listed by: EXP REALTY, LLC - Coming Soon
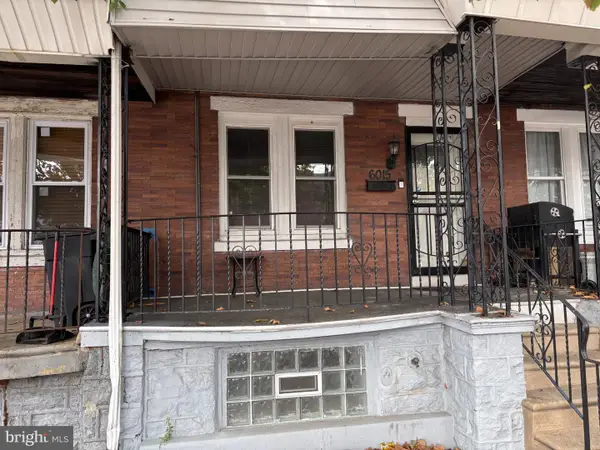 $209,900Coming Soon3 beds 2 baths1,524 sq. ft.
6015 Race St, PHILADELPHIA, PA 19139
MLS# PAPH2675178Listed by: COLDWELL BANKER HEARTHSIDE REALTORS - Coming SoonOpen Sat, 11:30am to 1:30pm
 $725,000Coming Soon3 beds 3 baths1,586 sq. ft.
929 S 18th St, PHILADELPHIA, PA 19146
MLS# PAPH2613974Listed by: COMPASS PENNSYLVANIA, LLC - Coming Soon
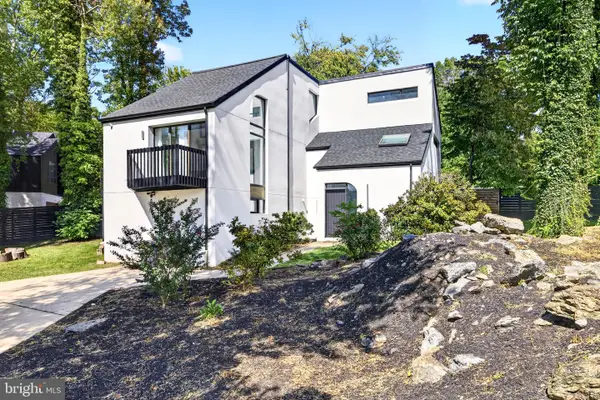 $1,189,000Coming Soon4 beds 4 baths2,577 sq. ft.
1001 W Allens Ln, PHILADELPHIA, PA 19119
MLS# PAPH2671714Listed by: REALTY ONE GROUP FOCUS - Coming Soon
 $699,000Coming Soon6 beds 3 baths2,550 sq. ft.
6822 Lawnton St, PHILADELPHIA, PA 19128
MLS# PAPH2673382Listed by: OCF REALTY LLC - PHILADELPHIA - Coming Soon
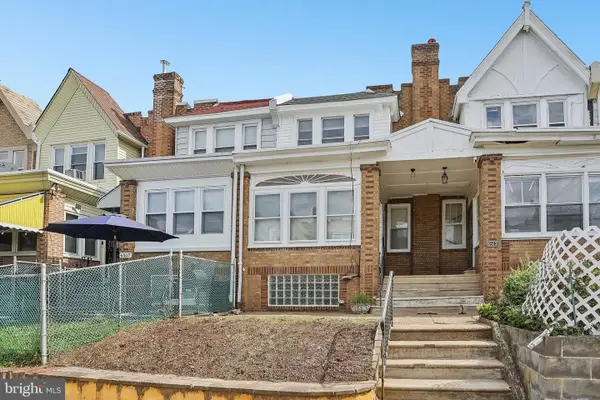 $209,900Coming Soon3 beds 1 baths1,260 sq. ft.
6505 N Smedley St, PHILADELPHIA, PA 19126
MLS# PAPH2674006Listed by: REDFIN CORPORATION - Coming Soon
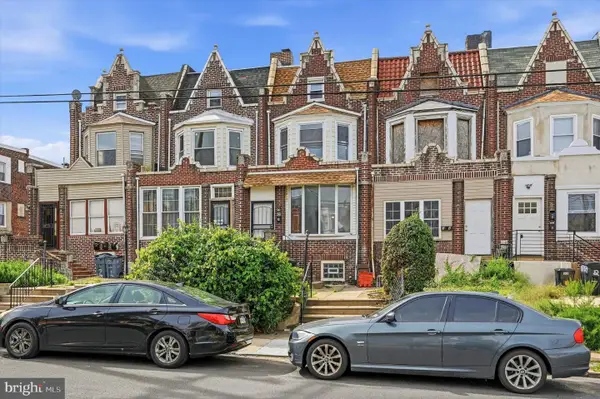 $265,000Coming Soon4 beds 4 baths2,044 sq. ft.
Address Withheld By Seller, PHILADELPHIA, PA 19139
MLS# PAPH2674896Listed by: WEICHERT, REALTORS - CORNERSTONE - Coming Soon
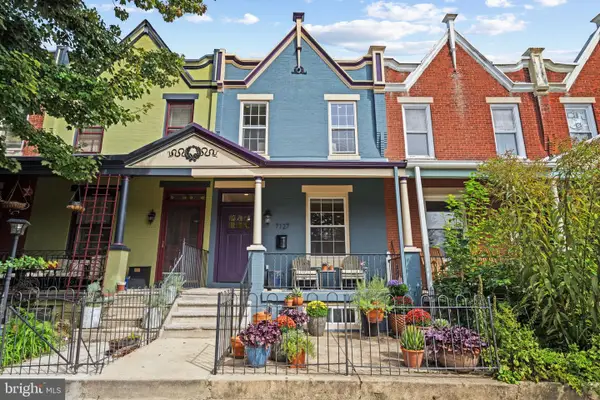 $450,000Coming Soon3 beds 3 baths1,664 sq. ft.
7127 Bryan St, PHILADELPHIA, PA 19119
MLS# PAPH2674968Listed by: COMPASS PENNSYLVANIA, LLC


Protect your home and budget from life's surprises with an Assurant Home Warranty, backed by a partner that supports you through every step of homeownership. Explore Plans.
© 2023 - 2026 ERA Franchise Systems LLC. All rights reserved. ERA Franchise Systems LLC fully supports the principles of the Fair Housing Act and the Equal Opportunity Act. ERA, ERA Real Estate powered, and their respective logos are registered service marks of ERA Franchise Systems LLC. Each office is independently owned and operated.