
1020 Norvelt Dr, Philadelphia, PA 19115
Local realty services provided by:ERA Valley Realty
1020 Norvelt Dr,Philadelphia, PA 19115
$560,000
- 3 Beds
- 3 Baths
- 1,754 sq. ft.
- Single family
- Pending
Listed by: robert lambert
Office: better homes and gardens real estate - maturo pa
MLS#:PAPH2645254
Source:BRIGHTMLS
Price summary
- Price:$560,000
- Price per sq. ft.:$319.27
About this home
This Saturday Open House 12-3PM Plan to be at this Beautiful Home!!
Fantastic move-in-ready Pine Valley single-family home backing directly to the serene Pennypack Park! A newly paved road leads you to the beautifully landscaped front yard and inviting curb appeal. Step inside to a welcoming foyer complete with elegant ceramic tile flooring. Just a few steps up, you'll find a beautifully decorated formal living room that flows seamlessly into the formal dining room, both showcasing gorgeous hardwood floors. The large, ultra-modern kitchen is a chef's delight, boasting abundant granite countertop space, premium appliances, plentiful cabinetry, and a dedicated dining area.
The impressive hardwood flooring continues throughout the entire second level. The spacious primary bedroom serves as a private retreat, offering generous closet space and a brand-new, attached full bathroom with a modern shower. Two additional large bedrooms feature ample closet space and ceiling fans, sharing a well-appointed full bath. Both baths come with warranties. Nice Sized Waterproofed basement which also has transferable warranty with laundry and plenty of room for storage. The rear fenced Yard had multiple decks including an extended deck off the kitchen. Plenty of space to entertain and enjoy the park like atmosphere. Combining the prime location, modern updates, including a newer roof and siding that come with a GAF transferable warranty.
This home is truly a must-see!...
Contact an agent
Home facts
- Year built:1965
- Subdivision & Development:PINE VALLEY
- Listing ID #:PAPH2645254
- Added:45 day(s) ago
- Updated:August 23, 2026 at 08:22 AM
Rooms and interior
- Bedrooms:3
- Total bathrooms:3
- Full bathrooms:2
- Half bathrooms:1
- Dining Description:Dining Room
- Kitchen Description:Built-In Microwave, Built-In Range, Dishwasher, Disposal, Exhaust Fan
- Bedroom Description:Primary Bedroom, Walk In Closet(s)
- Basement:Yes
- Basement Description:Full
- Living area:1,754 sq. ft.
Heating and cooling
- Cooling:Central A/C
- Heating:Forced Air, Natural Gas
Structure and exterior
- Roof:Architectural Shingle
- Year built:1965
- Building area:1,754 sq. ft.
- Lot area:0.16 Acres
- Lot Features:Backs to Trees, Front Yard, Landscaping, Rear Yard, SideYard(s)
- Architectural Style:Split Level
- Construction Materials:Masonry
- Exterior Features:Deck(s), Patio(s)
- Foundation Description:Block
- Levels:2 1/2 Stories
Schools
- High school:GEORGE WASHINGTON
Utilities
- Water:Public
- Sewer:Public Sewer
Finances and disclosures
- Price:$560,000
- Price per sq. ft.:$319.27
- Tax amount:$6,237 (2025)
Features and amenities
- Laundry features:Dryer, Washer
- Amenities:200+ Amp Service, Carbon Monoxide Detector(s), Ceiling Fan(s), Security System, Smoke Detector
Parking
- Parking description:Attached Garage, Garage - Front Entry, Garage Door Opener, On Street
- Garage:Yes
- Garage spaces:1
New listings near 1020 Norvelt Dr
- Coming Soon
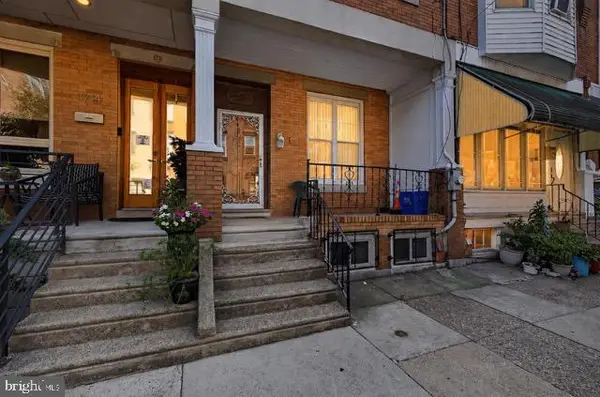 $285,000Coming Soon4 beds 2 baths2,168 sq. ft.
1716 Mifflin St, PHILADELPHIA, PA 19145
MLS# PAPH2662898Listed by: COMPASS PENNSYLVANIA, LLC - Coming SoonOpen Tue, 4 to 6pm
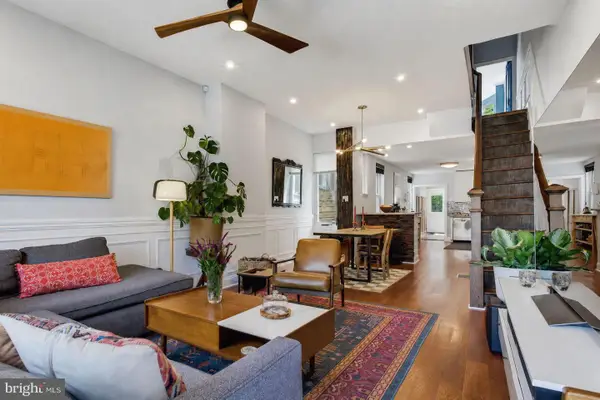 $615,000Coming Soon3 beds 3 baths1,788 sq. ft.
2356 E York St, PHILADELPHIA, PA 19125
MLS# PAPH2662864Listed by: PLUS REALTORS - Coming Soon
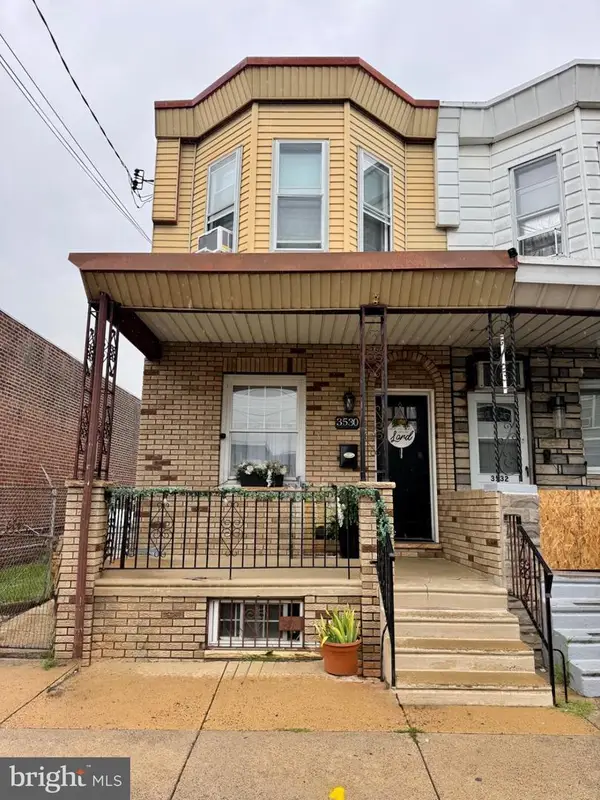 $310,000Coming Soon3 beds 1 baths1,280 sq. ft.
3530 Mercer St, PHILADELPHIA, PA 19134
MLS# PAPH2662324Listed by: RE/MAX ACCESS - Coming Soon
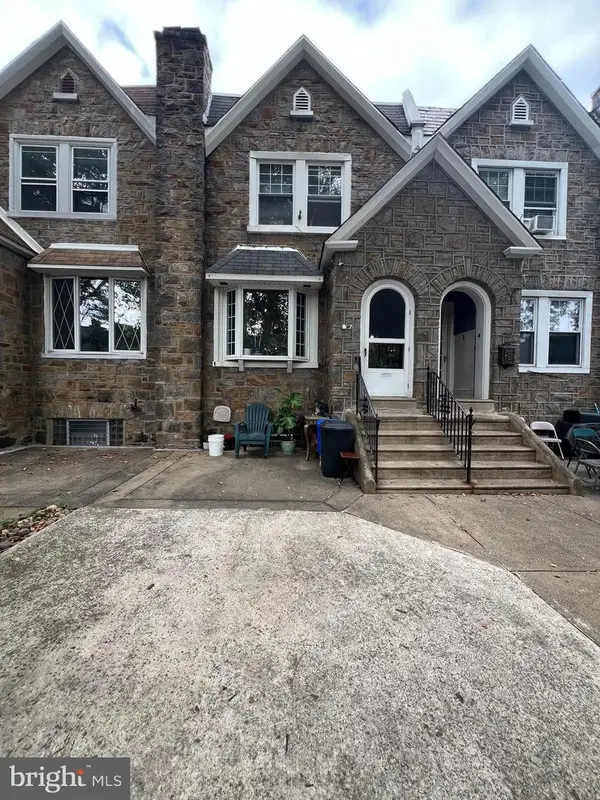 $289,000Coming Soon3 beds 2 baths1,464 sq. ft.
3241 Wellington St, PHILADELPHIA, PA 19149
MLS# PAPH2662888Listed by: CANAAN REALTY SERVICES INC - Coming Soon
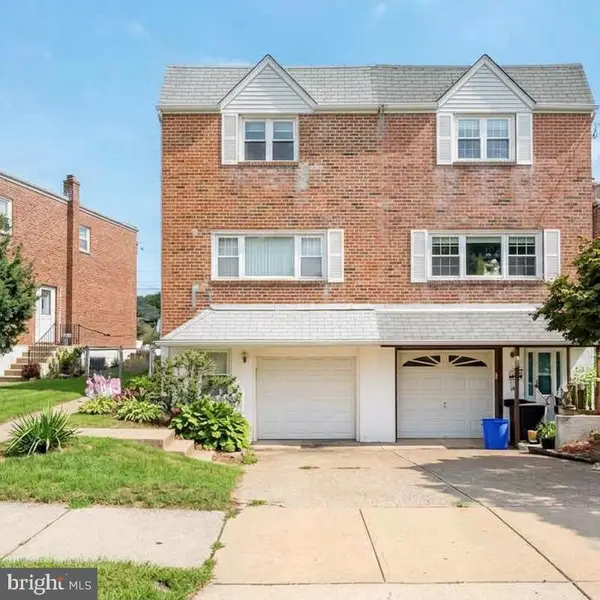 $389,000Coming Soon3 beds 2 baths1,340 sq. ft.
7271 Shalkop St, PHILADELPHIA, PA 19128
MLS# PAPH2658906Listed by: CANAAN REALTY SERVICES INC - Coming Soon
 $318,000Coming Soon3 beds 2 baths1,300 sq. ft.
2921 Almond St, PHILADELPHIA, PA 19134
MLS# PAPH2662732Listed by: ELFANT WISSAHICKON REALTORS - Coming Soon
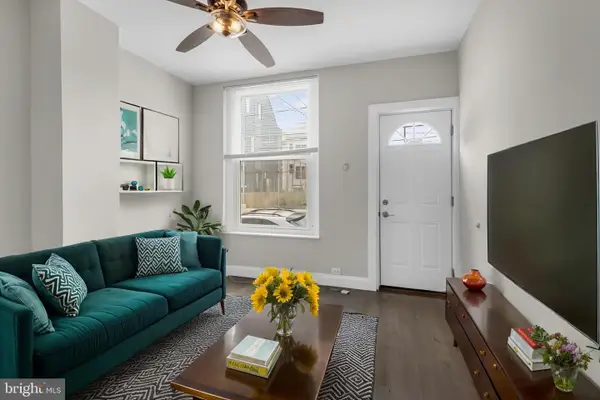 $249,900Coming Soon2 beds 1 baths672 sq. ft.
1837 E Harold St, PHILADELPHIA, PA 19125
MLS# PAPH2661922Listed by: JG REAL ESTATE LLC - Coming Soon
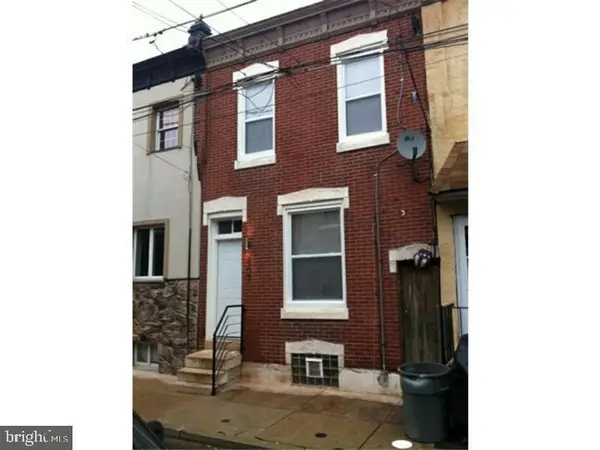 $279,900Coming Soon2 beds 2 baths1,016 sq. ft.
2307 E Harold St, PHILADELPHIA, PA 19125
MLS# PAPH2662742Listed by: HOMESMART REALTY ADVISORS - Coming Soon
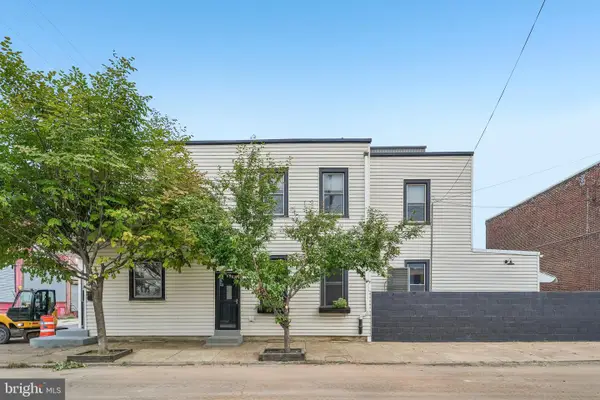 $370,000Coming Soon3 beds 2 baths2,106 sq. ft.
2615 E Tioga St, PHILADELPHIA, PA 19134
MLS# PAPH2544262Listed by: COMPASS PENNSYLVANIA, LLC - Coming Soon
 $345,000Coming Soon1 beds 2 baths1,001 sq. ft.
1500 Chestnut St #18h, PHILADELPHIA, PA 19102
MLS# PAPH2662108Listed by: BHHS FOX & ROACH THE HARPER AT RITTENHOUSE SQUARE


Protect your home and budget from life's surprises with an Assurant Home Warranty, backed by a partner that supports you through every step of homeownership. Explore Plans.
© 2023 - 2026 ERA Franchise Systems LLC. All rights reserved. ERA Franchise Systems LLC fully supports the principles of the Fair Housing Act and the Equal Opportunity Act. ERA, ERA Real Estate powered, and their respective logos are registered service marks of ERA Franchise Systems LLC. Each office is independently owned and operated.