
2356 E York St, Philadelphia, PA 19125
Local realty services provided by:ERA Martin Associates
2356 E York St,Philadelphia, PA 19125
$575,000
- 3 Beds
- 3 Baths
- 1,788 sq. ft.
- Townhouse
- Active
Upcoming open houses
- Sat, Oct 1011:00 am - 01:00 pm
Listed by: toma holovatskyy
Office: plus realtors
MLS#:PAPH2662864
Source:BRIGHTMLS
Price summary
- Price:$575,000
- Price per sq. ft.:$321.59
About this home
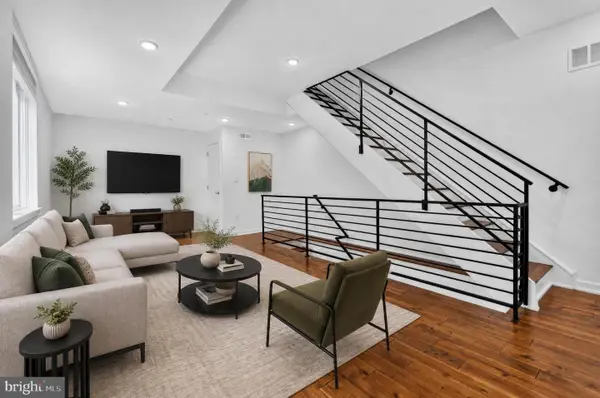
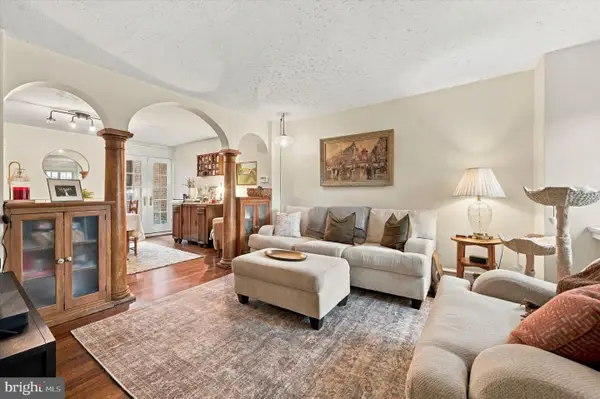
Inquire about the 3D tour! This 3-bedroom, 2.5-bath brick townhome sits in one of Philadelphia's best neighborhoods: Fishtown! With its 10-foot ceilings, hardwood floors, beautiful wood banisters, antique hardware, and the kind of architectural details and character you simply don't find in new construction. And the natural light in this house is wonderful! Wake up to the sunrise pouring through the front windows, then take in the sunset through the bay windows in the back of the home, or even better, on the private third-floor rooftop watching the southwest sky turn pink over the city. Out back is a second private outdoor space: a surprisingly serene, green little pocket of Fishtown, perfect for coffee in the morning or grilling with friends at night. Step in the front door, and you see a spacious living room, then a dining room, which opens into the kitchen. Gas stove. Beautiful countertops. A peninsula with bar seating, so whoever is cooking is still in the conversation, not stuck in another room. Continue through the first floor, and you reach one of the owners' favorite little spaces, the back lounge, perfect for making a cocktail or playing a board game. Another favorite space is the private rooftop balcony. It sits directly off the third-floor hallway, so guests can reach it without ever walking through the primary bedroom, a surprisingly rare touch in a Philly townhome. There are two full bathrooms upstairs and a powder room downstairs. Central heat and air, modern appliances, a brand-new dishwasher, and updated lighting throughout. The second-floor laundry room means no hauling baskets into a basement. The basement is 75% finished, including a workout area, two walls of built-in storage, and a tool rack, perfect for keeping the home nice and organized. And of course, the best part - the neighborhood. With just a 5-minute walk, you reach downtown Fishtown, which has some of the best food, drinks, and community Philadelphia has to offer. Michelin-star restaurants, multiple James Beard Award winners. Some of our favorites: Pizzeria Beddia, Kalaya, Suraya, Wm. Mulherin's Sons, Laser Wolf, Middle Child Clubhouse, and Meeting House. For ice cream, you have Weckerly's, Jeni's, and 1-900. For coffee: La Colombe, Persimmon, and ReAnimator are some of the best cafes in the city. Frankford Hall, Philadelphia Brewing, and Mural City Cellars offer great community spaces. Live music at Johnny Brenda's, the Fillmore, and Franklin Music Hall. Comedy at Punch Line. Penn Treaty Park is just down the river, and Konrad Square Park is just around the corner for picnics and pups. When it comes to grocery stores, Riverwards Produce and IGA are both a six-minute walk away, and the new Whole Foods coming in a few months will be a ten-minute walk. Plus two important Philadelphia luxuries: easy parking right outside the house and even easier access to 95. In this city, easy parking is special, and East York Street has tons of it because it is not parallel parking but perpendicular. In all the years owners have lived there, they've always found open spots just in front of the house. The entrance to I-95 is just close enough to be convenient, but not close enough to be noisy. You can be on the highway to the suburbs or NYC in just a few minutes. So yes, the location is incredible, but the house itself is what makes this place hard to replicate. If you love tall ceilings, hardwood floors, craftsmanship, natural light, original details, two private outdoor spaces, and a home that actually has character, and you want all of that within walking distance of some of the best things Philadelphia has to offer, this might just be the perfect home for you!...
Contact an agent
Home facts
- Year built:1875
- Subdivision & Development:FISHTOWN
- Listing ID #:PAPH2662864
- Added:46 day(s) ago
- Updated:October 08, 2026 at 02:05 PM
Rooms and interior
- Bedrooms:3
- Total bathrooms:3
- Full bathrooms:2
- Half bathrooms:1
- Rooms Total:7
- Flooring:Ceramic Tile, Hardwood
- Dining Description:Dining Area
- Bathrooms Description:Primary Bath(s)
- Kitchen Description:Built-Ins, Crown Moldings, Dishwasher, Disposal, Icemaker, Kitchen - Eat-In, Kitchen - Gourmet, Microwave, Oven - Self Cleaning, Range Hood, Refrigerator, Upgraded Countertops
- Basement:Yes
- Basement Description:Full
- Living area:1,788 sq. ft.
Heating and cooling
- Cooling:Central A/C
- Heating:Forced Air, Natural Gas
Structure and exterior
- Roof:Flat
- Year built:1875
- Building area:1,788 sq. ft.
- Lot area:0.02 Acres
- Lot Features:Rear Yard, Urban
- Architectural Style:Straight Thru
- Construction Materials:Masonry
- Exterior Features:Deck(s), Enclosed, Exterior Lighting, Patio(s), Sidewalks, Street Lights
- Levels:3 Story
Utilities
- Water:Public
- Sewer:Public Sewer
Finances and disclosures
- Price:$575,000
- Price per sq. ft.:$321.59
- Tax amount:$6,958 (2026)
Features and amenities
- Laundry features:Dryer, Dryer In Unit, Has Laundry, Washer In Unit
- Amenities:Bar, Bay/Bow Windows, Built-Ins, Chair Railings, Crown Moldings, Store/Office, Window Treatments
Parking
- Parking description:On Street
New listings near 2356 E York St
- Coming Soon
 $355,000Coming Soon2 beds 3 baths2,468 sq. ft.
4727-00 Walnut St #4, PHILADELPHIA, PA 19139
MLS# PAPH2678874Listed by: KW EMPOWER - Coming SoonOpen Sat, 1 to 3pm
 $389,000Coming Soon3 beds 1 baths1,232 sq. ft.
3420 W Queen Ln, PHILADELPHIA, PA 19129
MLS# PAPH2674564Listed by: COMPASS PENNSYLVANIA, LLC - Coming Soon
 $549,000Coming Soon3 beds 2 baths1,178 sq. ft.
8047 Winston Rd, PHILADELPHIA, PA 19118
MLS# PAPH2678650Listed by: COMPASS PENNSYLVANIA, LLC - Coming Soon
 $500,000Coming Soon4 beds -- baths2,400 sq. ft.
3643 Richmond St, PHILADELPHIA, PA 19134
MLS# PAPH2678848Listed by: HONEST REAL ESTATE - Coming SoonOpen Sat, 2 to 4pm
 $235,000Coming Soon3 beds 1 baths1,426 sq. ft.
5007 Rorer St, PHILADELPHIA, PA 19120
MLS# PAPH2676418Listed by: KW EMPOWER - Coming SoonOpen Sat, 11am to 1pm
 $770,000Coming Soon3 beds 3 baths2,540 sq. ft.
662 N 13th St, PHILADELPHIA, PA 19123
MLS# PAPH2678628Listed by: KW EMPOWER - Coming Soon
 $230,000Coming Soon3 beds 1 baths1,280 sq. ft.
4721 Sheffield Ave, PHILADELPHIA, PA 19136
MLS# PAPH2678834Listed by: EXP REALTY, LLC - Coming Soon
 $374,900Coming Soon3 beds 2 baths1,616 sq. ft.
609 Acorn St, PHILADELPHIA, PA 19128
MLS# PAPH2677674Listed by: COMPASS PENNSYLVANIA, LLC - Coming Soon
 $270,000Coming Soon3 beds 2 baths1,272 sq. ft.
232 E Fariston Dr, PHILADELPHIA, PA 19120
MLS# PAPH2678392Listed by: BRODE & BROOKS INC - Coming Soon
 $245,000Coming Soon3 beds 2 baths1,854 sq. ft.
7202 Charles St, PHILADELPHIA, PA 19135
MLS# PAPH2678830Listed by: HOME MAX REALTY


Protect your home and budget from life's surprises with an Assurant Home Warranty, backed by a partner that supports you through every step of homeownership. Explore Plans.
© 2023 - 2026 ERA Franchise Systems LLC. All rights reserved. ERA Franchise Systems LLC fully supports the principles of the Fair Housing Act and the Equal Opportunity Act. ERA, ERA Real Estate powered, and their respective logos are registered service marks of ERA Franchise Systems LLC. Each office is independently owned and operated.