
7271 Shalkop St, Philadelphia, PA 19128
Local realty services provided by:ERA OakCrest Realty, Inc.
7271 Shalkop St,Philadelphia, PA 19128
$389,000
- 3 Beds
- 2 Baths
- 1,340 sq. ft.
- Single family
- Coming Soon
Listed by: wendy tang
Office: canaan realty services inc
MLS#:PAPH2658906
Source:BRIGHTMLS
Price summary
- Price:$389,000
- Price per sq. ft.:$290.3
About this home
Welcome to this desirable Upper Roxborough, this inviting 3-bedroom, 1.5-bath home, offers a tranquil oasis with easy access to nature. Step inside to bright, sunlit living spaces, a main-level powder room, and three comfortable bedrooms upstairs. The full walkout basement extends your living space, seamlessly connecting the indoors to a lush, private backyard setting—perfect for morning coffee, gardening, or relaxing under open skies.Surrounded the beauty area, you are just minutes from the iconic trails and green canopy of Wissahickon Valley Park and the Schuylkill River Trail, offering endless outdoor recreation right in your backyard. Experience the rare combination of peaceful, nature-infused living with city convenience!
Contact an agent
Home facts
- Year built:1965
- Subdivision & Development:ROXBOROUGH
- Listing ID #:PAPH2658906
- Updated:August 23, 2026 at 02:39 AM
Rooms and interior
- Bedrooms:3
- Total bathrooms:2
- Full bathrooms:1
- Half bathrooms:1
- Basement:Yes
- Basement Description:Daylight, Partial
- Living area:1,340 sq. ft.
Heating and cooling
- Cooling:Central A/C
- Heating:90% Forced Air, Natural Gas
Structure and exterior
- Year built:1965
- Building area:1,340 sq. ft.
- Lot area:0.07 Acres
- Architectural Style:Straight Thru
- Construction Materials:Masonry
- Levels:2 Stories
Utilities
- Water:Public
- Sewer:Public Sewer
Finances and disclosures
- Price:$389,000
- Price per sq. ft.:$290.3
- Tax amount:$4,906 (2026)
Parking
- Parking description:Attached Garage, Garage - Front Entry
- Garage:Yes
- Garage spaces:1
New listings near 7271 Shalkop St
- Coming Soon
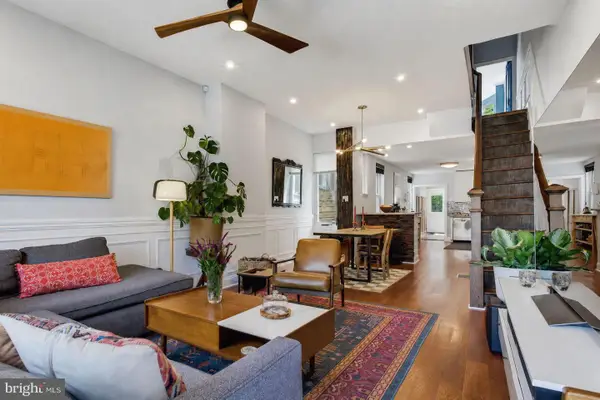 $615,000Coming Soon3 beds 3 baths1,788 sq. ft.
2356 E York St, PHILADELPHIA, PA 19125
MLS# PAPH2662864Listed by: PLUS REALTORS - Coming Soon
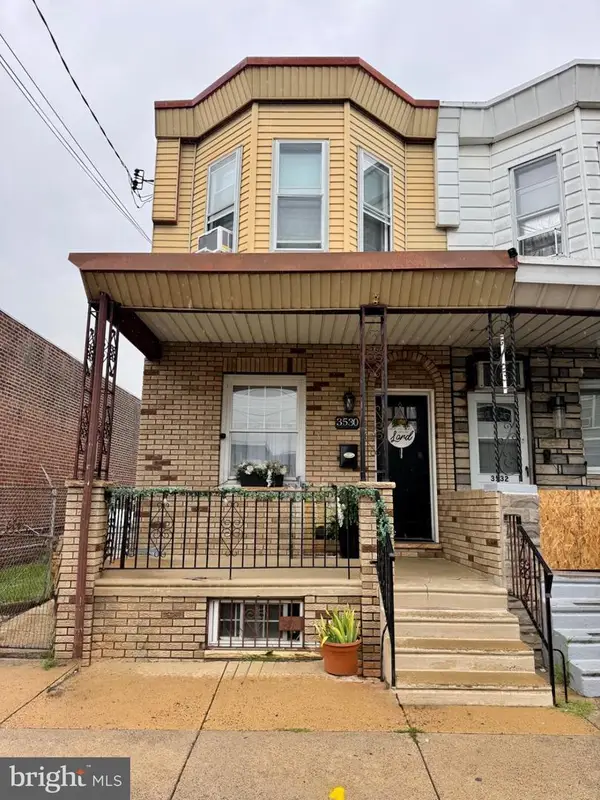 $310,000Coming Soon3 beds 1 baths1,280 sq. ft.
3530 Mercer St, PHILADELPHIA, PA 19134
MLS# PAPH2662324Listed by: RE/MAX ACCESS - Coming Soon
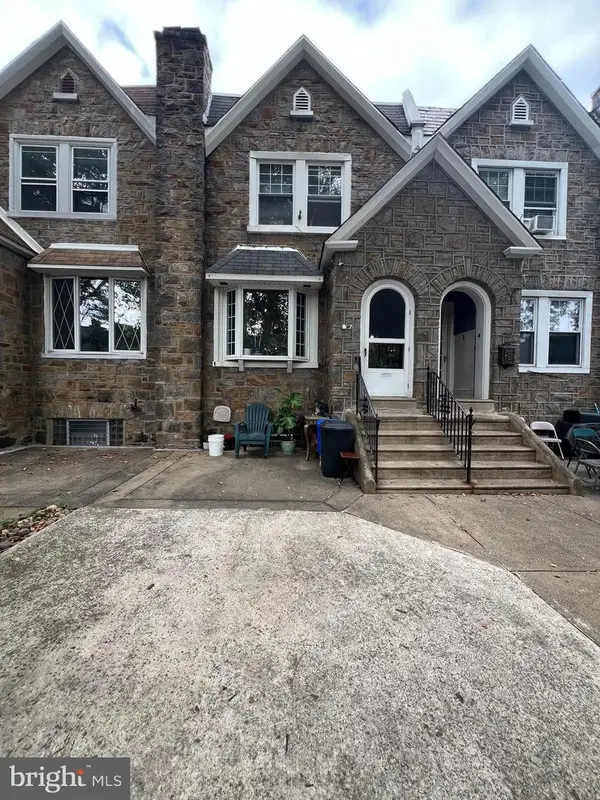 $289,000Coming Soon3 beds 2 baths1,464 sq. ft.
3241 Wellington St, PHILADELPHIA, PA 19149
MLS# PAPH2662888Listed by: CANAAN REALTY SERVICES INC - Coming Soon
 $318,000Coming Soon3 beds 2 baths1,300 sq. ft.
2921 Almond St, PHILADELPHIA, PA 19134
MLS# PAPH2662732Listed by: ELFANT WISSAHICKON REALTORS - Coming Soon
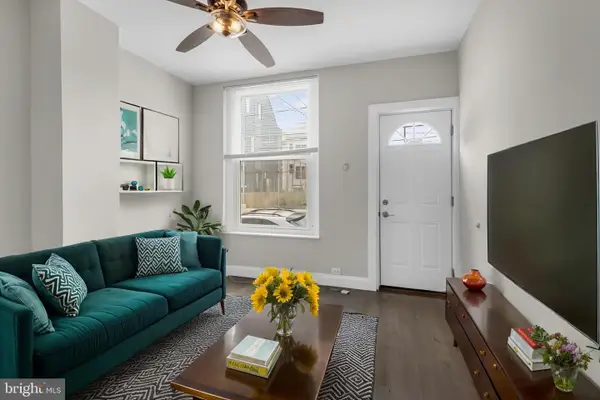 $249,900Coming Soon2 beds 1 baths672 sq. ft.
1837 E Harold St, PHILADELPHIA, PA 19125
MLS# PAPH2661922Listed by: JG REAL ESTATE LLC - Coming Soon
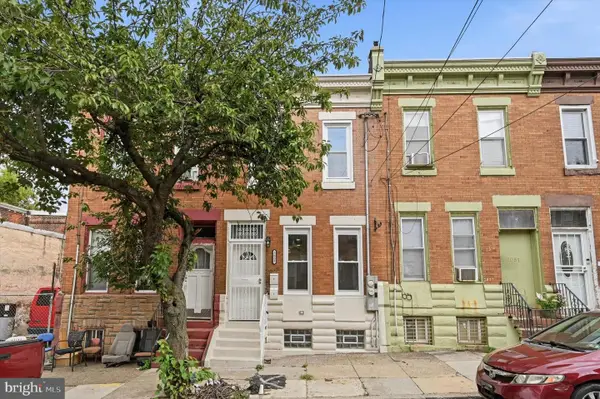 $295,000Coming Soon4 beds 4 baths1,400 sq. ft.
3053 N 8th St, PHILADELPHIA, PA 19133
MLS# PAPH2662518Listed by: COMPASS PENNSYLVANIA, LLC - Coming Soon
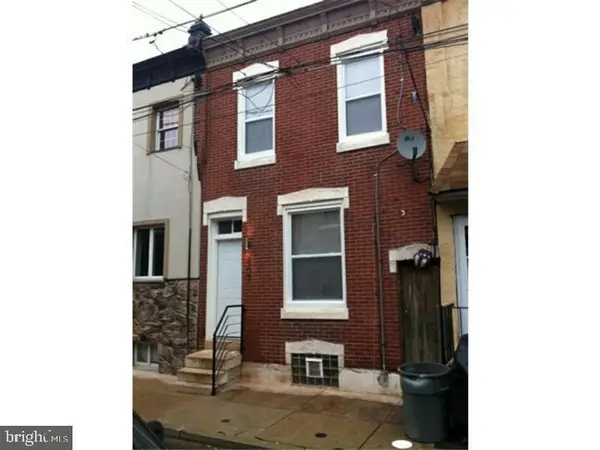 $279,900Coming Soon2 beds 2 baths1,016 sq. ft.
2307 E Harold St, PHILADELPHIA, PA 19125
MLS# PAPH2662742Listed by: HOMESMART REALTY ADVISORS - Coming Soon
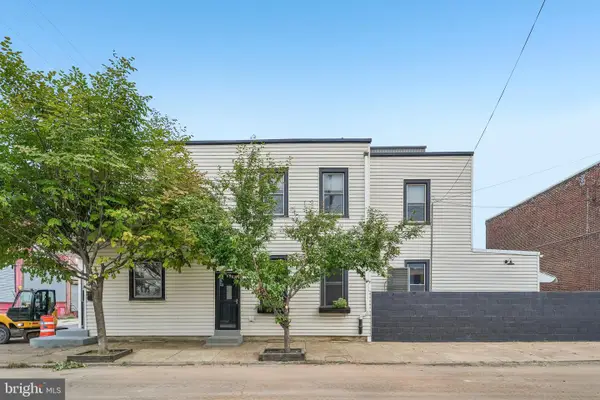 $370,000Coming Soon3 beds 2 baths2,106 sq. ft.
2615 E Tioga St, PHILADELPHIA, PA 19134
MLS# PAPH2544262Listed by: COMPASS PENNSYLVANIA, LLC - Coming Soon
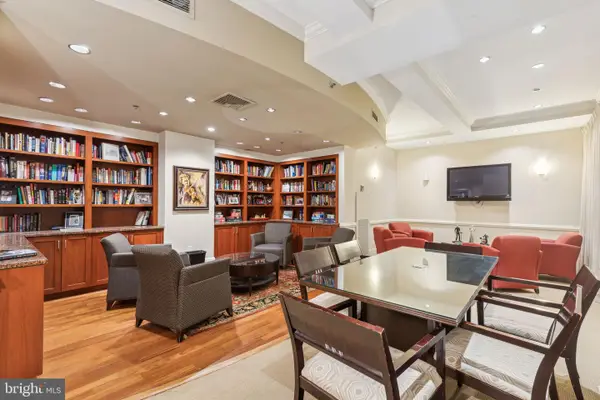 $345,000Coming Soon1 beds 2 baths1,001 sq. ft.
1500 Chestnut St #18h, PHILADELPHIA, PA 19102
MLS# PAPH2662108Listed by: BHHS FOX & ROACH THE HARPER AT RITTENHOUSE SQUARE


Protect your home and budget from life's surprises with an Assurant Home Warranty, backed by a partner that supports you through every step of homeownership. Explore Plans.
© 2023 - 2026 ERA Franchise Systems LLC. All rights reserved. ERA Franchise Systems LLC fully supports the principles of the Fair Housing Act and the Equal Opportunity Act. ERA, ERA Real Estate powered, and their respective logos are registered service marks of ERA Franchise Systems LLC. Each office is independently owned and operated.