
11064 Proctor Rd, Philadelphia, PA 19116
Local realty services provided by:O'BRIEN REALTY ERA POWERED
Upcoming open houses
- Sat, Nov 1411:00 am - 01:00 pm
Listed by: brian p gunn
Office: keller williams real estate-langhorne
MLS#:PAPH2689764
Source:BRIGHTMLS
Price summary
- Price:$475,000
- Price per sq. ft.:$195.71
About this home
Welcome to this spacious split-level home located in the desirable Somerton neighborhood of Northeast Philadelphia! Offering 3 bedrooms, 2 full bathrooms, and 1,173 square feet of living space, this home features a functional layout with plenty of room for comfortable living and entertaining. The open-concept first floor features laminate flooring throughout, a spacious living room with a gas fireplace and ceiling fan, and a large kitchen complete with granite countertops, stainless steel appliances, and a stylish tile backsplash. Upstairs, you will find three generously sized bedrooms, each featuring ceiling fans and ample closet space, along with a large full bathroom featuring an oversized jetted soaking tub. The lower level offers an expansive family room with wall-to-wall carpeting, an additional full bathroom, and a dedicated laundry area. Step outside to enjoy the fenced-in backyard, perfect for entertaining and relaxing. The outdoor space features a patio with an awning, a large in-ground swimming pool, and a connecting hot tub, creating your own private backyard retreat. Additional storage is available in the attic, conveniently accessible from the second-floor hallway. Ideally situated close to shopping, dining, major roadways, schools, and parks, this home offers both comfort and convenience in a sought-after Philadelphia neighborhood. Don't miss the opportunity to make this home your own!...
Contact an agent
Home facts
- Year built:1960
- Subdivision & Development:SOMERTON
- Listing ID #:PAPH2689764
- Added:2 day(s) ago
- Updated:November 13, 2026 at 08:46 PM
Rooms and interior
- Bedrooms:3
- Total bathrooms:2
- Full bathrooms:2
- Kitchen Description:Stainless Steel Appliances
- Basement:Yes
- Basement Description:Fully Finished
- Living area:2,427 sq. ft.
Heating and cooling
- Cooling:Central A/C
- Heating:Hot Water, Natural Gas
Structure and exterior
- Year built:1960
- Building area:2,427 sq. ft.
- Lot area:0.14 Acres
- Architectural Style:Split Level
- Construction Materials:Frame
- Foundation Description:Block
- Levels:2 Stories
Utilities
- Water:Public
- Sewer:Public Sewer
Finances and disclosures
- Price:$475,000
- Price per sq. ft.:$195.71
- Tax amount:$5,813 (2026)
Features and amenities
- Pool features:Heated, In Ground
Parking
- Parking description:Attached Garage, Basement Garage, Built In, Garage - Front Entry, On Street
- Garage:Yes
- Garage spaces:1
New listings near 11064 Proctor Rd
- Coming Soon
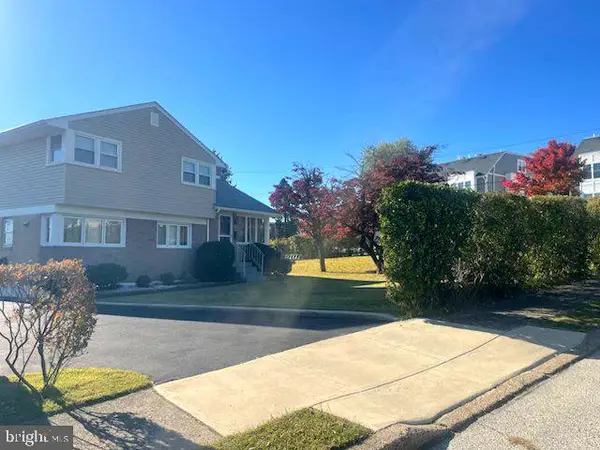 $550,000Coming Soon3 beds 2 baths1,757 sq. ft.
588 Paoli Ave, PHILADELPHIA, PA 19128
MLS# PAPH2690112Listed by: KELLER WILLIAMS REAL ESTATE-HORSHAM - Coming Soon
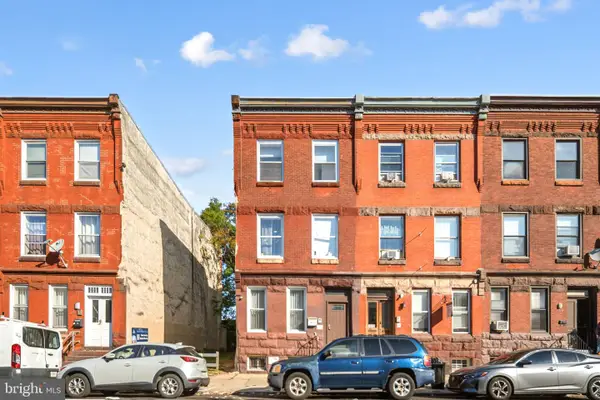 $559,500Coming Soon8 beds -- baths3,189 sq. ft.
1615 W Diamond St, PHILADELPHIA, PA 19121
MLS# PAPH2690004Listed by: KW EMPOWER - Coming Soon
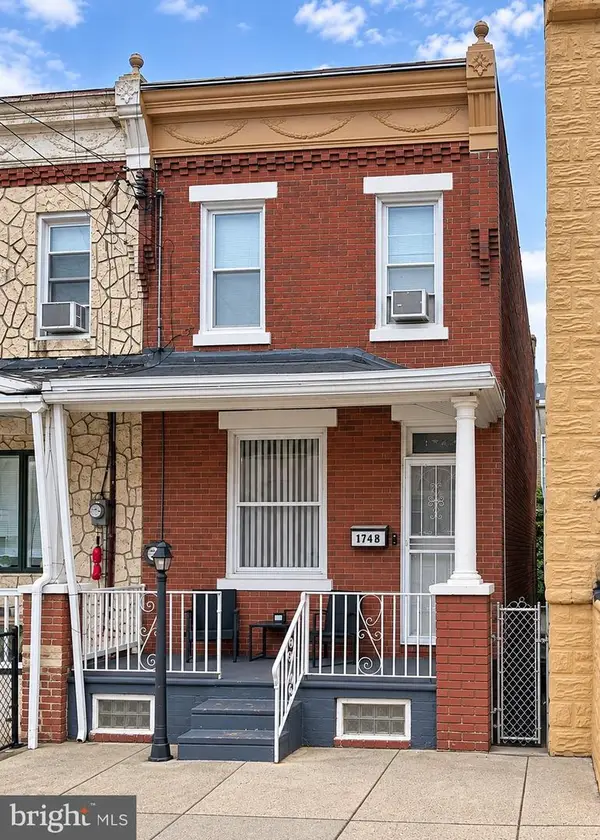 $155,000Coming Soon3 beds 2 baths960 sq. ft.
1748 Margaret St, PHILADELPHIA, PA 19124
MLS# PAPH2690268Listed by: RE/MAX MAIN LINE - WEST CHESTER - Coming SoonOpen Sat, 12 to 2pm
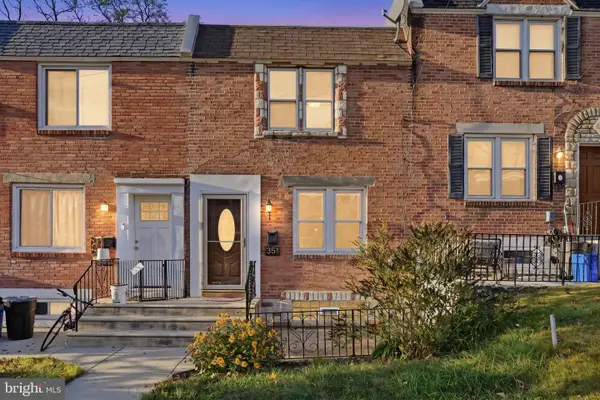 $275,000Coming Soon2 beds 1 baths1,322 sq. ft.
351 W Salaignac St, PHILADELPHIA, PA 19128
MLS# PAPH2689686Listed by: COMPASS PENNSYLVANIA, LLC - Coming Soon
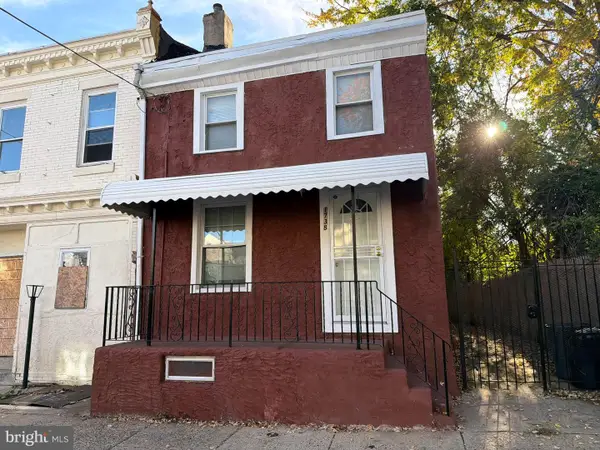 $205,000Coming Soon3 beds 1 baths1,280 sq. ft.
1738 Margaret St, PHILADELPHIA, PA 19124
MLS# PAPH2690250Listed by: RE/MAX MAIN LINE - WEST CHESTER - Coming Soon
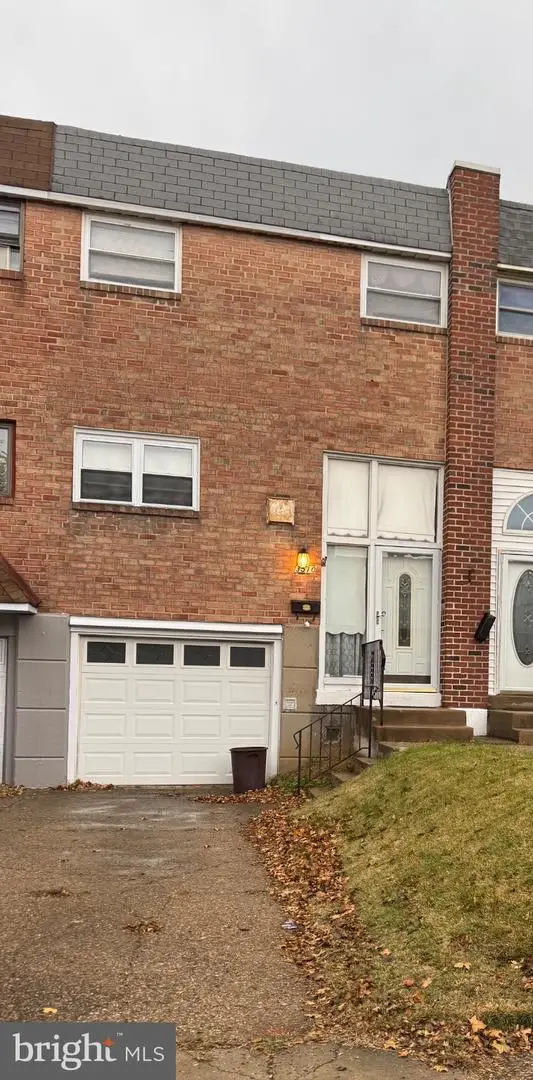 $299,999Coming Soon3 beds 2 baths1,260 sq. ft.
3510 Wessex Ln, PHILADELPHIA, PA 19114
MLS# PAPH2690280Listed by: RE/MAX ONE REALTY - Coming Soon
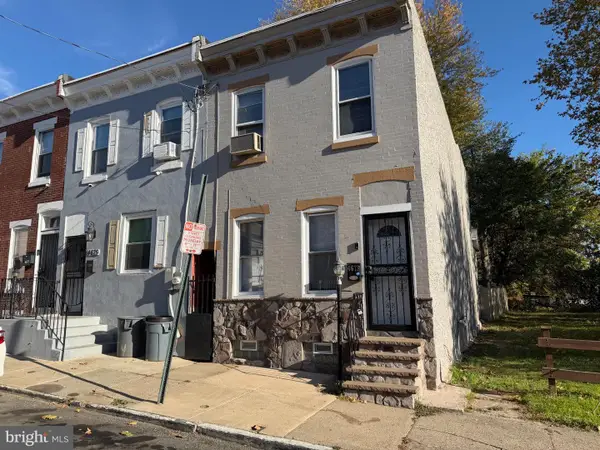 $218,500Coming Soon3 beds 1 baths1,971 sq. ft.
4673 Mulberry St, PHILADELPHIA, PA 19124
MLS# PAPH2690314Listed by: RE/MAX MAIN LINE - WEST CHESTER - Coming Soon
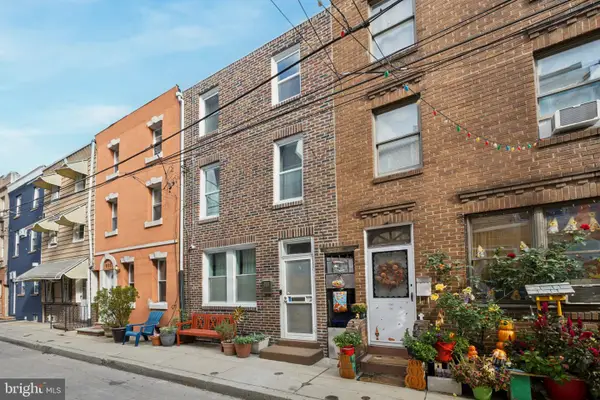 $405,000Coming Soon2 beds 1 baths1,236 sq. ft.
933 League St, PHILADELPHIA, PA 19147
MLS# PAPH2690464Listed by: BHHS FOX & ROACH-CENTER CITY WALNUT - Coming Soon
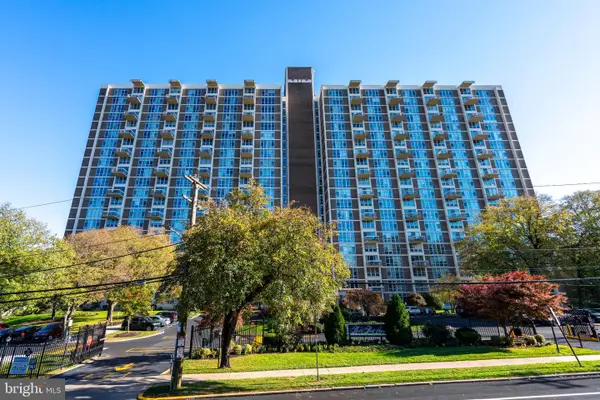 $165,000Coming Soon2 beds 1 baths1,200 sq. ft.
3600 Conshohocken Ave #304, PHILADELPHIA, PA 19131
MLS# PAPH2690126Listed by: BHHS FOX & ROACH-BLUE BELL - Coming Soon
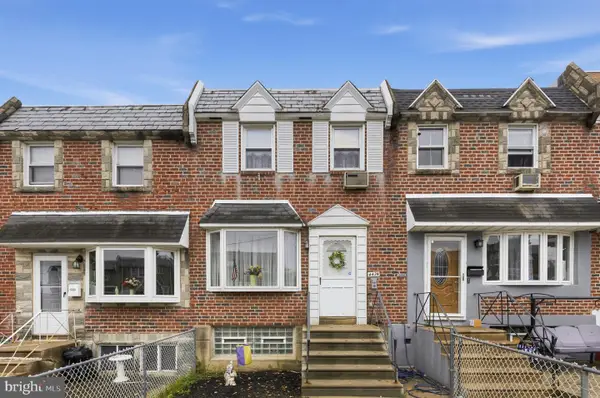 $250,000Coming Soon3 beds 2 baths1,120 sq. ft.
4474 Tolbut St, PHILADELPHIA, PA 19136
MLS# PAPH2690414Listed by: RE/MAX ASPIRE


Protect your home and budget from life's surprises with an Assurant Home Warranty, backed by a partner that supports you through every step of homeownership. Explore Plans.
© 2023 - 2026 ERA Franchise Systems LLC. All rights reserved. ERA Franchise Systems LLC fully supports the principles of the Fair Housing Act and the Equal Opportunity Act. ERA, ERA Real Estate powered, and their respective logos are registered service marks of ERA Franchise Systems LLC. Each office is independently owned and operated.