
1146 S 52nd St, Philadelphia, PA 19143
Local realty services provided by:ERA Central Realty Group
1146 S 52nd St,Philadelphia, PA 19143
$401,999
- 6 Beds
- 3 Baths
- 1,820 sq. ft.
- Townhouse
- Coming Soon
Listed by: isaiah t martin iii
Office: opulent realty group llc.
MLS#:PAPH2646536
Source:BRIGHTMLS
Price summary
- Price:$401,999
- Price per sq. ft.:$220.88
About this home
Welcome to this historic Edwardian-era rowhome with Victorian-inspired details, where early 20th-century character meets spacious, modern living. Built in 1915, this impressive 5-bedroom, 3-full-bath residence offers generous proportions, architectural charm, and the flexibility today’s buyers are looking for.
Inside, you’ll find a thoughtfully designed layout featuring a dedicated den, a handsome library, and a beautifully equipped kitchen with gourmet appliances. The home also includes a convenient second-floor laundry room and a finished basement, providing additional space for entertaining, recreation, a home office, or guest use.
Period-inspired exterior details, including the classic rowhome façade, bay window, and welcoming front porch, give the property distinctive curb appeal. Out back, a nicely sized yard and deck create additional space for outdoor dining, entertaining, gardening, or relaxing.
With five bedrooms, three full bathrooms, multiple bonus spaces, and a rare combination of historic character and modern convenience, this 1915 Philadelphia home offers exceptional versatility across every level. Schedule your private showing and experience the character, space, and possibilities for yourself.
Buyer should verify all features of the home prior to placing an offer. Photos and description may be AI Generated and/or enhanced....
Contact an agent
Home facts
- Year built:1915
- Subdivision & Development:COBBS CREEK
- Listing ID #:PAPH2646536
- Updated:September 08, 2026 at 03:43 AM
Rooms and interior
- Bedrooms:6
- Total bathrooms:3
- Full bathrooms:3
- Basement:Yes
- Basement Description:Fully Finished, Sump Pump
- Living area:1,820 sq. ft.
Heating and cooling
- Cooling:Central A/C
- Heating:Central, Natural Gas
Structure and exterior
- Year built:1915
- Building area:1,820 sq. ft.
- Lot area:0.04 Acres
- Architectural Style:Straight Thru
- Construction Materials:Masonry
- Foundation Description:Stone
- Levels:3 Story
Utilities
- Water:Public
- Sewer:Public Sewer
Finances and disclosures
- Price:$401,999
- Price per sq. ft.:$220.88
- Tax amount:$3,703 (2025)
Parking
- Parking description:On Street
New listings near 1146 S 52nd St
- Coming Soon
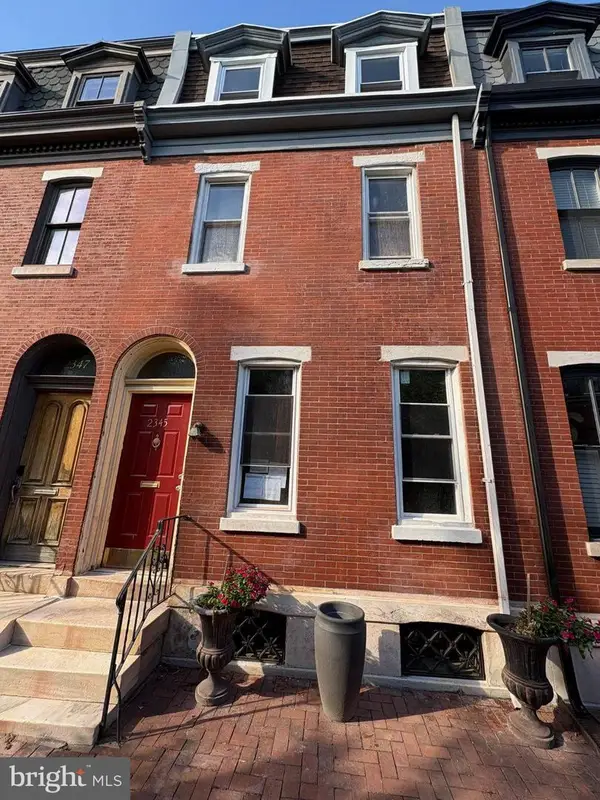 $999,900Coming Soon4 beds 2 baths2,650 sq. ft.
2345 St Albans Pl, PHILADELPHIA, PA 19146
MLS# PAPH2668020Listed by: GOLD KEYS REAL ESTATE SPECIALISTS - Coming SoonOpen Sat, 11am to 1pm
 $995,000Coming Soon3 beds 4 baths2,178 sq. ft.
1710 Montrose St, PHILADELPHIA, PA 19146
MLS# PAPH2667178Listed by: COMPASS PENNSYLVANIA, LLC - Coming Soon
 $199,000Coming Soon3 beds 2 baths1,050 sq. ft.
757 Garland St, PHILADELPHIA, PA 19124
MLS# PAPH2668046Listed by: HOME MAX REALTY - Coming SoonOpen Fri, 4:30 to 6:30pm
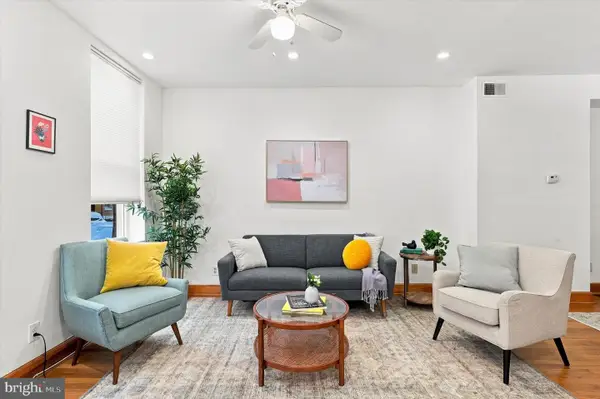 $615,000Coming Soon5 beds 4 baths2,446 sq. ft.
1333 S 10th St, PHILADELPHIA, PA 19147
MLS# PAPH2663486Listed by: COMPASS PENNSYLVANIA, LLC - Coming Soon
 $569,000Coming Soon2 beds 1 baths1,614 sq. ft.
37 E Mermaid Ln, PHILADELPHIA, PA 19118
MLS# PAPH2666116Listed by: COMPASS PENNSYLVANIA, LLC - Coming SoonOpen Sat, 12 to 2pm
 $495,000Coming Soon4 beds 3 baths1,935 sq. ft.
229 Roxborough Ave, PHILADELPHIA, PA 19128
MLS# PAPH2666888Listed by: EXP REALTY, LLC - Coming Soon
 $230,000Coming Soon4 beds 3 baths1,800 sq. ft.
138 W Luray St, PHILADELPHIA, PA 19140
MLS# PAPH2667968Listed by: REALTY MARK CITYSCAPE-HUNTINGDON VALLEY - Coming Soon
 $255,000Coming Soon3 beds 2 baths1,312 sq. ft.
6553 N 18th St, PHILADELPHIA, PA 19126
MLS# PAPH2667974Listed by: RE/MAX PREFERRED - CHERRY HILL - Coming Soon
 $339,000Coming Soon3 beds 3 baths1,426 sq. ft.
1133 Knorr St, PHILADELPHIA, PA 19111
MLS# PAPH2668004Listed by: REALTY MARK ASSOCIATES


Protect your home and budget from life's surprises with an Assurant Home Warranty, backed by a partner that supports you through every step of homeownership. Explore Plans.
© 2023 - 2026 ERA Franchise Systems LLC. All rights reserved. ERA Franchise Systems LLC fully supports the principles of the Fair Housing Act and the Equal Opportunity Act. ERA, ERA Real Estate powered, and their respective logos are registered service marks of ERA Franchise Systems LLC. Each office is independently owned and operated.