
704 Hill Rd, Philadelphia, PA 19128
Local realty services provided by:ERA Liberty Realty
704 Hill Rd,Philadelphia, PA 19128
$379,000
- 3 Beds
- 2 Baths
- 1,510 sq. ft.
- Single family
- Coming Soon
Upcoming open houses
- Sat, Oct 1011:30 am - 01:00 pm
Listed by: christine ertz
Office: real of pennsylvania
MLS#:PAPH2675026
Source:BRIGHTMLS
Price summary
- Price:$379,000
- Price per sq. ft.:$250.99
About this home
Welcome to 704 Hill Rd, a bright, beautifully updated 3 bedroom, 1.5 bathroom raised rancher offering easy, turnkey living. Step inside to discover a freshly painted, neutral interior anchored by freshly refinished hardwood floor and abundant natural light. The layout features an updated kitchen, as well as three comfortable bedrooms and a main bathroom accented by a bright overhead skylight. Further extending the home's living space is a finished basement complete with dedicated laundry facilities, direct garage access, and convenient walk-out access to the outdoors. Major systems have been modernized for complete peace of mind, including a new HVAC system installed in 2024, new windows added to the living room and bedrooms in 2025, and a reverse osmosis water filtration system. Situated on an exceptionally deep lot, the property outdoors transitions into a serene field of wildflowers, creating a private, picturesque retreat right in your back yard.
Beyond the home, enjoy easy access to Wissahickon Park, nearby Main Street Manayunk, and Ivy Ridge Shopping Center. With nearby bus stops, fast access to I-76 and Center City, and proximity to local shopping and major roadways, this home offers comfort, flexibility, and a prime NW Philly location. Showings start 10/8!...
Contact an agent
Home facts
- Year built:1960
- Subdivision & Development:ROXBOROUGH
- Listing ID #:PAPH2675026
- Updated:October 03, 2026 at 12:43 AM
Rooms and interior
- Bedrooms:3
- Total bathrooms:2
- Full bathrooms:1
- Half bathrooms:1
- Flooring:Ceramic Tile, Hardwood
- Dining Description:Combination Dining/Living, Dining Area
- Kitchen Description:Built-In Microwave, Dishwasher, Kitchen - Table Space, Oven/Range - Gas, Refrigerator, Upgraded Countertops, Water Heater
- Basement:Yes
- Basement Description:Front Entrance, Full, Garage Access
- Living area:1,510 sq. ft.
Heating and cooling
- Cooling:Central A/C
- Heating:Central, Forced Air, Natural Gas
Structure and exterior
- Roof:Flat, Shingle
- Year built:1960
- Building area:1,510 sq. ft.
- Lot area:0.1 Acres
- Architectural Style:Raised Ranch/Rambler
- Construction Materials:Block, Brick, Stone
- Foundation Description:Block
- Levels:2 Stories
Utilities
- Water:Public
- Sewer:Public Sewer
Finances and disclosures
- Price:$379,000
- Price per sq. ft.:$250.99
- Tax amount:$5,050 (2027)
Features and amenities
- Laundry features:Dryer, Washer
- Amenities:100 Amp Service, Ceiling Fan(s), Skylight(s), Water Treat System
Parking
- Parking description:Attached Garage, Concrete Driveway, Garage - Front Entry
- Garage:Yes
- Garage spaces:1
New listings near 704 Hill Rd
- Coming Soon
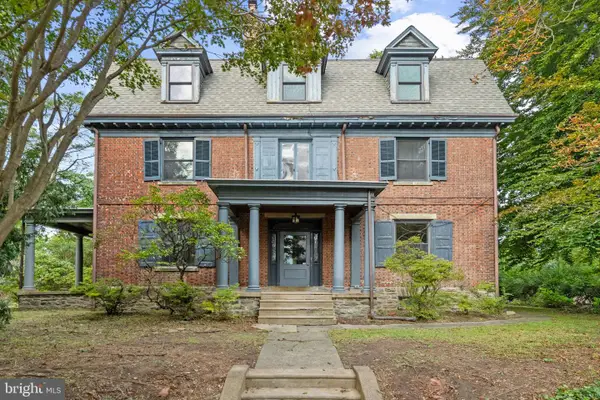 $815,000Coming Soon6 beds 4 baths4,646 sq. ft.
6439 Cherokee St, PHILADELPHIA, PA 19119
MLS# PAPH2676714Listed by: COMPASS PENNSYLVANIA, LLC - Coming Soon
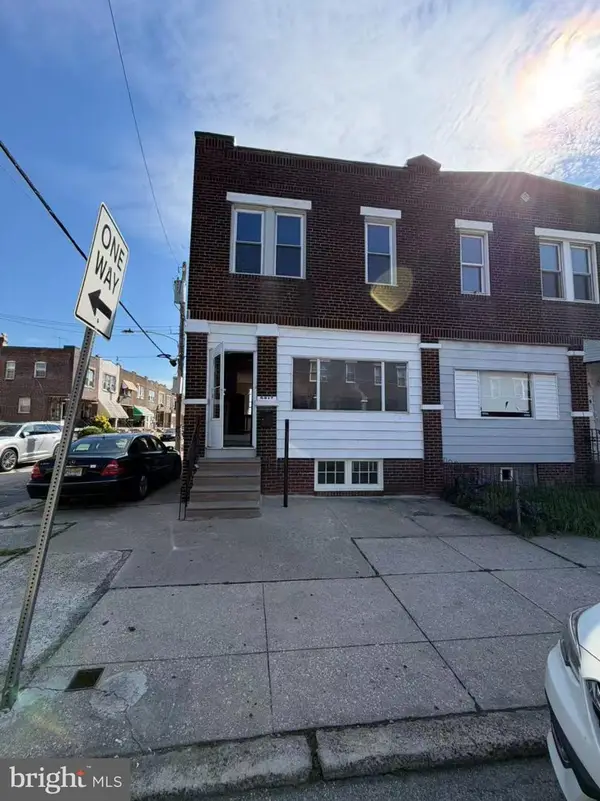 $165,000Coming Soon3 beds 1 baths1,368 sq. ft.
5217 Ditman St, PHILADELPHIA, PA 19124
MLS# PAPH2677024Listed by: L&T CORNERSTONE REALTY LLC - Coming Soon
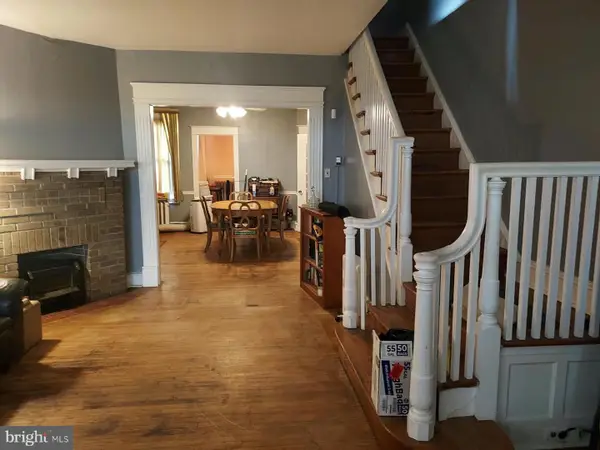 $175,000Coming Soon3 beds 2 baths1,320 sq. ft.
5316 N Sydenham St, PHILADELPHIA, PA 19141
MLS# PAPH2676454Listed by: COMPASS PENNSYLVANIA, LLC - Coming SoonOpen Sat, 12 to 2pm
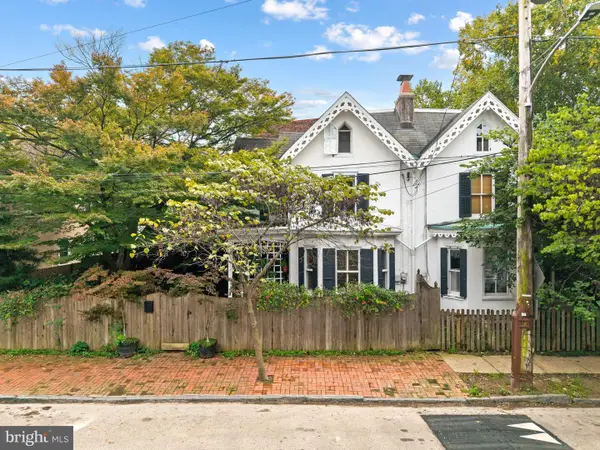 $375,000Coming Soon4 beds 2 baths1,180 sq. ft.
30 W Queen Ln, PHILADELPHIA, PA 19144
MLS# PAPH2676516Listed by: COMPASS PENNSYLVANIA, LLC - Coming Soon
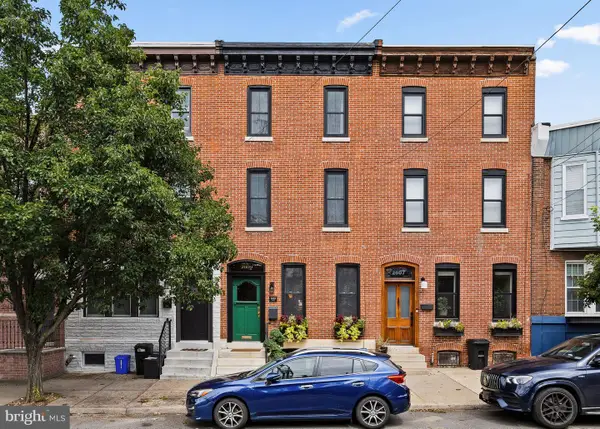 $795,000Coming Soon4 beds 4 baths2,570 sq. ft.
2609 Christian St, PHILADELPHIA, PA 19146
MLS# PAPH2676686Listed by: COMPASS PENNSYLVANIA, LLC - Coming Soon
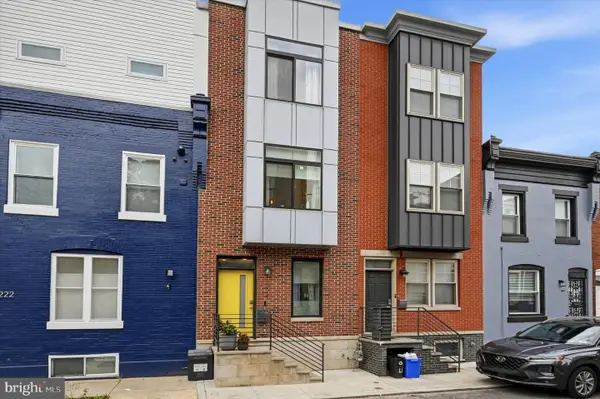 $515,000Coming Soon4 beds 3 baths2,200 sq. ft.
1224 N Myrtlewood St, PHILADELPHIA, PA 19121
MLS# PAPH2676816Listed by: COMPASS PENNSYLVANIA, LLC - Coming Soon
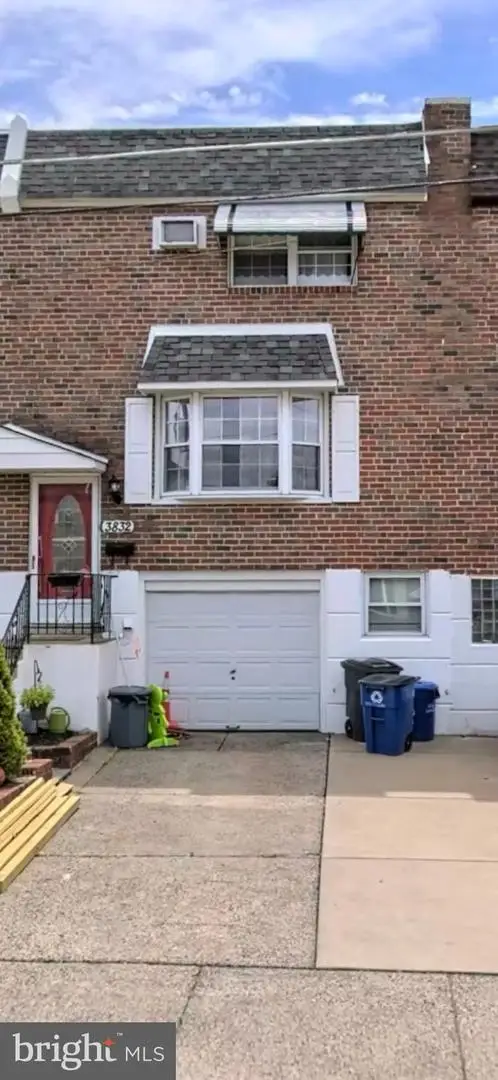 $379,999Coming Soon4 beds 2 baths1,600 sq. ft.
3832 Salina Rd, PHILADELPHIA, PA 19154
MLS# PAPH2676824Listed by: LEGACY REALTY PROPERTIES, LLC - Coming Soon
 $225,000Coming Soon3 beds 2 baths1,208 sq. ft.
2304 Nicholas St, PHILADELPHIA, PA 19121
MLS# PAPH2674700Listed by: RE/MAX MAIN LINE-WEST CHESTER - Coming Soon
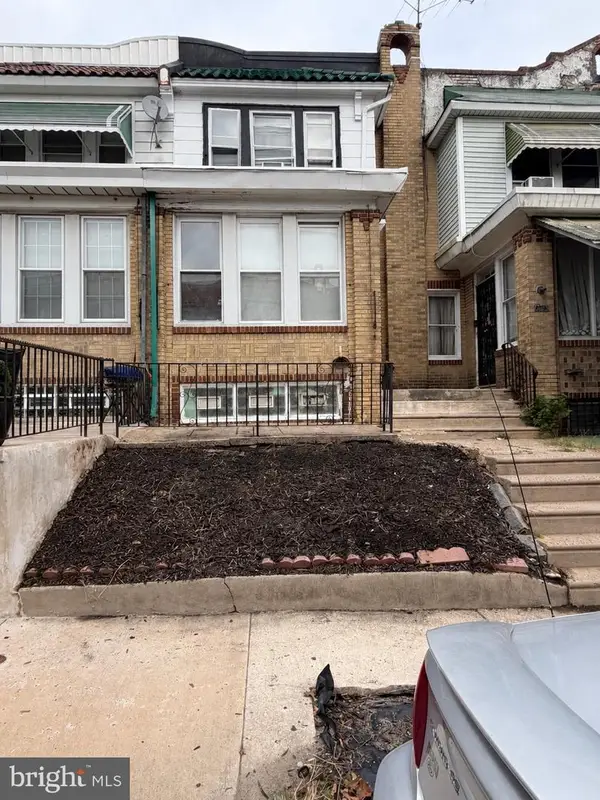 $179,900Coming Soon2 beds -- baths1,298 sq. ft.
2105 Melvin St, PHILADELPHIA, PA 19131
MLS# PAPH2675458Listed by: RE/MAX MAIN LINE-WEST CHESTER


Protect your home and budget from life's surprises with an Assurant Home Warranty, backed by a partner that supports you through every step of homeownership. Explore Plans.
© 2023 - 2026 ERA Franchise Systems LLC. All rights reserved. ERA Franchise Systems LLC fully supports the principles of the Fair Housing Act and the Equal Opportunity Act. ERA, ERA Real Estate powered, and their respective logos are registered service marks of ERA Franchise Systems LLC. Each office is independently owned and operated.