
1213 N 31st St, Philadelphia, PA 19121
Local realty services provided by:Mountain Realty ERA Powered
1213 N 31st St,Philadelphia, PA 19121
$525,000
- 3 Beds
- 4 Baths
- 2,200 sq. ft.
- Townhouse
- Coming Soon
Listed by: william mcfalls jr.
Office: re/max preferred - newtown square
MLS#:PAPH2677548
Source:BRIGHTMLS
Price summary
- Price:$525,000
- Price per sq. ft.:$238.64
About this home
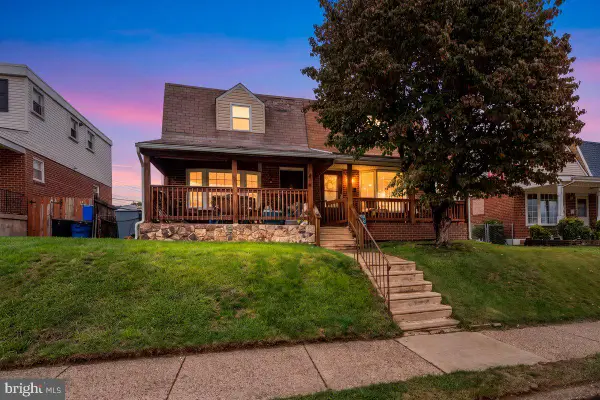
Looking to be part of one the fastest growing communities in Philadelphia? Welcome to this newer Brewerytown townhome that is located within walking distance to shopping, public transportation, major highways, the many parks of the Fairmount park system and the first Zoo in the United States. Easy commutes to downtown Philadelphia night life and restaurants add to the many dimensions of this home. There are multiple levels with beautiful finishes that offer a nice warmth to the property. Upon entering, you will enjoy the open floor plan that features a living room, dining room and kitchen on the first level. The home features bamboo flooring, great natural lighting, 9' ceilings and attractive wall treatments. There is access from the kitchen to a private rear patio. Stainless appliances and gas cooking plus generous cabinet space offer a contemporary style kitchen. The second level features two bedrooms, one with an ensuite bath, plenty of closet space, and a hall bath. Up on the third level you will encounter a fantastic primary bedroom and bath featuring a barn style privacy door, double shower and large closet. In addition, a sitting/dressing room provides additional closet space and access to the roof top decks. From deck one, take the spiral staircase to the upper deck that offers a great space to entertain or to just exhale after a busy day. This space offers a nice view of the Philadelphia skyline as well. The lower-level basement is mostly finished and provides great storage, your laundry space, workout space and another place to enjoy with friends and family. There is an additional full bath here as well for convenience. Consider this wonderful home in an historic section of Philadelphia history when considering your next move. Come make this house, your home!...
Contact an agent
Home facts
- Year built:2015
- Subdivision & Development:BREWERYTOWN
- Listing ID #:PAPH2677548
- Updated:October 06, 2026 at 01:38 AM
Rooms and interior
- Bedrooms:3
- Total bathrooms:4
- Full bathrooms:4
- Rooms Total:9
- Flooring:Bamboo, Ceramic Tile, Concrete, Engineered Wood
- Dining Description:Dining Area, Dining Room
- Bathrooms Description:Bathroom 1, Bathroom 2, Primary Bath(s), Primary Bathroom
- Kitchen Description:Built-In Microwave, Built-In Range, Built-Ins, Dishwasher, Kitchen - Galley, Recessed Lighting
- Bedroom Description:Primary Bedroom, Walk In Closet(s)
- Basement:Yes
- Basement Description:Daylight, Full, Partially Finished, Poured Concrete, Windows
- Living area:2,200 sq. ft.
Heating and cooling
- Cooling:Central A/C
- Heating:Forced Air, Natural Gas
Structure and exterior
- Year built:2015
- Building area:2,200 sq. ft.
- Lot area:0.02 Acres
- Lot Features:Urban
- Architectural Style:Colonial, Contemporary
- Construction Materials:Brick, Masonry, Vinyl Siding
- Exterior Features:Patio(s), Sidewalks, Street Lights
- Foundation Description:Concrete Perimeter
- Levels:3 Story
Utilities
- Water:Public
- Sewer:Public Sewer
Finances and disclosures
- Price:$525,000
- Price per sq. ft.:$238.64
- Tax amount:$8,160 (2026)
Features and amenities
- Amenities:200+ Amp Service, Built-Ins, Ceiling Fan(s), Recessed Lighting
Parking
- Parking description:On Street
New listings near 1213 N 31st St
- Coming SoonOpen Fri, 5 to 7pm
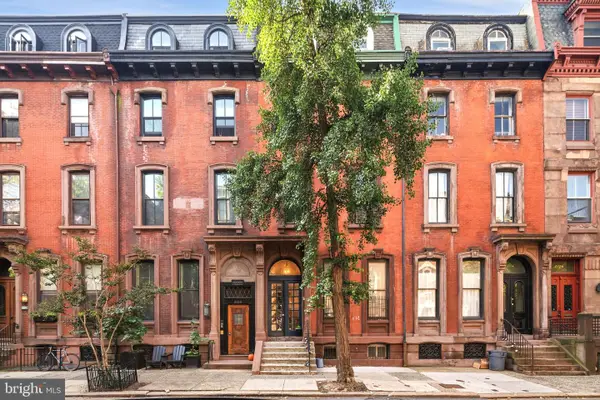 $279,900Coming Soon1 beds 1 baths514 sq. ft.
2122 Spruce St #200, PHILADELPHIA, PA 19103
MLS# PAPH2669512Listed by: EXP REALTY, LLC - Coming Soon
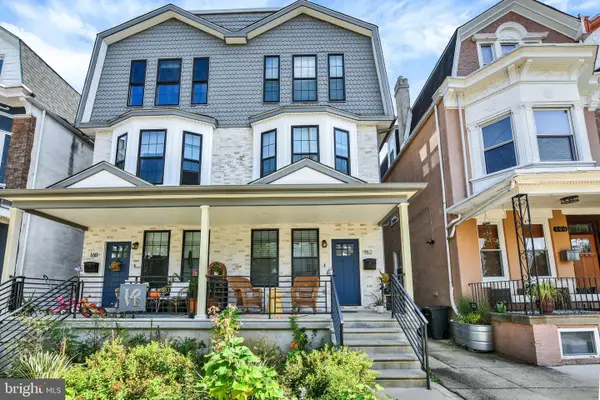 $599,000Coming Soon5 beds 6 baths2,790 sq. ft.
162 Sharpnack W, PHILADELPHIA, PA 19119
MLS# PAPH2676876Listed by: INCH & CO. REAL ESTATE, LLC - Coming Soon
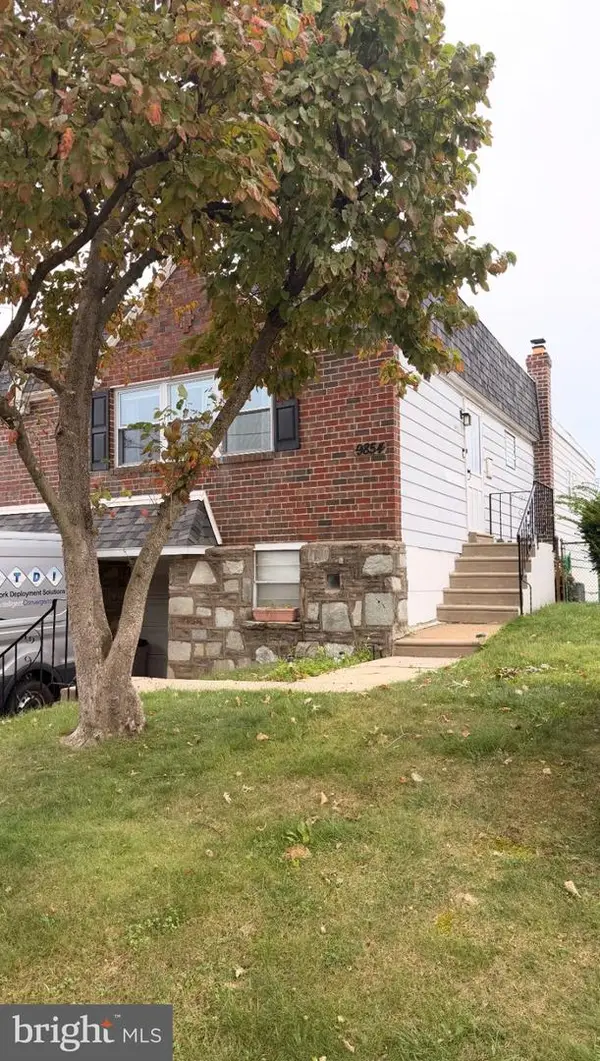 $349,900Coming Soon3 beds 3 baths1,254 sq. ft.
9854 Cowden St, PHILADELPHIA, PA 19115
MLS# PAPH2677840Listed by: REAL OF PENNSYLVANIA - Coming Soon
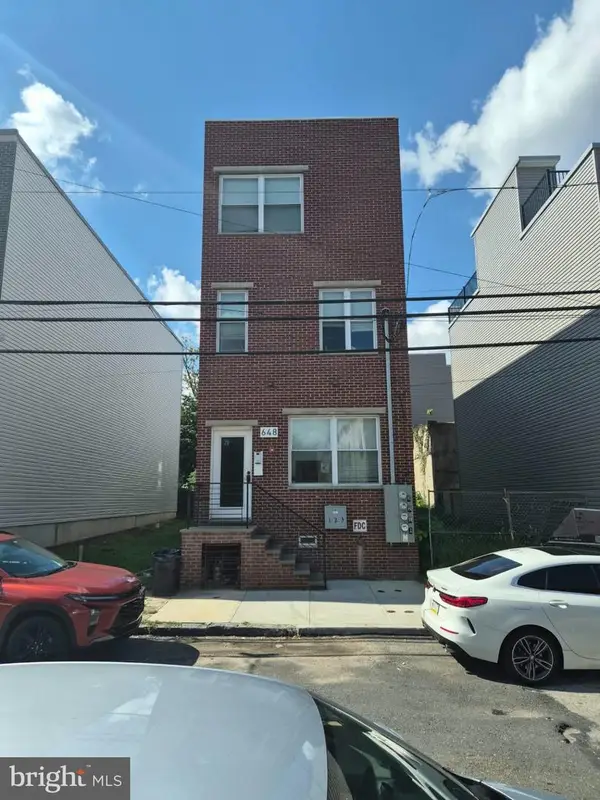 $690,000Coming Soon6 beds -- baths2,191 sq. ft.
648 N 38th St, PHILADELPHIA, PA 19104
MLS# PAPH2676604Listed by: KELLER WILLIAMS MAIN LINE - Coming Soon
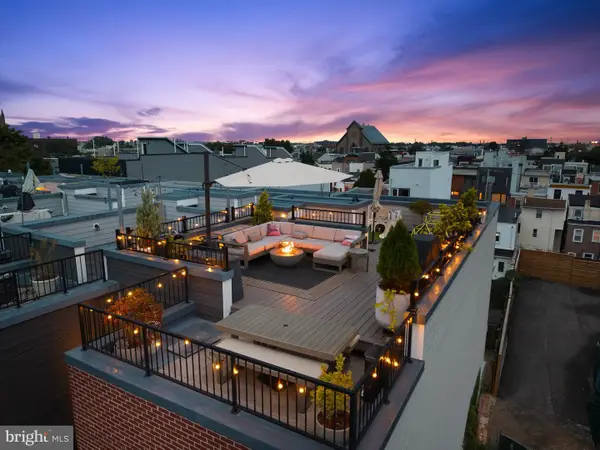 $1,149,000Coming Soon3 beds 5 baths3,200 sq. ft.
1313 E Montgomery Ave #1, PHILADELPHIA, PA 19125
MLS# PAPH2677292Listed by: COMPASS PENNSYLVANIA, LLC - Coming Soon
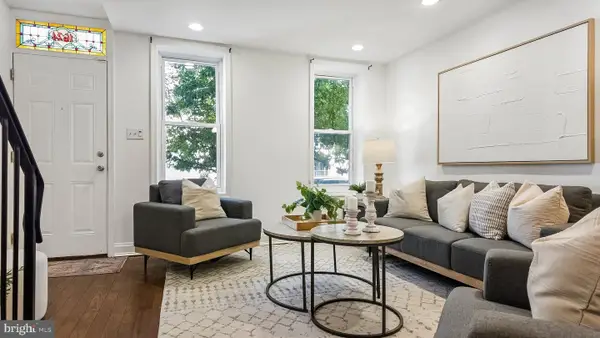 $310,000Coming Soon2 beds 2 baths1,150 sq. ft.
1624 Annin St, PHILADELPHIA, PA 19146
MLS# PAPH2677782Listed by: COMPASS PENNSYLVANIA, LLC - Coming Soon
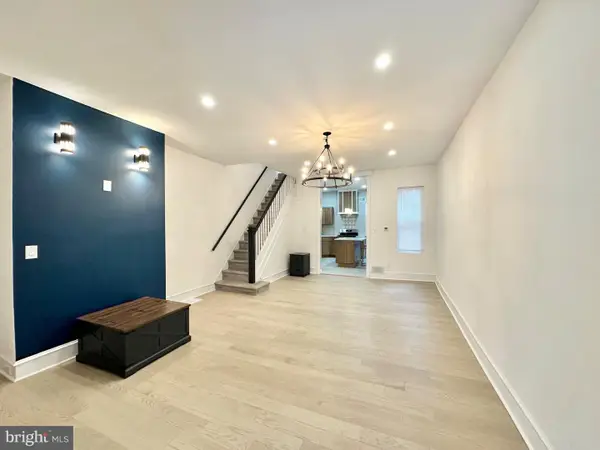 $294,500Coming Soon3 beds 3 baths1,404 sq. ft.
1831 57th St, PHILADELPHIA, PA 19143
MLS# PAPH2674160Listed by: CONCEPT REALTY LLC - Coming Soon
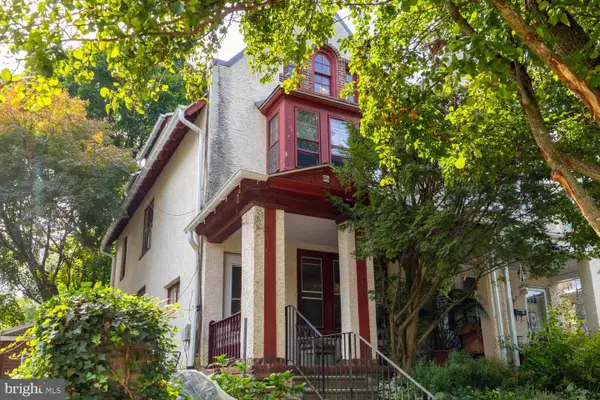 $499,900Coming Soon4 beds 2 baths1,962 sq. ft.
643 W Kingsley St, PHILADELPHIA, PA 19144
MLS# PAPH2675898Listed by: ELFANT WISSAHICKON-CHESTNUT HILL - Coming Soon
 $329,900Coming Soon3 beds 2 baths1,684 sq. ft.
3415 Kirkwood Rd, PHILADELPHIA, PA 19114
MLS# PAPH2677440Listed by: RE/MAX REALTY SERVICES-BENSALEM


Protect your home and budget from life's surprises with an Assurant Home Warranty, backed by a partner that supports you through every step of homeownership. Explore Plans.
© 2023 - 2026 ERA Franchise Systems LLC. All rights reserved. ERA Franchise Systems LLC fully supports the principles of the Fair Housing Act and the Equal Opportunity Act. ERA, ERA Real Estate powered, and their respective logos are registered service marks of ERA Franchise Systems LLC. Each office is independently owned and operated.