
124 W Gravers Ln, Philadelphia, PA 19118
Local realty services provided by:Pagoda Realty ERA Powered
124 W Gravers Ln,Philadelphia, PA 19118
$850,000
- 3 Beds
- 3 Baths
- 2,180 sq. ft.
- Single family
- Active
Listed by: michelle schoen
Office: bhhs fox & roach-chestnut hill
MLS#:PAPH2660540
Source:BRIGHTMLS
Price summary
- Price:$850,000
- Price per sq. ft.:$389.91
About this home
Welcome to 124 W Gravers Lane, a beautiful single-family home nestled on a quiet, tree-lined street in the heart of Chestnut Hill. This inviting 3-bedroom, 2.5-bathroom home seamlessly blends classic charm with thoughtful modern updates, all just steps from the boutique shops, cafés, restaurants, and scenic trails that make this neighborhood so special. As you approach, you’ll immediately be drawn to the beautiful front garden, setting the tone for the warmth and character found throughout the home. Inside, an abundance of natural light fills the open-concept living and dining spaces. The living room features a fireplace, while the dining room flows effortlessly into the updated eat-in kitchen, complete with a spacious island with seating, stainless steel appliances, granite countertops, and a stylish tile backsplash. Just off the kitchen and dining room, a versatile little nook is currently styled as a coffee and bar station but offers possibilities for creating a space tailored to your needs. The kitchen also provides direct access to a large deck overlooking a truly enchanting garden and beautifully landscaped, fully fenced yard—an idyllic setting for morning coffee, outdoor dining, or relaxing with friends. The second floor offers two nicely sized bedrooms and a generously sized, updated hall bathroom. The third-floor primary suite is a private retreat, featuring a well-appointed bedroom, beautifully updated bathroom, and convenient laundry. The finished basement, currently used as a home gym, offers endless possibilities for additional living or recreational space. It also includes a convenient half bathroom, abundant storage, and a mudroom with direct access to the fully fenced backyard. Ideally located in one of Chestnut Hill’s most desirable areas, this home offers the perfect combination of neighborhood charm, convenience, and tranquility. Enjoy easy street parking and quiet, tree-lined streets while being just a short stroll from Pastorius Park and its summer concerts, the Wissahickon Trails, and Germantown Avenue—only one block away. You’re also just minutes from Morris Arboretum and Gardens, Chestnut Hill Hospital, and two SEPTA train stations, making commuting and exploring the city a breeze. Homes that have been tastefully renovated, lovingly maintained, and thoughtfully updated over time are a rare find. 124 W Gravers Lane is a special opportunity to enjoy all that Chestnut Hill has to offer, right outside your door....
Contact an agent
Home facts
- Year built:1890
- Subdivision & Development:CHESTNUT HILL
- Listing ID #:PAPH2660540
- Added:5 day(s) ago
- Updated:August 23, 2026 at 01:59 PM
Rooms and interior
- Bedrooms:3
- Total bathrooms:3
- Full bathrooms:2
- Half bathrooms:1
- Rooms Total:8
- Flooring:Ceramic Tile, Hardwood
- Dining Description:Dining Room
- Kitchen Description:Dishwasher, Disposal, Kitchen - Eat-In, Kitchen - Island, Oven/Range - Gas, Range Hood, Recessed Lighting, Refrigerator, Stainless Steel Appliances, Stove
- Basement:Yes
- Basement Description:Outside Entrance, Partially Finished, Walkout Level
- Living area:2,180 sq. ft.
Heating and cooling
- Cooling:Central A/C
- Heating:Hot Water, Natural Gas, Radiator
Structure and exterior
- Year built:1890
- Building area:2,180 sq. ft.
- Lot area:0.06 Acres
- Architectural Style:Colonial
- Construction Materials:Masonry
- Exterior Features:Deck(s), Patio(s)
- Foundation Description:Stone
- Levels:3 Story
Utilities
- Water:Public
- Sewer:Public Sewer
Finances and disclosures
- Price:$850,000
- Price per sq. ft.:$389.91
- Tax amount:$10,620 (2026)
Features and amenities
- Laundry features:Dryer, Laundry, Washer, Washer/Dryer Stacked
- Amenities:Ceiling Fan(s), Recessed Lighting, Skylight(s)
Parking
- Parking description:On Street
New listings near 124 W Gravers Ln
- Coming Soon
 $315,000Coming Soon2 beds 2 baths1,054 sq. ft.
741-00 Brighton St, PHILADELPHIA, PA 19111
MLS# PAPH2662906Listed by: KELLER WILLIAMS REAL ESTATE-MONTGOMERYVILLE - Coming Soon
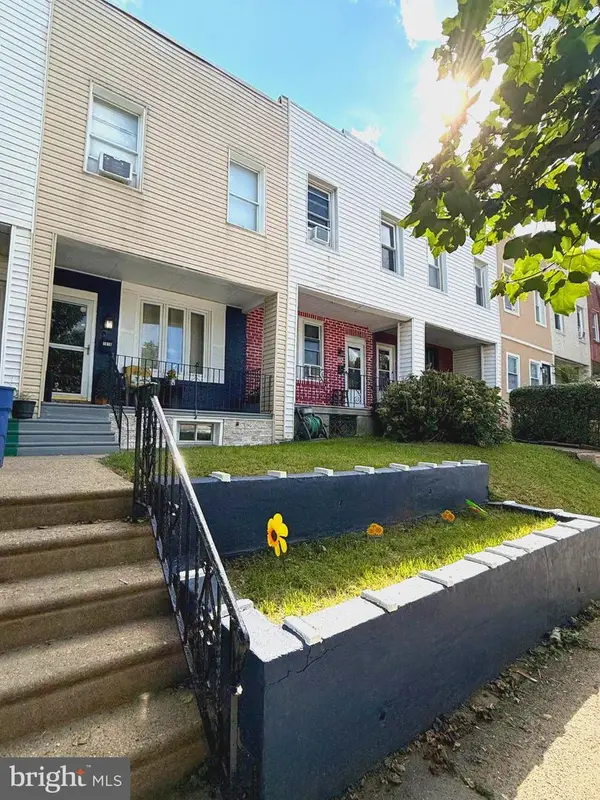 $179,900Coming Soon2 beds 1 baths840 sq. ft.
1616 E Lycoming St, PHILADELPHIA, PA 19124
MLS# PAPH2662916Listed by: TESLA REALTY GROUP, LLC - Coming Soon
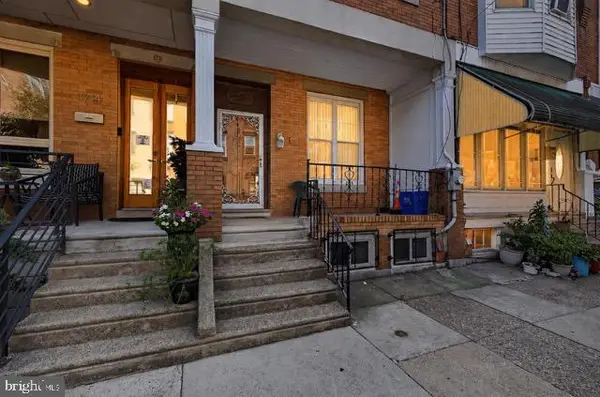 $285,000Coming Soon4 beds 2 baths2,168 sq. ft.
1716 Mifflin St, PHILADELPHIA, PA 19145
MLS# PAPH2662898Listed by: COMPASS PENNSYLVANIA, LLC - Coming SoonOpen Tue, 4 to 6pm
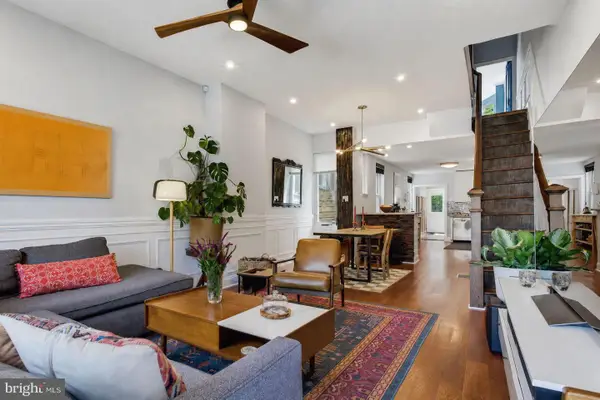 $615,000Coming Soon3 beds 3 baths1,788 sq. ft.
2356 E York St, PHILADELPHIA, PA 19125
MLS# PAPH2662864Listed by: PLUS REALTORS - Coming Soon
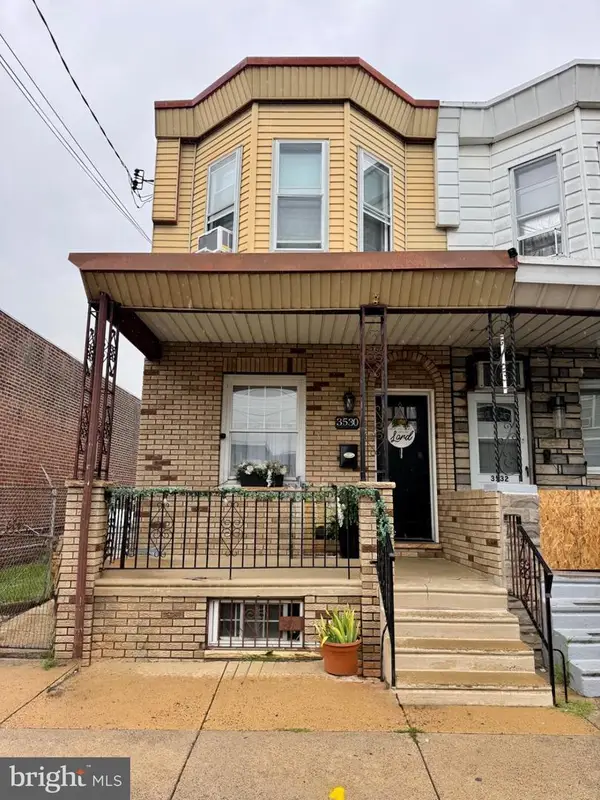 $310,000Coming Soon3 beds 1 baths1,280 sq. ft.
3530 Mercer St, PHILADELPHIA, PA 19134
MLS# PAPH2662324Listed by: RE/MAX ACCESS - Coming Soon
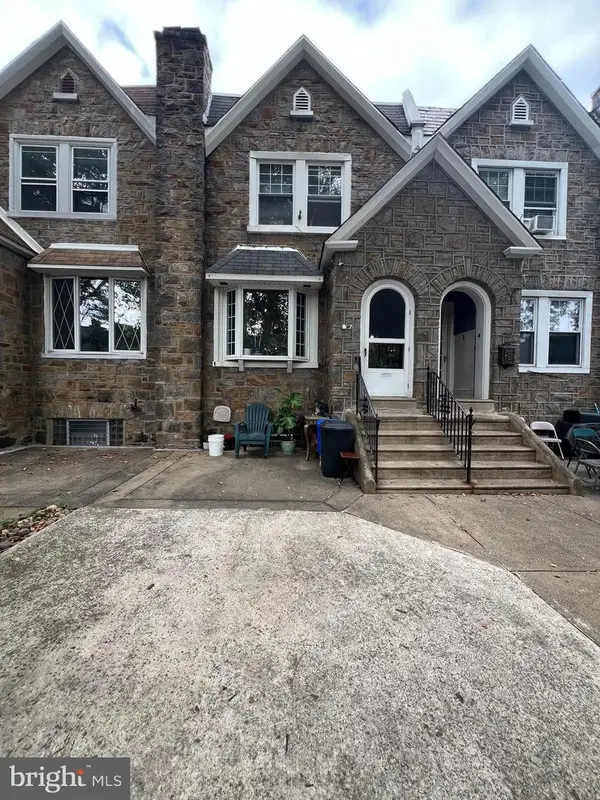 $289,000Coming Soon3 beds 2 baths1,464 sq. ft.
3241 Wellington St, PHILADELPHIA, PA 19149
MLS# PAPH2662888Listed by: CANAAN REALTY SERVICES INC - Coming Soon
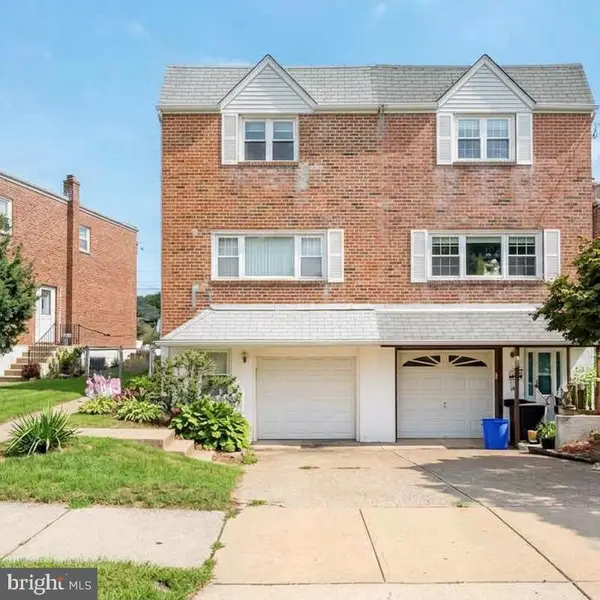 $389,000Coming Soon3 beds 2 baths1,340 sq. ft.
7271 Shalkop St, PHILADELPHIA, PA 19128
MLS# PAPH2658906Listed by: CANAAN REALTY SERVICES INC - Coming Soon
 $318,000Coming Soon3 beds 2 baths1,300 sq. ft.
2921 Almond St, PHILADELPHIA, PA 19134
MLS# PAPH2662732Listed by: ELFANT WISSAHICKON REALTORS - Coming Soon
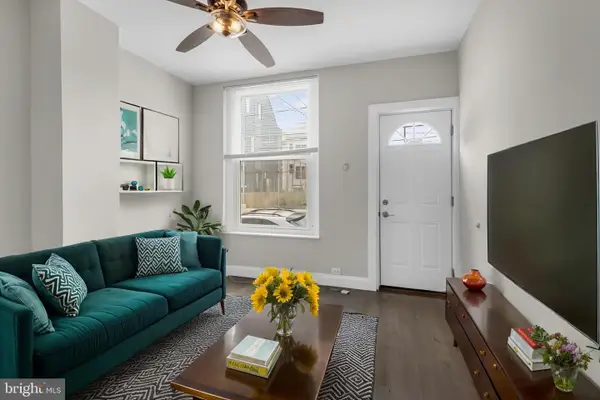 $249,900Coming Soon2 beds 1 baths672 sq. ft.
1837 E Harold St, PHILADELPHIA, PA 19125
MLS# PAPH2661922Listed by: JG REAL ESTATE LLC - Coming Soon
 $279,900Coming Soon2 beds 2 baths1,016 sq. ft.
2307 E Harold St, PHILADELPHIA, PA 19125
MLS# PAPH2662742Listed by: HOMESMART REALTY ADVISORS


Protect your home and budget from life's surprises with an Assurant Home Warranty, backed by a partner that supports you through every step of homeownership. Explore Plans.
© 2023 - 2026 ERA Franchise Systems LLC. All rights reserved. ERA Franchise Systems LLC fully supports the principles of the Fair Housing Act and the Equal Opportunity Act. ERA, ERA Real Estate powered, and their respective logos are registered service marks of ERA Franchise Systems LLC. Each office is independently owned and operated.