
12807 Elnora Rd, Philadelphia, PA 19154
Local realty services provided by:O'BRIEN REALTY ERA POWERED
12807 Elnora Rd,Philadelphia, PA 19154
$299,900
- 3 Beds
- 2 Baths
- 1,360 sq. ft.
- Townhouse
- Coming Soon
Listed by: sheri r curci
Office: re/max properties
MLS#:PAPH2690962
Source:BRIGHTMLS
Price summary
- Price:$299,900
- Price per sq. ft.:$220.51
About this home
🏡 WELCOME HOME TO PARKWOOD MANOR! 🏡
PRICED TO SELL & READY FOR YOUR PERSONAL TOUCH!
Don't miss this fantastic opportunity to own a 3-bedroom, 1.5-bath home in the desirable Parkwood Manor neighborhood of Northeast Philadelphia! With an acceptable offer seller will leave the brand new boxed mower in basement by door.
This home offers a wonderful combination of comfort, space, and potential! Step inside to find an upgraded kitchen featuring beautiful white cabinetry and granite countertops, along with a remodeled full bathroom with new tub surround and vanity.
The finished basement provides additional living space, perfect for a family room, home office, or entertaining. Step outside to enjoy the spacious backyard, offering plenty of room for summer barbecues, outdoor gatherings, or even an above-ground pool to enjoy during those hot summer months!
📍 LOCATION, LOCATION, LOCATION! Conveniently situated near Philadelphia Mills Mall, shopping, dining, and major highways, making commuting and everyday errands a breeze.
🔑 IMPORTANT BUYER INFORMATION:
This home is priced to sell and being offered in AS-IS condition, with the central air conditioning currently not operational. Buyers are welcome to conduct inspections for informational purposes only.
✨ A GREAT HOUSE WITH THE POTENTIAL TO MAKE IT YOUR HOME!
Whether you're a first-time buyer or simply looking for a home to make your own, this is an opportunity you won't want to miss!
LET'S GET MOVING! ®...
Contact an agent
Home facts
- Year built:1973
- Subdivision & Development:PARKWOOD
- Listing ID #:PAPH2690962
- Updated:November 19, 2026 at 02:37 AM
Rooms and interior
- Bedrooms:3
- Total bathrooms:2
- Full bathrooms:1
- Half bathrooms:1
- Flooring:Carpet, Hardwood
- Dining Description:Dining Area
- Kitchen Description:Built-In Microwave, Cooktop, Dishwasher, Kitchen - Eat-In
- Basement:Yes
- Basement Description:Daylight, Full, Fully Finished, Rear Entrance
- Living area:1,360 sq. ft.
Heating and cooling
- Heating:Forced Air, Natural Gas
Structure and exterior
- Year built:1973
- Building area:1,360 sq. ft.
- Lot area:0.05 Acres
- Architectural Style:AirLite
- Construction Materials:Masonry
- Foundation Description:Slab
- Levels:2 Stories
Utilities
- Water:Public
- Sewer:Public Sewer
Finances and disclosures
- Price:$299,900
- Price per sq. ft.:$220.51
- Tax amount:$4,713 (2026)
Parking
- Parking description:Off Street, On Street
New listings near 12807 Elnora Rd
- Coming Soon
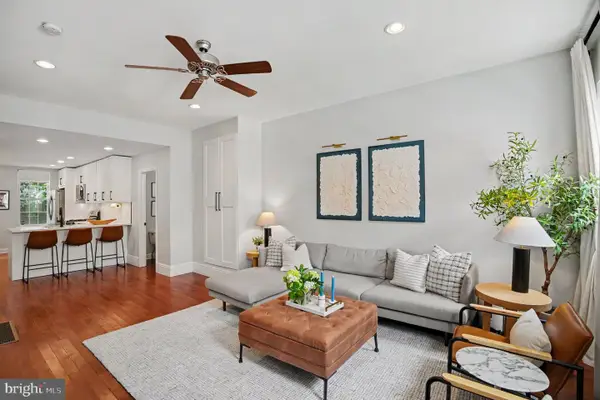 $649,900Coming Soon5 beds 3 baths1,821 sq. ft.
1924 Parrish St, PHILADELPHIA, PA 19130
MLS# PAPH2691988Listed by: CHRISTOPHER REAL ESTATE SERVICES - Coming Soon
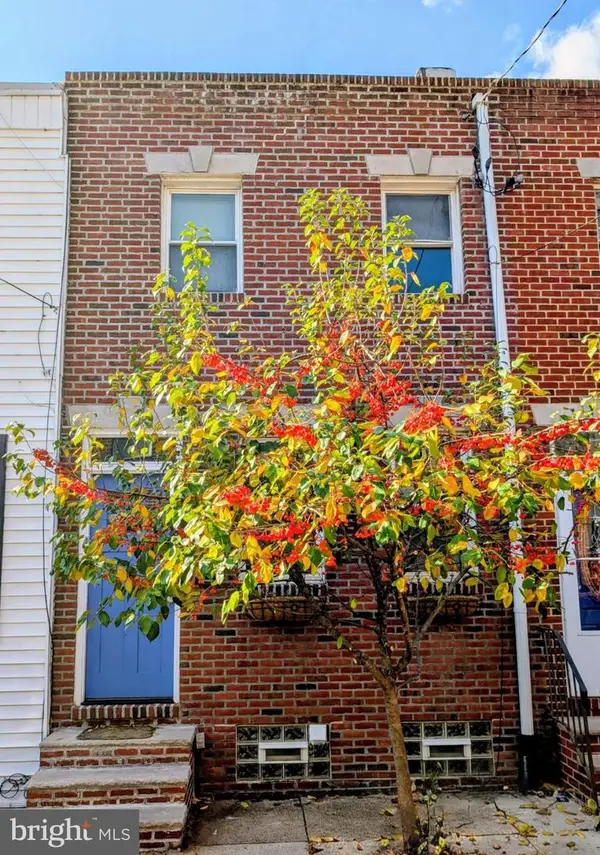 $475,000Coming Soon2 beds 1 baths840 sq. ft.
714 S Smedley St, PHILADELPHIA, PA 19146
MLS# PAPH2692004Listed by: COMPASS PENNSYLVANIA, LLC - Coming SoonOpen Sat, 1 to 2pm
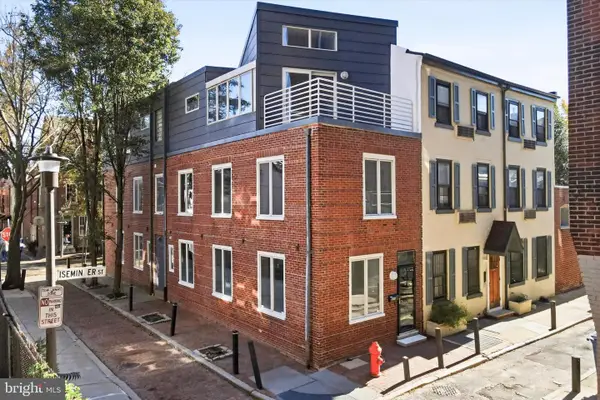 $624,900Coming Soon3 beds 2 baths1,260 sq. ft.
301 S Iseminger St, PHILADELPHIA, PA 19107
MLS# PAPH2692014Listed by: KELLER WILLIAMS REALTY DEVON-WAYNE - Coming Soon
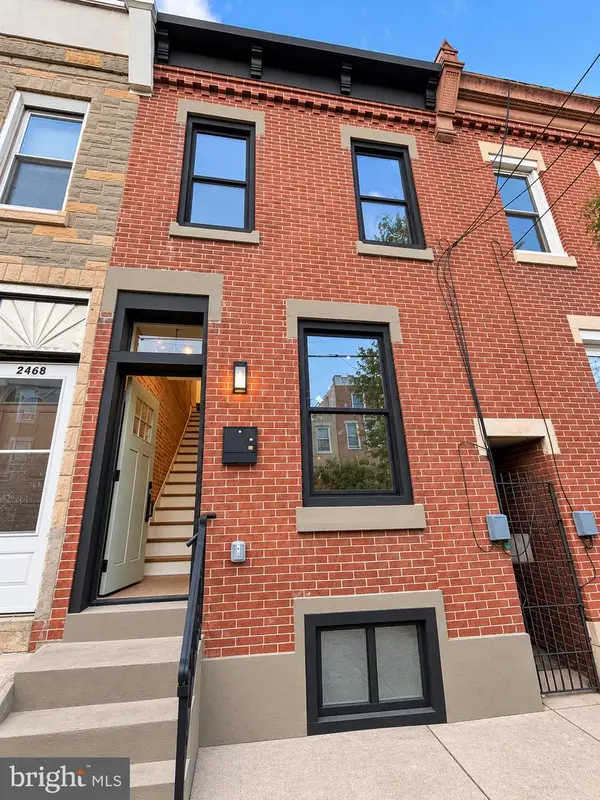 $425,000Coming Soon2 beds 3 baths1,030 sq. ft.
2470 Emerald St, PHILADELPHIA, PA 19125
MLS# PAPH2691918Listed by: UNITED REAL ESTATE - Coming Soon
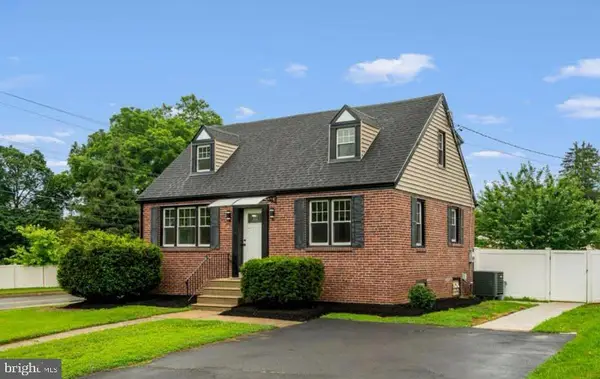 $549,900Coming Soon4 beds 3 baths1,580 sq. ft.
101 Overhill Ave, PHILADELPHIA, PA 19116
MLS# PAPH2691748Listed by: KELLER WILLIAMS REALTY GROUP - Coming Soon
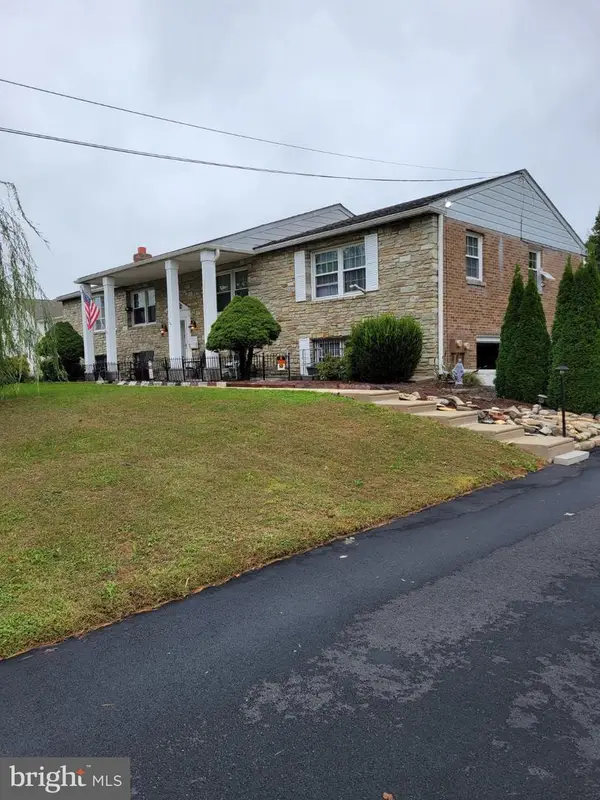 $650,000Coming Soon5 beds 4 baths2,580 sq. ft.
13429 Worthington Rd, PHILADELPHIA, PA 19116
MLS# PAPH2691850Listed by: BETTER HOMES REALTY GROUP - Coming Soon
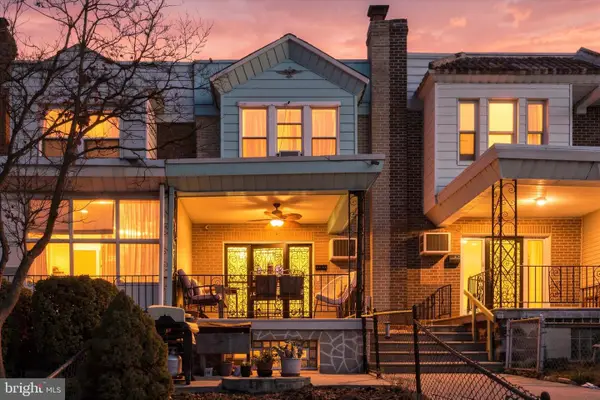 $230,000Coming Soon3 beds 2 baths1,024 sq. ft.
2522 S 74th St, PHILADELPHIA, PA 19153
MLS# PAPH2691858Listed by: REAL OF PENNSYLVANIA - Coming Soon
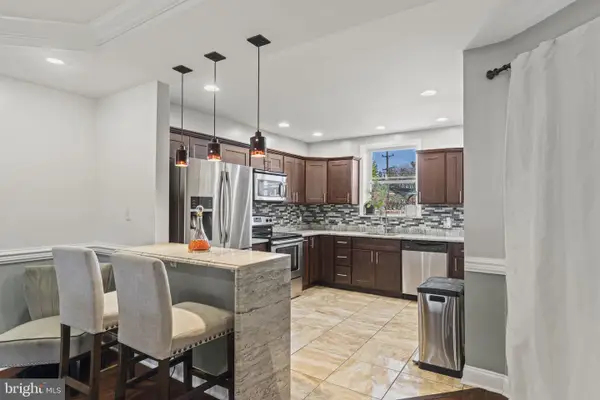 $319,999Coming Soon3 beds 2 baths1,426 sq. ft.
7467 N 20th St, PHILADELPHIA, PA 19138
MLS# PAPH2691864Listed by: KELLER WILLIAMS REAL ESTATE-LANGHORNE - Coming Soon
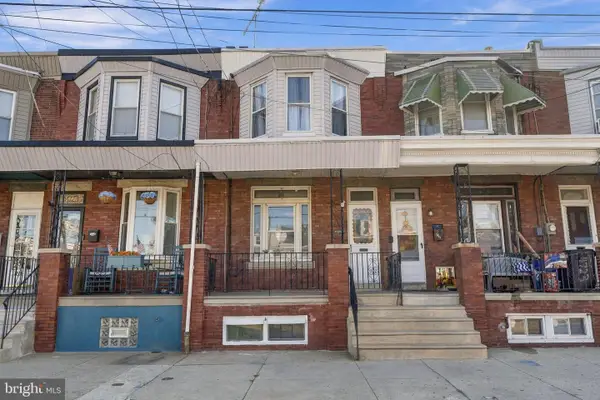 $235,000Coming Soon3 beds 2 baths1,166 sq. ft.
4725 E Thompson St, PHILADELPHIA, PA 19137
MLS# PAPH2691754Listed by: RE/MAX ONE REALTY - Coming SoonOpen Sat, 11am to 12pm
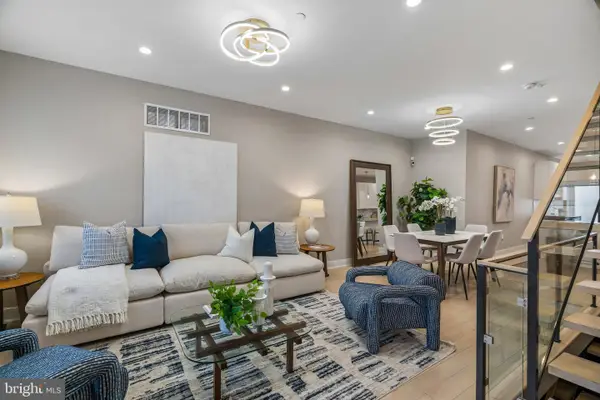 $549,900Coming Soon3 beds 4 baths2,722 sq. ft.
1308 N 29th St, PHILADELPHIA, PA 19121
MLS# PAPH2691782Listed by: COMPASS PENNSYLVANIA, LLC


Protect your home and budget from life's surprises with an Assurant Home Warranty, backed by a partner that supports you through every step of homeownership. Explore Plans.
© 2023 - 2026 ERA Franchise Systems LLC. All rights reserved. ERA Franchise Systems LLC fully supports the principles of the Fair Housing Act and the Equal Opportunity Act. ERA, ERA Real Estate powered, and their respective logos are registered service marks of ERA Franchise Systems LLC. Each office is independently owned and operated.