
1305 N 27th St #5, Philadelphia, PA 19121
Local realty services provided by:Mountain Realty ERA Powered
1305 N 27th St #5,Philadelphia, PA 19121
$649,900
- 4 Beds
- 4 Baths
- 2,456 sq. ft.
- Townhouse
- Active
Listed by: stephen j weeks, andrew kratz
Office: bhhs fox & roach-art museum
MLS#:PAPH2672912
Source:BRIGHTMLS
Price summary
- Price:$649,900
- Price per sq. ft.:$264.62
- Monthly HOA dues:$100
About this home
A must-see 4-bedroom, 4-bath home in one of Philly’s greatest neighborhoods. With over 2,400 square feet of living space and a rare 18-foot width, this home offers a sense of space that’s hard to find in the city, with beautiful hardwood floors and abundant natural light throughout. If you’re a chef, you’ll love the kitchen, featuring Bosch appliances, a luxurious waterfall island, and in-ceiling speakers—perfect for hosting or just relaxing. The second floor offers two generously sized bedrooms, a large full bath, and conveniently located laundry. The third-floor primary suite feels like a true retreat, with a spa-like bath featuring a steam shower and digital controls, plus a walk-in California Closet. The expansive roof deck is another standout, with skyline views to the south, beautiful sunsets to the west, and a refreshingly open feel without neighboring buildings crowding you in.
And then there’s the parking. A one-car garage is a coveted find in Philly—a two-car garage is exceptionally rare. Add a fantastic location just steps from neighborhood favorites like Together Café, Human Robot, and award-winning Baby’s Kusina + Market, plus a nearby rec center and a community garden right on the block. It’s a combination of space, parking, amenities, and location that’s difficult to duplicate in Philadelphia....
Contact an agent
Home facts
- Year built:2018
- Subdivision & Development:BREWERYTOWN
- Listing ID #:PAPH2672912
- Added:10 day(s) ago
- Updated:October 04, 2026 at 01:57 PM
Rooms and interior
- Bedrooms:4
- Total bathrooms:4
- Full bathrooms:2
- Half bathrooms:2
- Flooring:Hardwood
- Kitchen Description:Recessed Lighting, Wet/Dry Bar
- Bedroom Description:Walk In Closet(s)
- Basement:Yes
- Basement Description:Garage Access
- Living area:2,456 sq. ft.
Heating and cooling
- Cooling:Central A/C, Zoned
- Heating:Forced Air, Hot Water, Natural Gas
Structure and exterior
- Roof:Fiberglass
- Year built:2018
- Building area:2,456 sq. ft.
- Lot area:0.02 Acres
- Architectural Style:Straight Thru
- Construction Materials:Masonry
- Foundation Description:Concrete Perimeter
- Levels:3 Story
Utilities
- Water:Public
- Sewer:Public Sewer
Finances and disclosures
- Price:$649,900
- Price per sq. ft.:$264.62
- Tax amount:$1,662 (2026)
Features and amenities
- Laundry features:Laundry
- Amenities:Ceiling Fan(s), Recessed Lighting, Wet/Dry Bar
Parking
- Parking description:Attached Garage, Basement Garage, Garage - Rear Entry
- Garage:Yes
- Garage spaces:2
New listings near 1305 N 27th St #5
- Coming Soon
 $74,500Coming Soon4 beds 2 baths1,500 sq. ft.
829 N 39th St, PHILADELPHIA, PA 19104
MLS# PAPH2677268Listed by: RE/MAX PRIME REAL ESTATE - Coming Soon
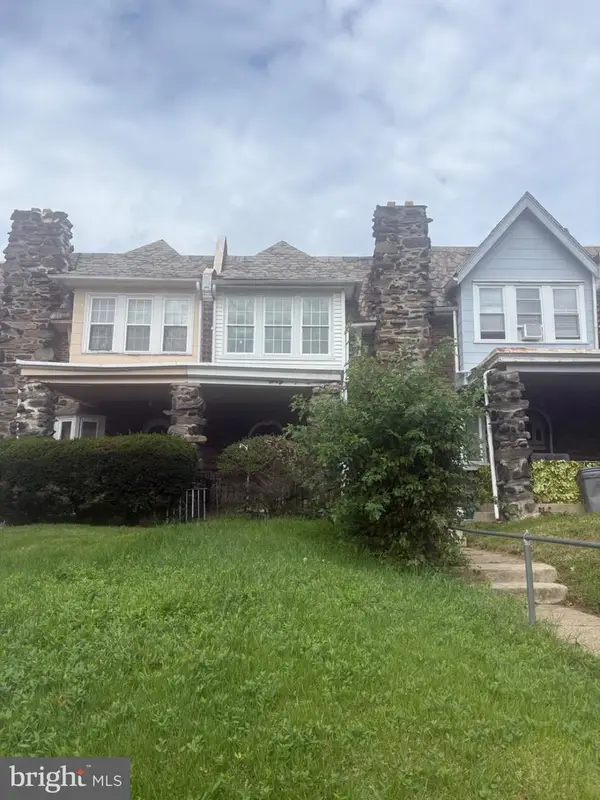 $225,000Coming Soon3 beds 1 baths1,346 sq. ft.
629 E Woodlawn St, PHILADELPHIA, PA 19144
MLS# PAPH2677270Listed by: INTEGRITY REAL ESTATE SERVICES - Coming SoonOpen Sat, 11:30am to 1pm
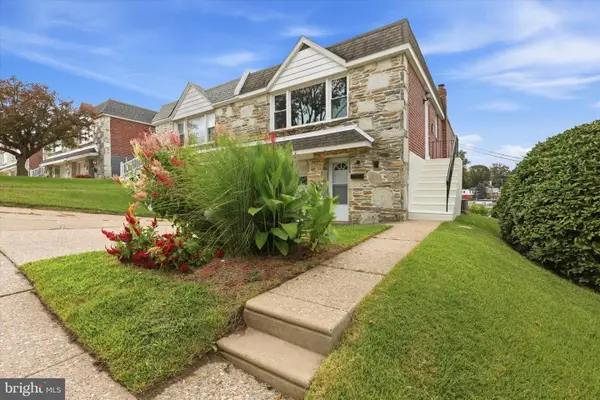 $379,000Coming Soon3 beds 2 baths1,510 sq. ft.
704 Hill Rd, PHILADELPHIA, PA 19128
MLS# PAPH2675026Listed by: REAL OF PENNSYLVANIA - Coming Soon
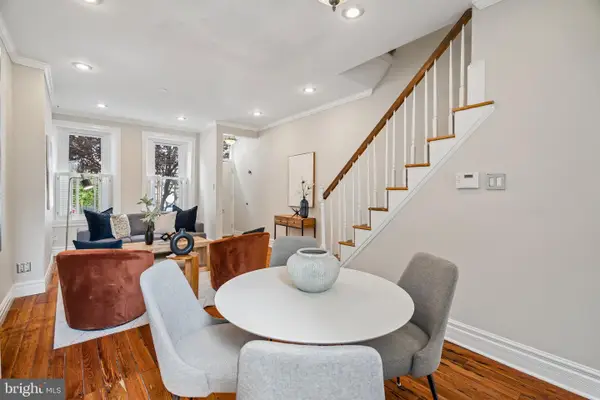 $379,900Coming Soon2 beds 1 baths1,052 sq. ft.
2810 Cambridge St, PHILADELPHIA, PA 19130
MLS# PAPH2676216Listed by: COMPASS PENNSYLVANIA, LLC - Coming Soon
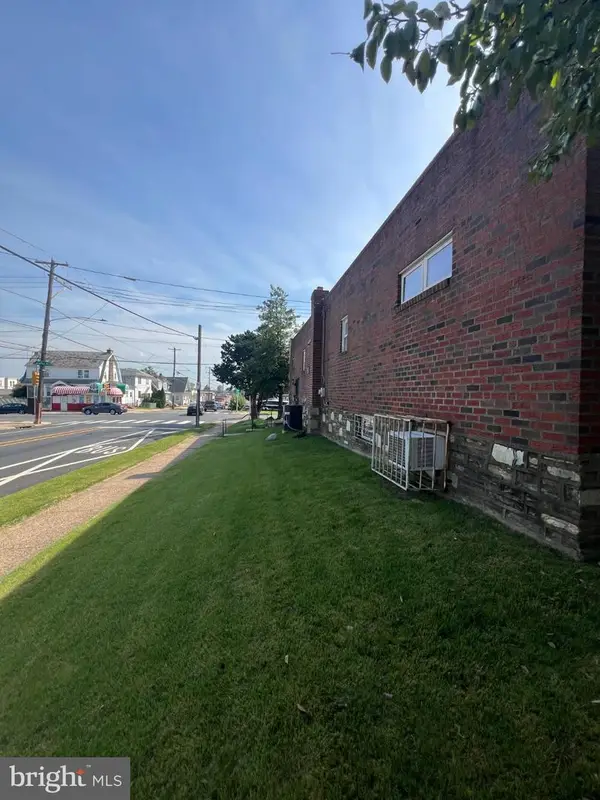 $410,000Coming Soon3 beds 2 baths1,620 sq. ft.
7974 Loretto Ave, PHILADELPHIA, PA 19111
MLS# PAPH2677104Listed by: CANAAN REALTY SERVICES INC - Coming Soon
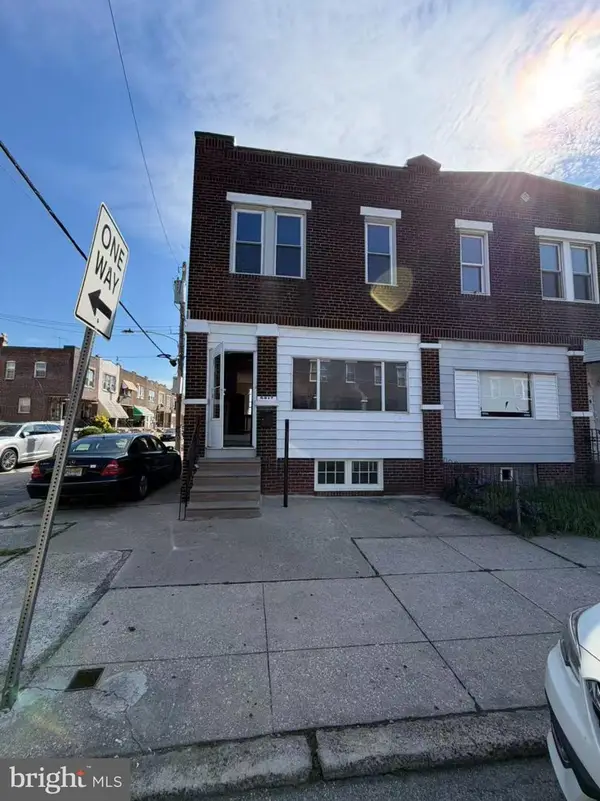 $165,000Coming Soon3 beds 1 baths1,368 sq. ft.
5217 Ditman St, PHILADELPHIA, PA 19124
MLS# PAPH2677024Listed by: L&T CORNERSTONE REALTY LLC - Coming Soon
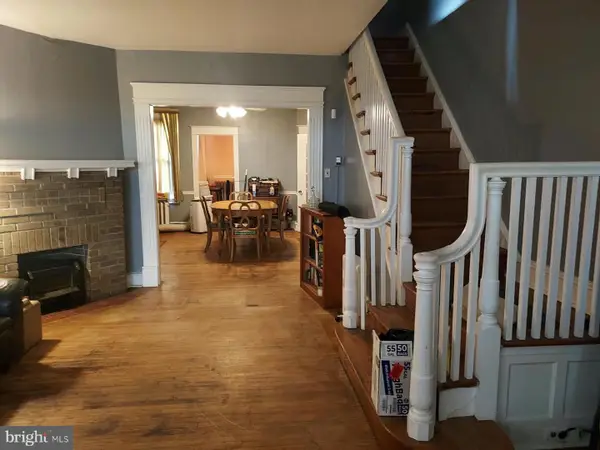 $175,000Coming Soon3 beds 2 baths1,320 sq. ft.
5316 N Sydenham St, PHILADELPHIA, PA 19141
MLS# PAPH2676454Listed by: COMPASS PENNSYLVANIA, LLC - Coming Soon
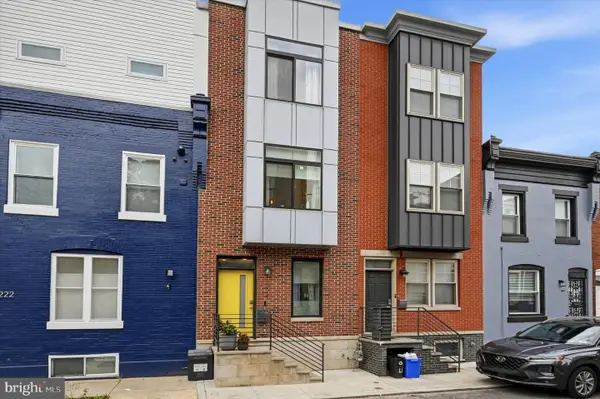 $515,000Coming Soon4 beds 3 baths2,200 sq. ft.
1224 N Myrtlewood St, PHILADELPHIA, PA 19121
MLS# PAPH2676816Listed by: COMPASS PENNSYLVANIA, LLC - Coming Soon
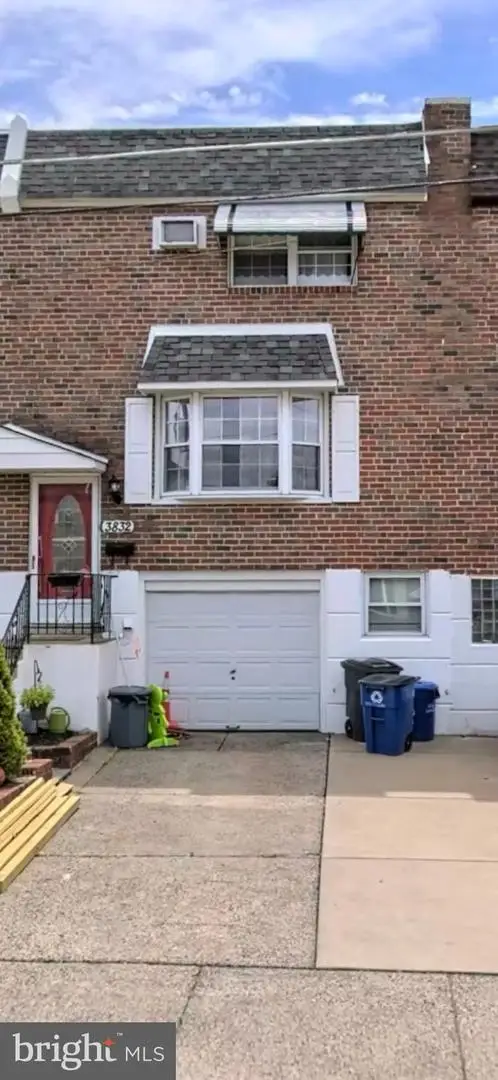 $379,999Coming Soon4 beds 2 baths1,600 sq. ft.
3832 Salina Rd, PHILADELPHIA, PA 19154
MLS# PAPH2676824Listed by: LEGACY REALTY PROPERTIES, LLC - Coming Soon
 $225,000Coming Soon3 beds 2 baths1,208 sq. ft.
2304 Nicholas St, PHILADELPHIA, PA 19121
MLS# PAPH2674700Listed by: RE/MAX MAIN LINE-WEST CHESTER


Protect your home and budget from life's surprises with an Assurant Home Warranty, backed by a partner that supports you through every step of homeownership. Explore Plans.
© 2023 - 2026 ERA Franchise Systems LLC. All rights reserved. ERA Franchise Systems LLC fully supports the principles of the Fair Housing Act and the Equal Opportunity Act. ERA, ERA Real Estate powered, and their respective logos are registered service marks of ERA Franchise Systems LLC. Each office is independently owned and operated.