
1307 Magee Ave, Philadelphia, PA 19111
Local realty services provided by:O'BRIEN REALTY ERA POWERED
Listed by: cecelia t luongo
Office: coldwell banker realty
MLS#:PAPH2674704
Source:BRIGHTMLS
Price summary
- Price:$210,000
- Price per sq. ft.:$182.29
About this home
Nestled in the Oxford Circle neighborhood, this AirLite row home offers a perfect blend of classic design and comfort. This home has been thoughtfully maintained, showcasing its timeless style and inviting atmosphere. Step inside to discover a warm and welcoming interior that exudes a sense of home. The spacious living area features plush carpeting and built-in shelving, creating an ideal space for relaxation or entertaining guests. Natural light pours in through updated windows, illuminating the formal dining room, where cherished meals and memories can be shared. The heart of the home is the eat-in kitchen, designed for both functionality and style. Ample cabinetry provides generous storage, while the cozy sitting area is perfect for casual breakfasts or intimate dinners. Retreat to the tranquil primary bedroom, complemented by two additional bedrooms that offer versatility for guests, a home office, or a personal sanctuary. The hall bathroom features a stall shower and separate tub, ensuring convenience and comfort for all. The partially finished basement, with an outside entrance, presents endless possibilities-transform it into a recreation room, home gym, or additional storage space. The laundry area is conveniently located in the basement and includes a washer, dryer and laundry tub. Half bath in the basement is just a toilet. Laundry tub is used as the sink. Heater was installed 2025. Roof and skylight were installed 2021. Most of the windows were updated in 2019. There is an attached garage and driveway parking. The low-maintenance lot allows you to spend more time enjoying the lifestyle this home offers, rather than worrying about upkeep. With its prime location in Oxford Circle, you'll enjoy a vibrant community atmosphere while being just moments away from local amenities, mini markets and transportation options. This residence is not just a house; it's a place where you can create lasting memories....
Contact an agent
Home facts
- Year built:1940
- Subdivision & Development:OXFORD CIRCLE
- Listing ID #:PAPH2674704
- Updated:October 06, 2026 at 03:47 AM
Rooms and interior
- Bedrooms:3
- Total bathrooms:2
- Full bathrooms:1
- Half bathrooms:1
- Rooms Total:7
- Dining Description:Dining Area, Dining Room, Formal/Separate Dining Room
- Bathrooms Description:Bathroom 1
- Kitchen Description:Built-Ins, Carpet, Kitchen - Eat-In, Oven/Range - Gas, Range Hood, Refrigerator
- Bedroom Description:Carpet, Primary Bedroom
- Basement:Yes
- Basement Description:Full, Outside Entrance, Partially Finished, Windows
- Living area:1,152 sq. ft.
Heating and cooling
- Cooling:Ceiling Fan(s), Window Unit(s)
- Heating:Natural Gas, Radiator
Structure and exterior
- Roof:Flat
- Year built:1940
- Building area:1,152 sq. ft.
- Lot area:0.03 Acres
- Architectural Style:AirLite
- Construction Materials:Masonry
- Foundation Description:Stone
- Levels:2 Stories
Utilities
- Water:Public
- Sewer:Public Sewer
Finances and disclosures
- Price:$210,000
- Price per sq. ft.:$182.29
- Tax amount:$2,838 (2026)
Features and amenities
- Laundry features:Dryer, Washer
- Amenities:Built-Ins, Carpet, Ceiling Fan(s), Skylight(s)
Parking
- Parking description:Attached Garage, Built In, Garage - Rear Entry, On Street
- Garage:Yes
- Garage spaces:1
New listings near 1307 Magee Ave
- Coming SoonOpen Fri, 5 to 7pm
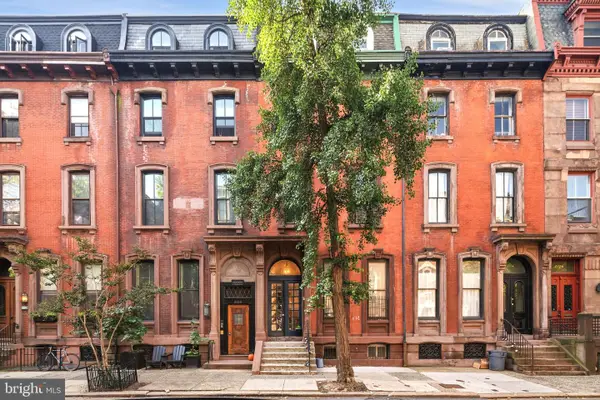 $279,900Coming Soon1 beds 1 baths514 sq. ft.
2122 Spruce St #200, PHILADELPHIA, PA 19103
MLS# PAPH2669512Listed by: EXP REALTY, LLC - Coming Soon
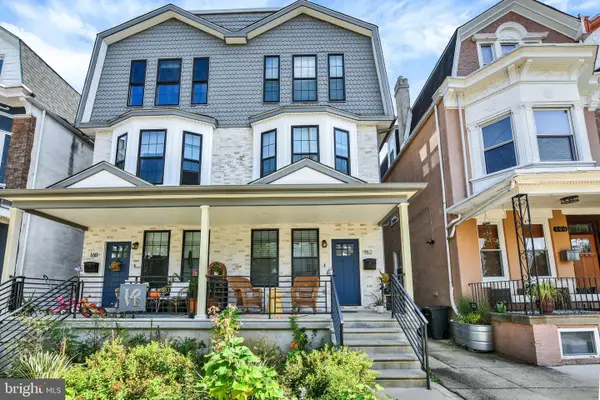 $599,000Coming Soon5 beds 6 baths2,790 sq. ft.
162 Sharpnack W, PHILADELPHIA, PA 19119
MLS# PAPH2676876Listed by: INCH & CO. REAL ESTATE, LLC - Coming Soon
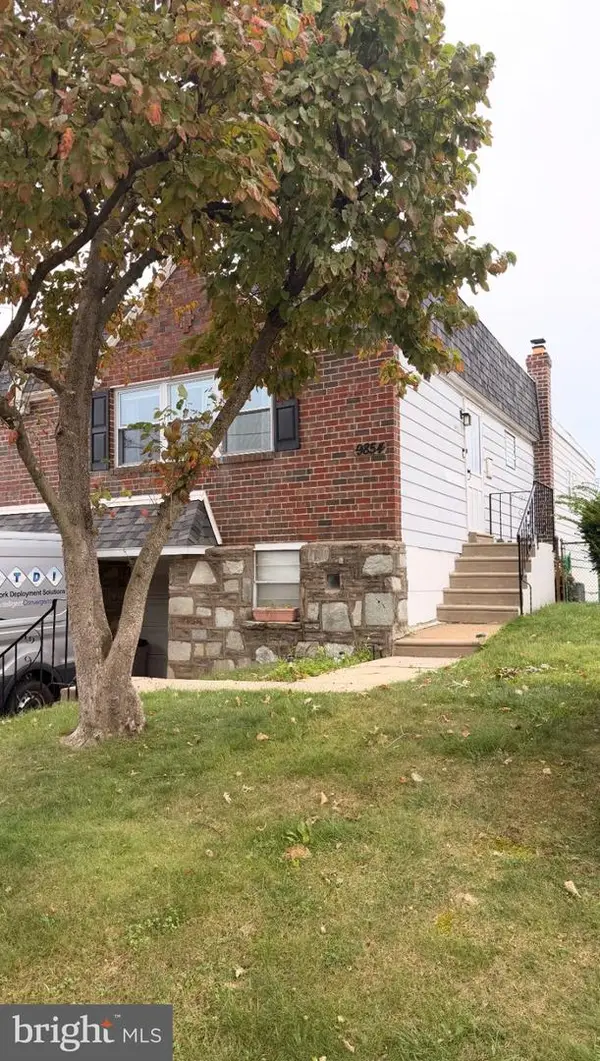 $349,900Coming Soon3 beds 3 baths1,254 sq. ft.
9854 Cowden St, PHILADELPHIA, PA 19115
MLS# PAPH2677840Listed by: REAL OF PENNSYLVANIA - Coming Soon
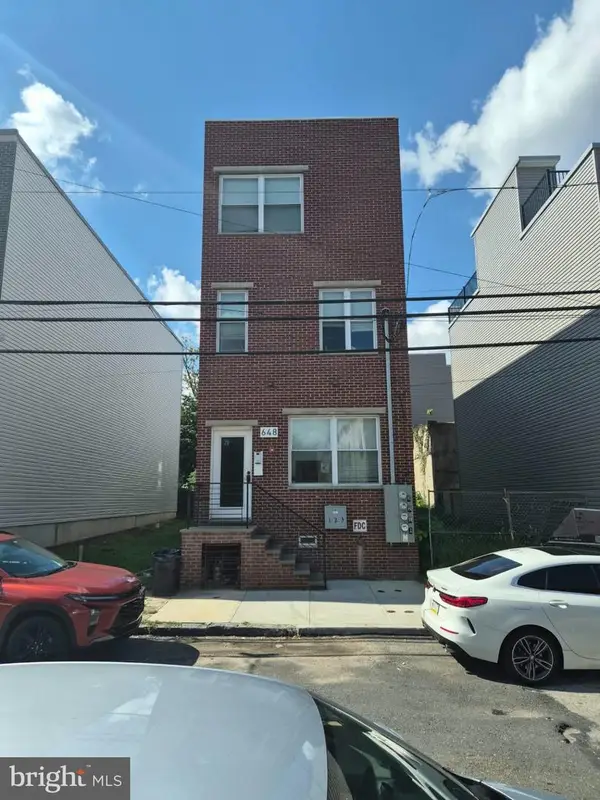 $690,000Coming Soon6 beds -- baths2,191 sq. ft.
648 N 38th St, PHILADELPHIA, PA 19104
MLS# PAPH2676604Listed by: KELLER WILLIAMS MAIN LINE - Coming Soon
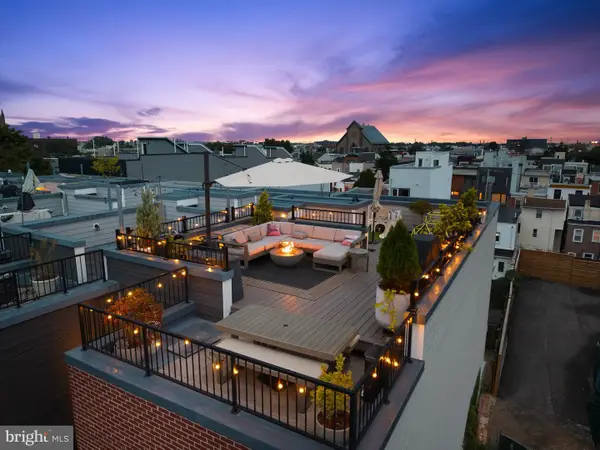 $1,149,000Coming Soon3 beds 5 baths3,200 sq. ft.
1313 E Montgomery Ave #1, PHILADELPHIA, PA 19125
MLS# PAPH2677292Listed by: COMPASS PENNSYLVANIA, LLC - Coming Soon
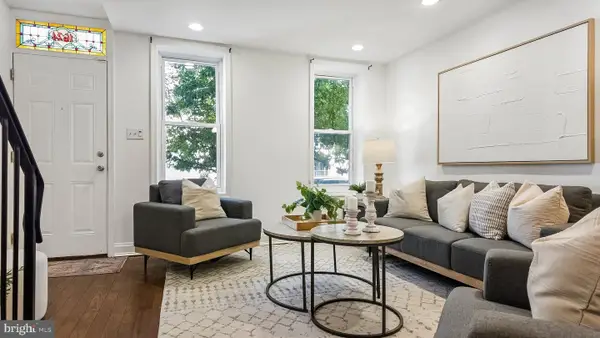 $310,000Coming Soon2 beds 2 baths1,150 sq. ft.
1624 Annin St, PHILADELPHIA, PA 19146
MLS# PAPH2677782Listed by: COMPASS PENNSYLVANIA, LLC - Coming Soon
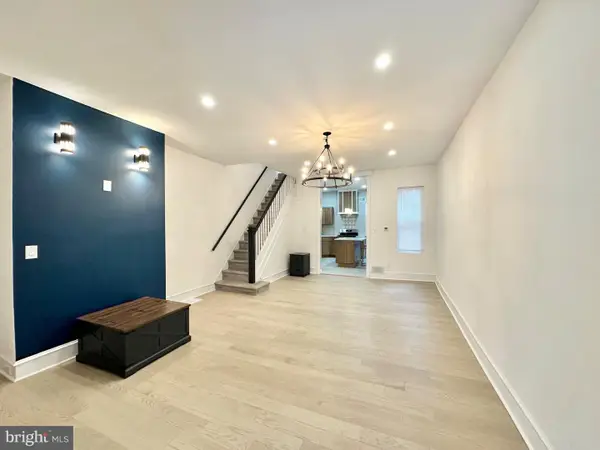 $294,500Coming Soon3 beds 3 baths1,404 sq. ft.
1831 57th St, PHILADELPHIA, PA 19143
MLS# PAPH2674160Listed by: CONCEPT REALTY LLC - Coming Soon
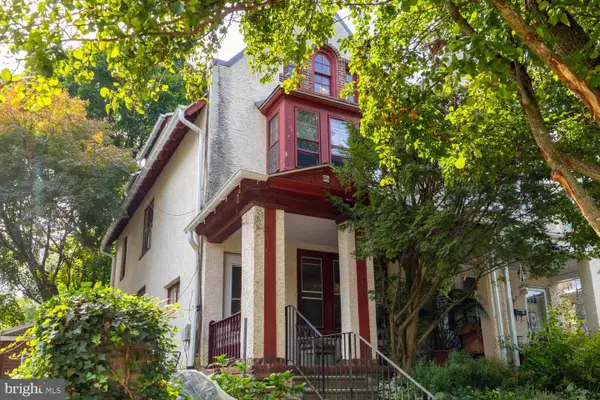 $499,900Coming Soon4 beds 2 baths1,962 sq. ft.
643 W Kingsley St, PHILADELPHIA, PA 19144
MLS# PAPH2675898Listed by: ELFANT WISSAHICKON-CHESTNUT HILL - Coming Soon
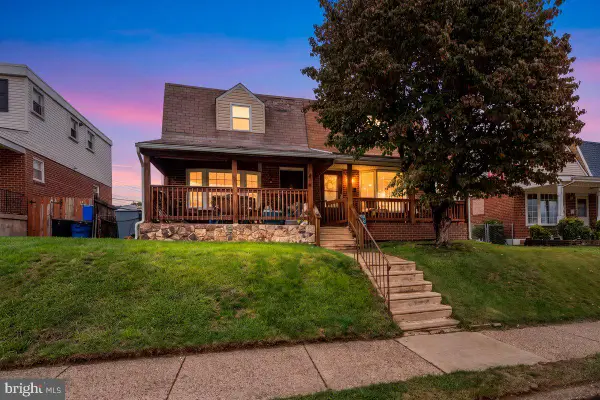 $329,900Coming Soon3 beds 2 baths1,684 sq. ft.
3415 Kirkwood Rd, PHILADELPHIA, PA 19114
MLS# PAPH2677440Listed by: RE/MAX REALTY SERVICES-BENSALEM - Coming Soon
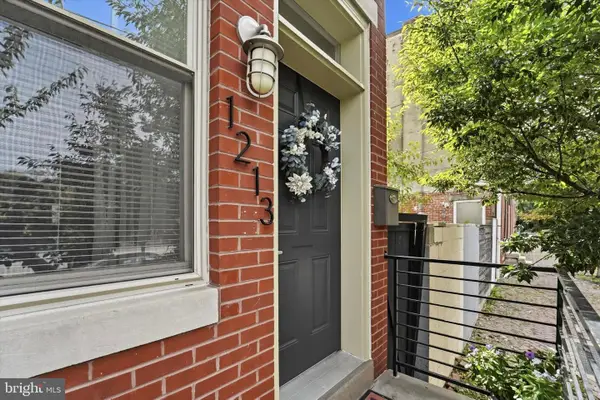 $525,000Coming Soon3 beds 4 baths2,200 sq. ft.
1213 N 31st St, PHILADELPHIA, PA 19121
MLS# PAPH2677548Listed by: RE/MAX PREFERRED - NEWTOWN SQUARE


Protect your home and budget from life's surprises with an Assurant Home Warranty, backed by a partner that supports you through every step of homeownership. Explore Plans.
© 2023 - 2026 ERA Franchise Systems LLC. All rights reserved. ERA Franchise Systems LLC fully supports the principles of the Fair Housing Act and the Equal Opportunity Act. ERA, ERA Real Estate powered, and their respective logos are registered service marks of ERA Franchise Systems LLC. Each office is independently owned and operated.