
1319 S 53rd St, Philadelphia, PA 19143
Local realty services provided by:O'BRIEN REALTY ERA POWERED
1319 S 53rd St,Philadelphia, PA 19143
$439,000
- 4 Beds
- 4 Baths
- 2,460 sq. ft.
- Townhouse
- Active
Listed by: matthew greene
Office: coldwell banker realty
MLS#:PAPH2598058
Source:BRIGHTMLS
Price summary
- Price:$439,000
- Price per sq. ft.:$178.46
About this home
From the moment you step inside, prepare to be blown away by the quality, selections, detail. Massive 20x102 lot provides over 2500 finished square feet of living space plus unbelievable outdoor space rarely found in the city. Arresting curb appeal with repointed brick, handsome charcoal trim, sleek exterior wall sconces. Covered porch with modern square columns, paneled soffit ceiling, stunning solid pine entry door with glass panels. Wide-open main-floor layout with solid oak floors, 10’ ceilings, exposed brick, elegant crown molding, shadowbox wainscoting, integrated linear fireplace, custom recessed built-in shelving with warm-stained wood interior. Sunlit bay window seating nook. Magnificent natural light. Natural-stained casing and antique sconces open to dream kitchen with oversized waterfall island, statement pendant lighting with warm brass accents, custom saturated blue cabinetry with undercabinet lighting, textured tile backsplash, crisp quartz surfaces, stainless appliances including statement freestanding range hood, farmhouse apron-front sink with gooseneck faucet, open wood shelving, dedicated dining nook with paneled accent wall. Sunlit rear mudroom with custom bench seating, designer wall covering, slate tile flooring, gorgeous powder room with custom vanity, vessel sink, brushed gold hardware. Sprawling 38’ deep patio and garden with custom wrought-iron stairs, newly poured concrete decking, landscaped beds, pressure-treated privacy fence. Custom wrought-iron staircase with decorative scrolls, polished wood banister, and cascading spherical chandelier leads to generous rear bedroom with exposed brick, recessed and ceiling-mounted lighting, double closets, superb natural light. Ample second guest bedroom, sumptuous hall bath with furniture-style double-bowl vanity with extensive storage, patterned floor tile, deep soak tub with Caribbean-blue tile surround, convenient laundry area with Samsung front-loading washer/dryer. Luxurious owner’s retreat with unbelievable closet space including custom organizers, bright bay window with stained beam and antique pendant, cased exposed brick niche with integrated display ledge, open shelves for additional storage. Paneled frosted barn door opens to spectacular owner’s bath with custom-built stained solid vanity, double vessel sinks, decorator sconces, freestanding soak tub, expansive walk-in shower with matte-black framed glass enclosure, patterned mosaic floor tile, light-toned wall tile with blue accents. Fully finished, waterproofed basement with white-oak vinyl flooring, bold exposed stone accent wall, permitted fourth guest bedroom, luxury bath with furniture-style vanity, Carrera marble floors, walk-in shower with vertical-stacked artisan tile, frameless glass barn-door enclosure. All-new mechanicals, roof, windows. Quality and style typically reserved for homes twice this price point. Shows beautifully!...
Contact an agent
Home facts
- Year built:1915
- Listing ID #:PAPH2598058
- Added:1 day(s) ago
- Updated:March 31, 2026 at 09:44 PM
Rooms and interior
- Bedrooms:4
- Total bathrooms:4
- Full bathrooms:3
- Half bathrooms:1
- Dining Description:Dining Room
- Basement:Yes
- Basement Description:Fully Finished, Water Proofing System
- Living area:2,460 sq. ft.
Heating and cooling
- Cooling:Central A/C
- Heating:Forced Air, Natural Gas
Structure and exterior
- Year built:1915
- Building area:2,460 sq. ft.
- Lot area:0.05 Acres
- Architectural Style:Straight Thru, Traditional
- Construction Materials:Masonry
- Foundation Description:Concrete Perimeter
- Levels:2 Stories
Utilities
- Water:Public
- Sewer:Public Sewer
Finances and disclosures
- Price:$439,000
- Price per sq. ft.:$178.46
- Tax amount:$1,202 (2025)
Parking
- Parking description:On Street
New listings near 1319 S 53rd St
- New
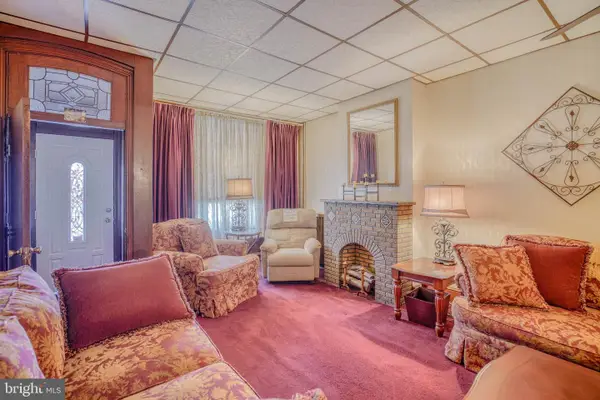 $239,900Active3 beds 1 baths1,386 sq. ft.
1918 E Lehigh Ave, PHILADELPHIA, PA 19125
MLS# PAPH2601420Listed by: RE/MAX ACCESS - New
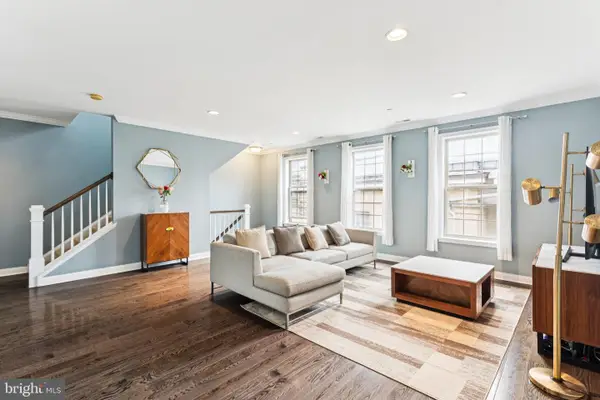 $750,000Active3 beds 4 baths1,850 sq. ft.
109 Surgeon General Ct, PHILADELPHIA, PA 19146
MLS# PAPH2601500Listed by: BHHS FOX & ROACH THE HARPER AT RITTENHOUSE SQUARE - Open Sat, 11:30am to 1pmNew
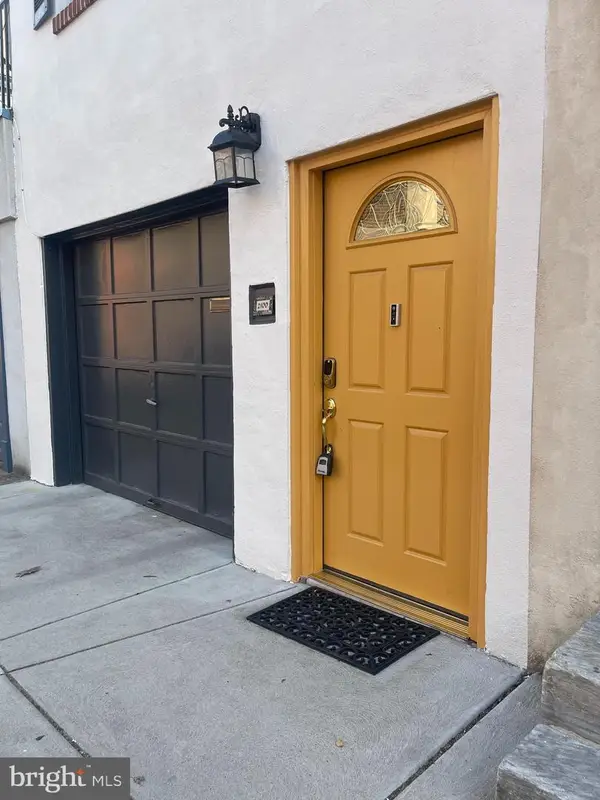 $985,000Active4 beds 3 baths2,496 sq. ft.
2100 Brandywine St, PHILADELPHIA, PA 19130
MLS# PAPH2601636Listed by: BHHS FOX & ROACH THE HARPER AT RITTENHOUSE SQUARE - New
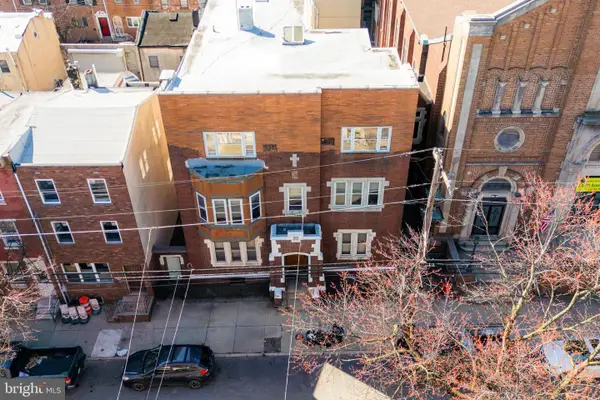 $799,900Active12 beds 4 baths5,400 sq. ft.
324 Wharton St, PHILADELPHIA, PA 19147
MLS# PAPH2601680Listed by: BHHS FOX & ROACH-CENTER CITY WALNUT - Coming Soon
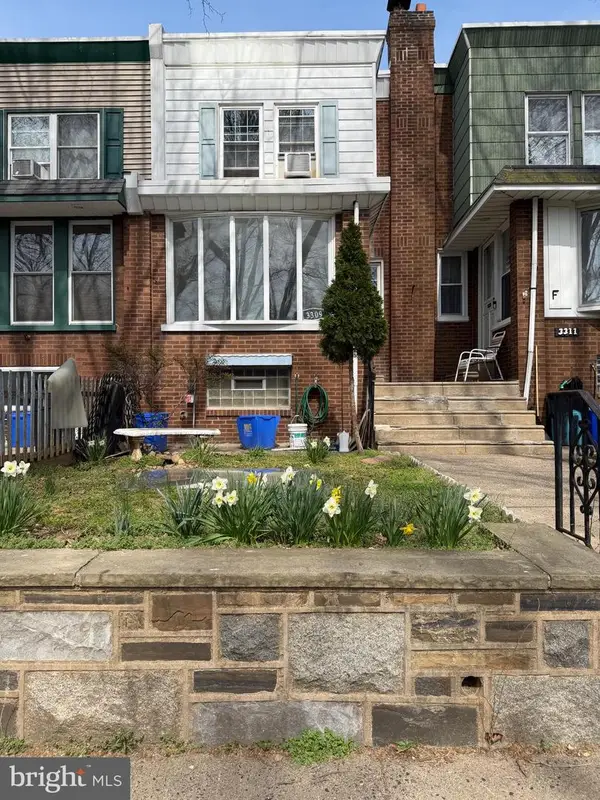 $284,990Coming Soon3 beds 2 baths
3309 Princeton Ave, PHILADELPHIA, PA 19149
MLS# PAPH2601724Listed by: KW EMPOWER - New
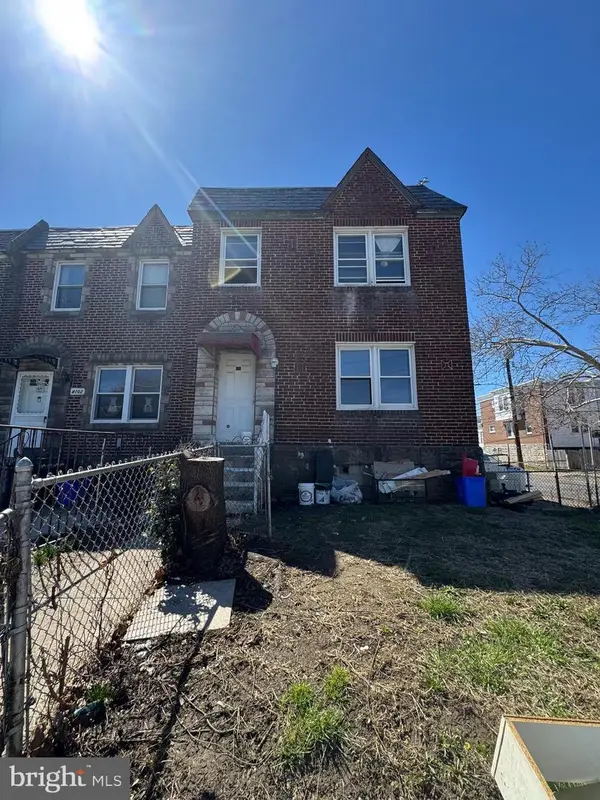 $259,900Active3 beds -- baths1,440 sq. ft.
4100 Magee Ave, PHILADELPHIA, PA 19135
MLS# PAPH2601754Listed by: CANAAN REALTY INVESTMENT GROUP - Coming Soon
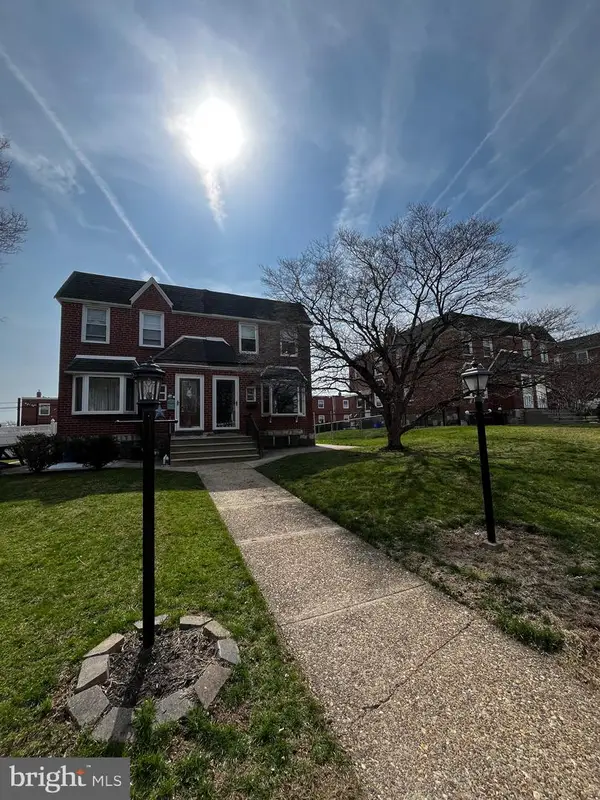 $370,000Coming Soon3 beds 2 baths
840 Bartlett St, PHILADELPHIA, PA 19115
MLS# PAPH2601760Listed by: RE/MAX ONE REALTY - New
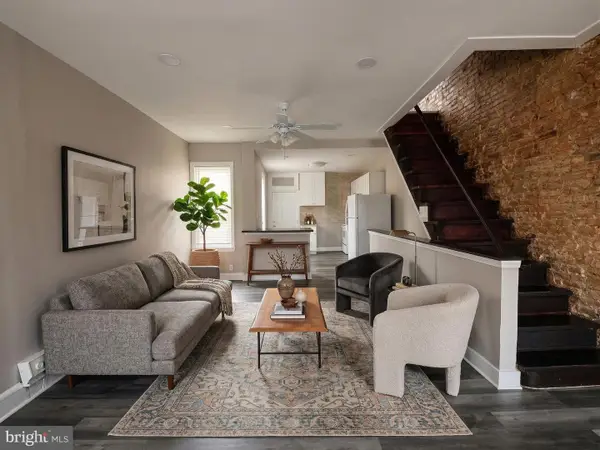 $140,000Active3 beds 1 baths976 sq. ft.
455 N Farson St, PHILADELPHIA, PA 19139
MLS# PAPH2601768Listed by: TCS MANAGEMENT, LLC - Coming Soon
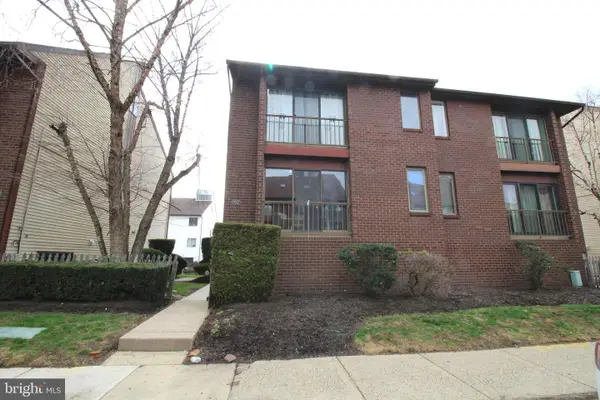 $270,000Coming Soon2 beds 2 baths
9557 James St #a, PHILADELPHIA, PA 19114
MLS# PAPH2599892Listed by: HOME SOLUTIONS REALTY GROUP - Coming Soon
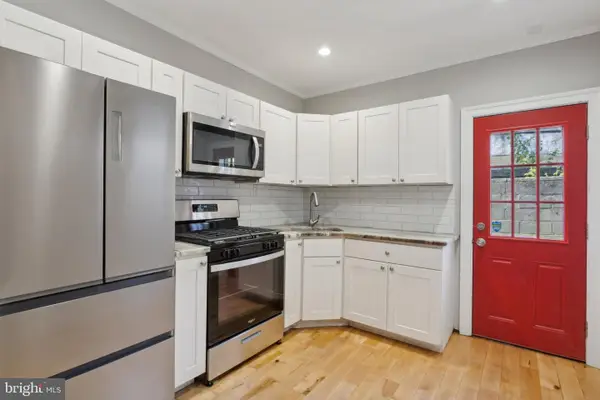 $234,000Coming Soon2 beds 1 baths
1930 Pierce St, PHILADELPHIA, PA 19145
MLS# PAPH2601204Listed by: COLDWELL BANKER REALTY


Protect your home and budget from life's surprises with an Assurant Home Warranty, backed by a partner that supports you through every step of homeownership. Explore Plans.
© 2023 - 2026 ERA Franchise Systems LLC. All rights reserved. ERA Franchise Systems LLC fully supports the principles of the Fair Housing Act and the Equal Opportunity Act. ERA, ERA Real Estate powered, and their respective logos are registered service marks of ERA Franchise Systems LLC. Each office is independently owned and operated.