
142 Carpenter St, Philadelphia, PA 19147
Local realty services provided by:ERA Byrne Realty
142 Carpenter St,Philadelphia, PA 19147
$380,000
- 2 Beds
- 1 Baths
- 808 sq. ft.
- Townhouse
- Pending
Listed by: lauren morihara
Office: compass pennsylvania, llc.
MLS#:PAPH2626006
Source:BRIGHTMLS
Price summary
- Price:$380,000
- Price per sq. ft.:$470.3
About this home
Welcome to 142 Carpenter Street, a beautifully restored historic trinity tucked along one of Queen Village’s most charming tree-lined blocks. Thoughtfully expanded and impeccably maintained, this home seamlessly blends timeless character with thoughtful modern updates. Inside, original hardwood floors, exposed painted brick, custom built-ins, and abundant natural light create a warm and inviting atmosphere throughout. Rarely found in a trinity home, each floor features a decorative fireplace, adding charm and character to every level. Additional upgrades include central air and heat, a newer roof, and newer historically compliant wood windows on the home’s facade. The expanded layout offers a spacious eat-in kitchen overlooking a private patio oasis with stone pavers and lush landscaping, perfect for morning coffee, al fresco dining, or entertaining guests. The patio also provides access to the shared side alley, ideal for convenient bike storage and trash access. The second floor functions beautifully as a den, guest space, or home office, complete with built-in storage and a timeless black-and-white bathroom. The top floor serves as a tranquil primary retreat, featuring soaring vaulted ceilings with exposed beams and beautiful natural light that fills the space throughout the day. Downstairs, the clean and dry basement houses the laundry and mechanicals while providing excellent additional storage space. Beyond the home itself, the location is exceptional. Enjoy easy access to neighborhood favorites, including local coffee shops, Shot Tower Playground, acclaimed restaurants, boutique shopping, the Italian Market, the Head House Farmers Market, Mario Lanza Park, and the Delaware River Trail, all with convenient access to I-95. A rare opportunity to own a truly special home in one of Philadelphia’s most beloved neighborhoods....
Contact an agent
Home facts
- Year built:1900
- Listing ID #:PAPH2626006
- Added:50 day(s) ago
- Updated:July 16, 2026 at 07:56 AM
Rooms and interior
- Bedrooms:2
- Total bathrooms:1
- Full bathrooms:1
- Flooring:Wood
- Kitchen Description:Dishwasher, Refrigerator
- Bedroom Description:Primary Bedroom
- Basement:Yes
- Basement Description:Full
- Living area:808 sq. ft.
Heating and cooling
- Cooling:Central A/C
- Heating:Forced Air, Natural Gas
Structure and exterior
- Year built:1900
- Building area:808 sq. ft.
- Lot Features:Downtown, Rear Yard
- Architectural Style:Trinity
- Construction Materials:Brick
- Foundation Description:Stone
- Levels:3 Story
Utilities
- Water:Public
- Sewer:Public Sewer
Finances and disclosures
- Price:$380,000
- Price per sq. ft.:$470.3
- Tax amount:$4,335 (2026)
Features and amenities
- Laundry features:Dryer, Washer
- Amenities:Exposed Beams
Parking
- Parking description:On Street
New listings near 142 Carpenter St
- Coming Soon
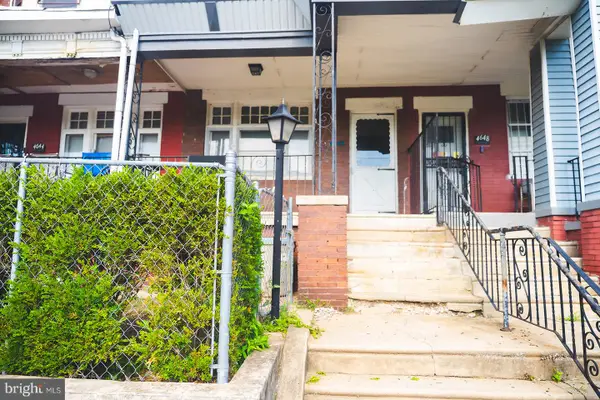 $130,000Coming Soon4 beds 1 baths
4646 N 11th St, PHILADELPHIA, PA 19140
MLS# PAPH2648092Listed by: NEXT HOME CONSULTANTS - Coming SoonOpen Sat, 2 to 4:30pm
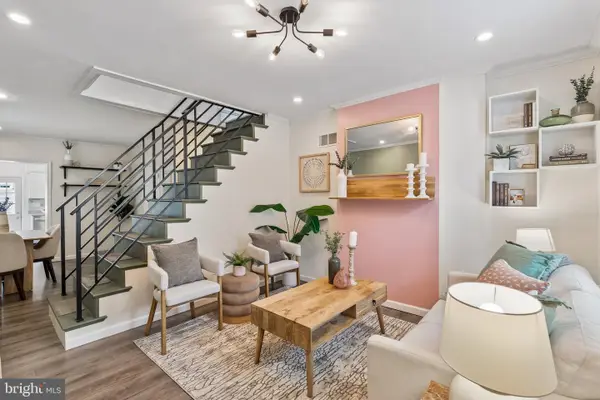 $395,000Coming Soon3 beds 2 baths
1318 E Oxford St, PHILADELPHIA, PA 19125
MLS# PAPH2631456Listed by: BHHS FOX & ROACH-CHESTNUT HILL - New
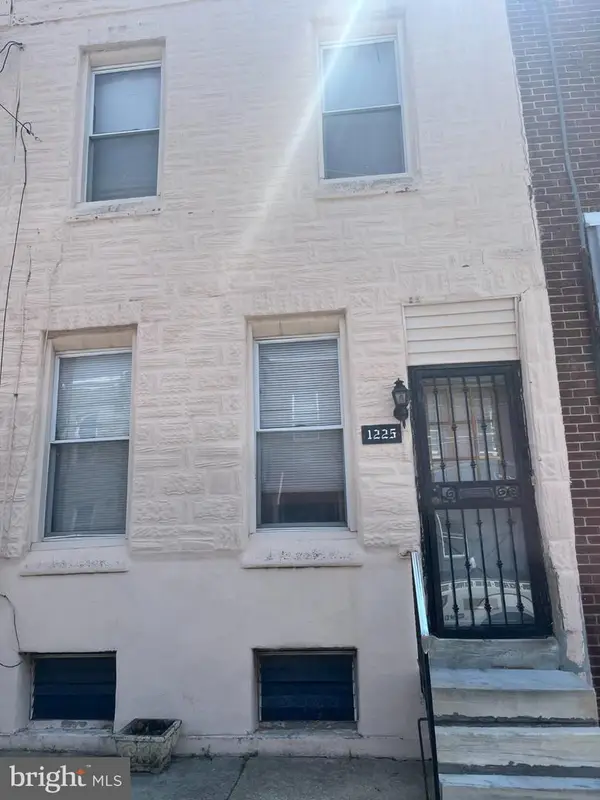 $178,000Active3 beds 1 baths1,208 sq. ft.
Address Withheld By Seller, PHILADELPHIA, PA 19146
MLS# PAPH2647958Listed by: CENTURY 21 ADVANTAGE GOLD-CASTOR - New
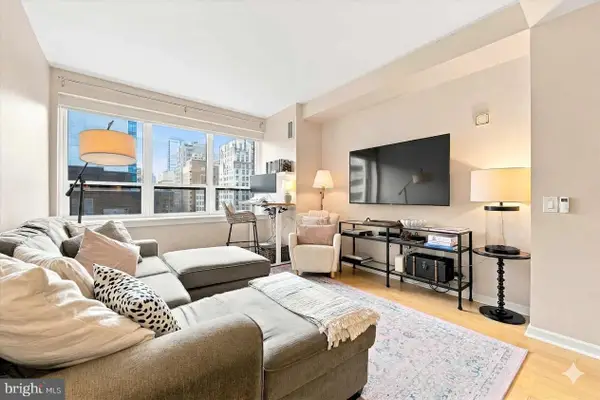 $224,900Active1 beds 1 baths777 sq. ft.
1425 Locust St #12e, PHILADELPHIA, PA 19102
MLS# PAPH2648654Listed by: COLDWELL BANKER REALTY - Coming Soon
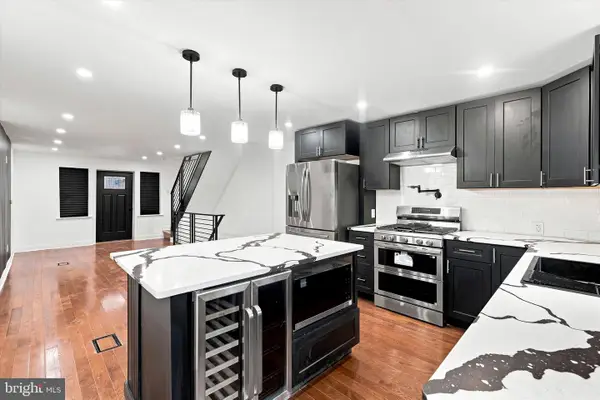 $385,000Coming Soon3 beds 2 baths
1337 S Ringgold St, PHILADELPHIA, PA 19146
MLS# PAPH2648658Listed by: KELLER WILLIAMS REALTY DEVON-WAYNE - Coming Soon
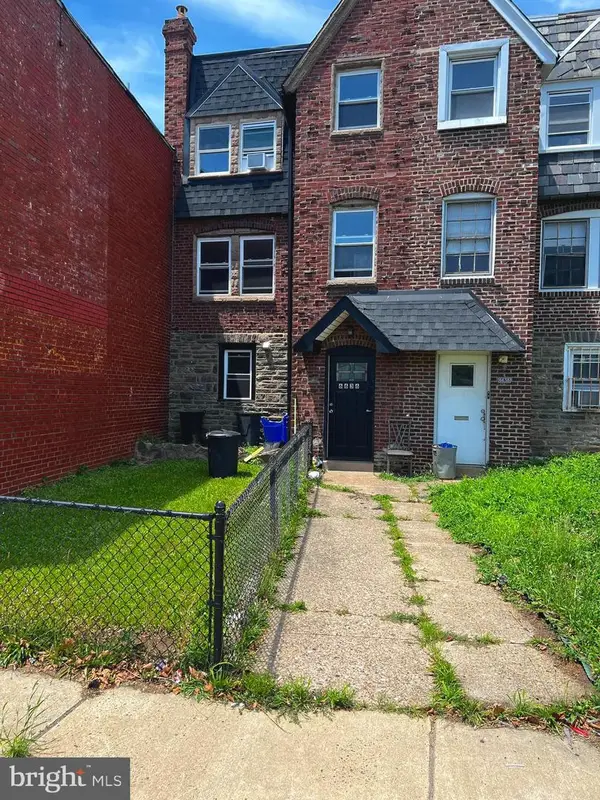 $269,900Coming Soon2 beds -- baths
6636 Frankford Ave, PHILADELPHIA, PA 19135
MLS# PAPH2648664Listed by: CANAAN REALTY INVESTMENT GROUP - New
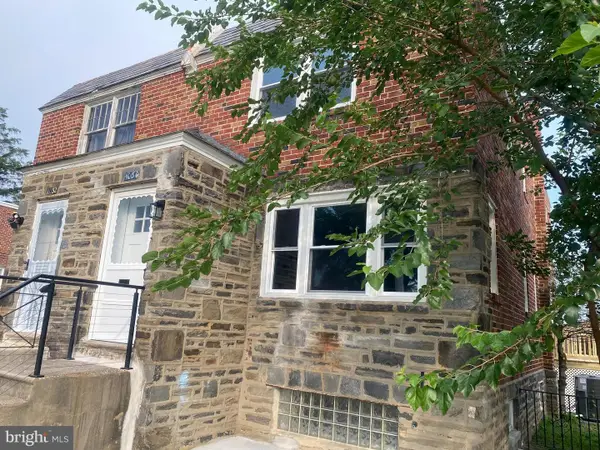 $433,333Active3 beds 4 baths1,718 sq. ft.
1030 E Sedgwick St, PHILADELPHIA, PA 19150
MLS# PAPH2648678Listed by: PA HOMES REALTY - Coming Soon
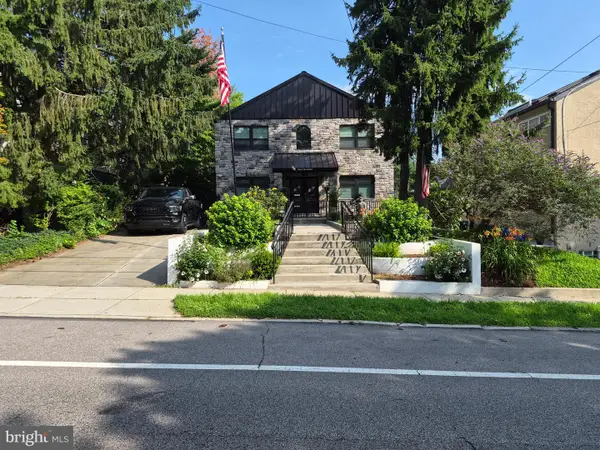 $879,900Coming Soon4 beds 3 baths
618 Gates St, PHILADELPHIA, PA 19128
MLS# PAPH2648684Listed by: PHILADELPHIA HOMES - New
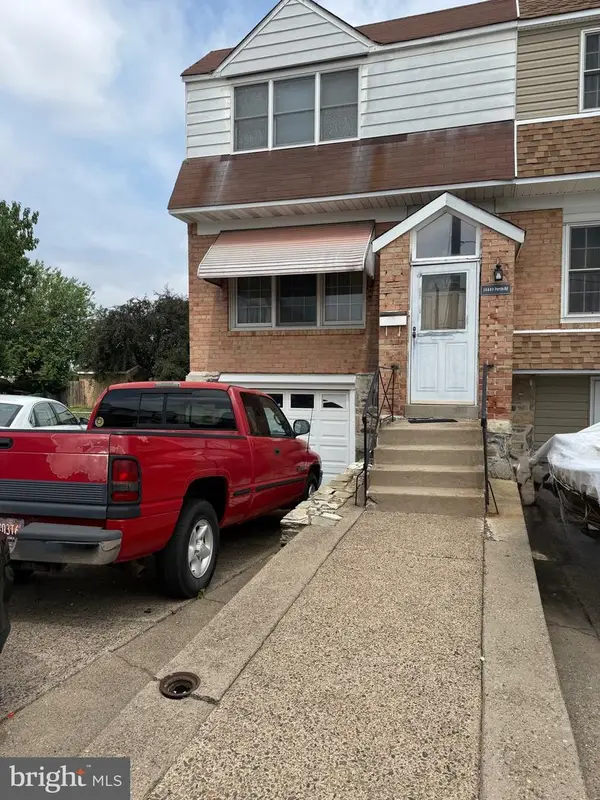 $340,000Active3 beds 4 baths1,449 sq. ft.
10800 Perrin Rd, PHILADELPHIA, PA 19154
MLS# PAPH2648268Listed by: RE/MAX SELECT GROUP - New
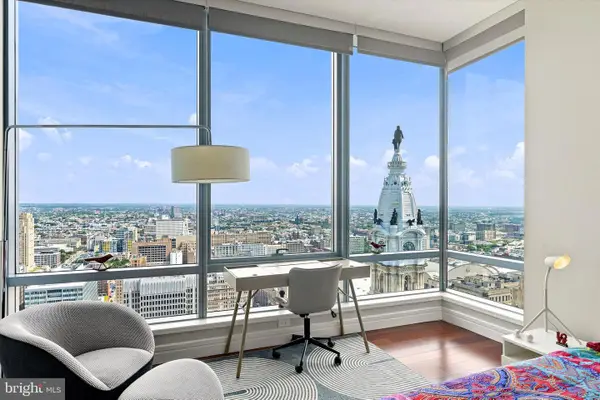 $1,675,000Active2 beds 4 baths2,115 sq. ft.
1414 S Penn Sq #43d, PHILADELPHIA, PA 19102
MLS# PAPH2648548Listed by: KURFISS SOTHEBY'S INTERNATIONAL REALTY


Protect your home and budget from life's surprises with an Assurant Home Warranty, backed by a partner that supports you through every step of homeownership. Explore Plans.
© 2023 - 2026 ERA Franchise Systems LLC. All rights reserved. ERA Franchise Systems LLC fully supports the principles of the Fair Housing Act and the Equal Opportunity Act. ERA, ERA Real Estate powered, and their respective logos are registered service marks of ERA Franchise Systems LLC. Each office is independently owned and operated.