
1627 W Thompson St, Philadelphia, PA 19121
Local realty services provided by:ERA Liberty Realty
Listed by: anthony joseph krupincza
Office: cg realty, llc.
MLS#:PAPH2677084
Source:BRIGHTMLS
Price summary
- Price:$239,900
- Price per sq. ft.:$168.23
About this home
Welcome to 1627 W. Thompson Street, a well-maintained 3-bedroom, 1.5-bathroom home offering a little over 1,400 square feet of living space, a full basement, private outdoor space, and an unbeatable location in the heart of Francisville.
Step inside to a bright and spacious main level featuring 10+ foot ceilings, original hardwood flooring, and a comfortable open-concept layout connecting the living and dining areas. The hardwood floors have been restored to retain plenty of character, while also offering the opportunity to refinish or customize them to your personal style. The spacious kitchen provides ample room for everyday cooking and entertaining, while a convenient first-floor powder room and access to the private fenced rear yard complete the main level. The outdoor space is perfect for grilling, dining, entertaining, or simply relaxing.
Upstairs, you'll find three generously sized bedrooms and a full bathroom. The primary bedroom features a beautiful exposed brick wall, adding warmth and character to the space. The full basement provides additional storage and flexibility, with plenty of potential to be finished as a home gym, office, recreation room, or additional living space.
Originally renovated in 2018, the home offers a great combination of character, functionality, and opportunity for its next owner.
The location is truly exceptional. You're approximately a 4-minute walk to the Broad Street Line at Girard Station, providing convenient access to Center City, Temple University, and the Stadium District. The property is also within walking distance of The Met Philadelphia, Divine Lorraine, Cambridge Street Coffee House, Libertee Grounds, Bar Hygge, Osteria, Santucci's, Vineyards Café, and numerous other restaurants, cafes, and neighborhood businesses along the Ridge and Girard Avenue corridors. Nearby grocery options include ALDI, GIANT, and The Fresh Grocer, with easy access to I-95 and I-676.
Enjoy the walkability and energy of Francisville while being just minutes from Fairmount, Brewerytown, Temple University, and Center City.
Whether you're an owner-occupant looking for a well-located home with room to personalize or an investor looking for a property with additional upside potential, 1627 W. Thompson Street is an opportunity you won't want to miss. Schedule your showing today!...
Contact an agent
Home facts
- Year built:1925
- Subdivision & Development:FRANCISVILLE
- Listing ID #:PAPH2677084
- Updated:October 06, 2026 at 08:45 PM
Rooms and interior
- Bedrooms:3
- Total bathrooms:2
- Full bathrooms:1
- Half bathrooms:1
- Flooring:Ceramic Tile, Solid Hardwood
- Dining Description:Dining Room
- Bathrooms Description:Half Bath
- Kitchen Description:Built-In Microwave, Dishwasher, Disposal, Kitchen - Gourmet, Oven - Self Cleaning, Oven/Range - Gas, Refrigerator, Stainless Steel Appliances, Water Heater
- Basement:Yes
- Basement Description:Connecting Stairway, Daylight, Drain, Drainage System, Partial, Poured Concrete, Sump Pump, Water Proofing System
- Living area:1,426 sq. ft.
Heating and cooling
- Heating:90% Forced Air, Natural Gas
Structure and exterior
- Year built:1925
- Building area:1,426 sq. ft.
- Lot area:0.02 Acres
- Architectural Style:AirLite
- Construction Materials:Brick, Masonry, Stone
- Exterior Features:Exterior Lighting, Gutter System, Patio(s), Sidewalks
- Foundation Description:Block
- Levels:3 Story
Utilities
- Water:Public
- Sewer:Public Sewer
Finances and disclosures
- Price:$239,900
- Price per sq. ft.:$168.23
- Tax amount:$4,209 (2026)
Features and amenities
- Laundry features:Dryer - Electric, Dryer In Unit, Has Laundry, Washer, Washer In Unit
- Amenities:Cable TV Available, Carbon Monoxide Detector(s), Ceiling Fan(s), Electric Available, Main Entrance Lock, Natural Gas Available, Phone Available
Parking
- Parking description:On Street
New listings near 1627 W Thompson St
- Coming SoonOpen Sun, 10am to 12pm
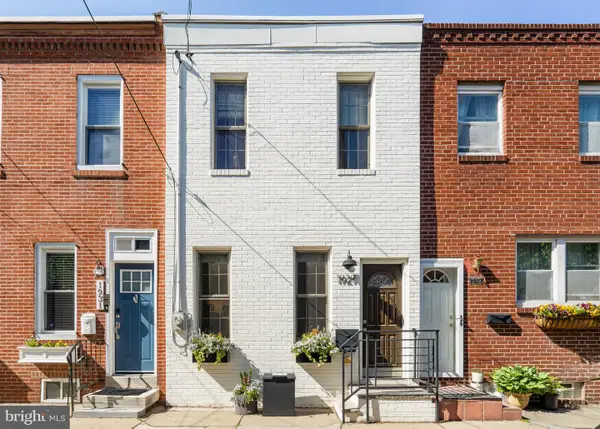 $499,000Coming Soon2 beds 2 baths1,074 sq. ft.
1929 Pemberton St, PHILADELPHIA, PA 19146
MLS# PAPH2617318Listed by: COMPASS PENNSYLVANIA, LLC - Coming Soon
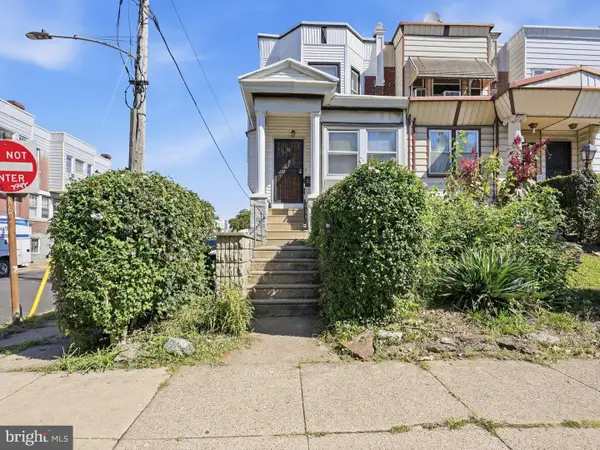 $409,900Coming Soon4 beds -- baths1,694 sq. ft.
129 S 63rd St, PHILADELPHIA, PA 19139
MLS# PAPH2667562Listed by: COMPASS PENNSYLVANIA, LLC - Coming Soon
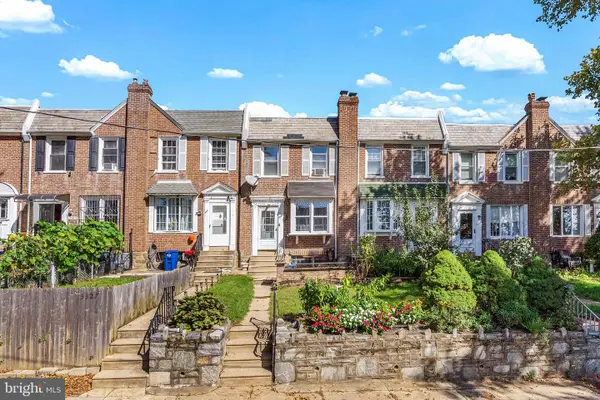 $254,900Coming Soon3 beds 1 baths1,430 sq. ft.
3329 Glenview St, PHILADELPHIA, PA 19149
MLS# PAPH2678098Listed by: KELLER WILLIAMS MAIN LINE - Coming Soon
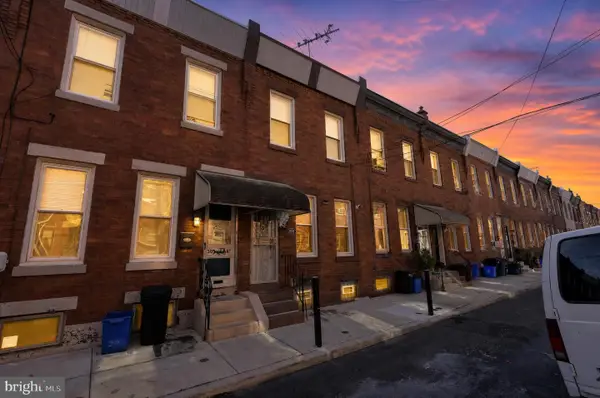 $248,000Coming Soon2 beds 1 baths894 sq. ft.
3045 Livingston St, PHILADELPHIA, PA 19134
MLS# PAPH2678154Listed by: KELLER WILLIAMS - MAIN STREET - Coming Soon
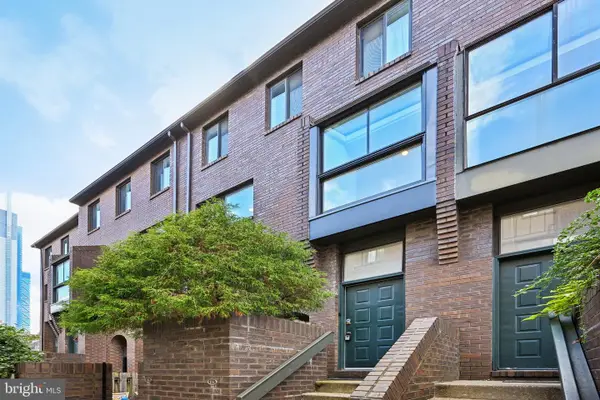 $775,000Coming Soon3 beds 3 baths1,766 sq. ft.
100-09 N 22nd St #125, PHILADELPHIA, PA 19103
MLS# PAPH2676188Listed by: REDFIN CORPORATION - Coming Soon
 $515,000Coming Soon3 beds 3 baths1,768 sq. ft.
2349 Cross St, PHILADELPHIA, PA 19146
MLS# PAPH2677454Listed by: REALTY ONE GROUP RESTORE - BLUEBELL - Coming SoonOpen Fri, 5 to 7pm
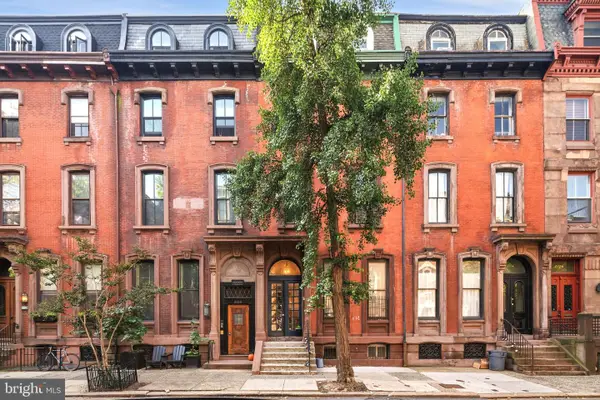 $279,900Coming Soon1 beds 1 baths514 sq. ft.
2122 Spruce St #200, PHILADELPHIA, PA 19103
MLS# PAPH2669512Listed by: EXP REALTY, LLC - Coming Soon
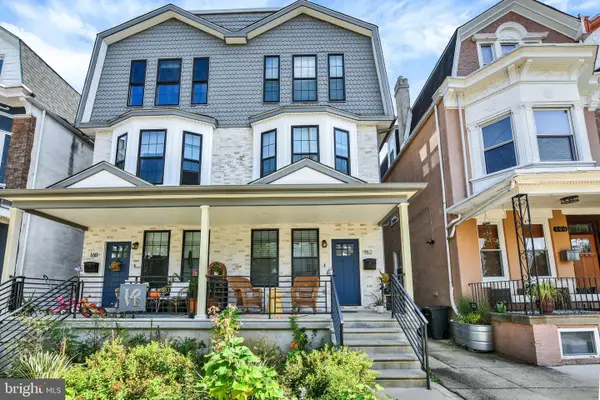 $599,000Coming Soon5 beds 4 baths2,790 sq. ft.
162 W Sharpnack, PHILADELPHIA, PA 19119
MLS# PAPH2676876Listed by: INCH & CO. REAL ESTATE, LLC - Coming Soon
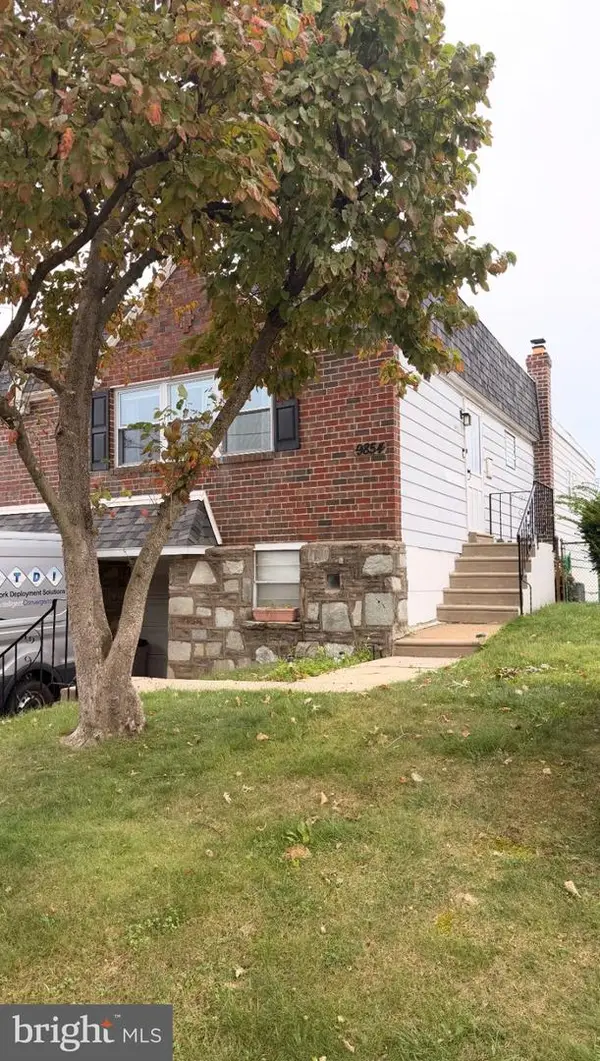 $349,900Coming Soon3 beds 3 baths1,254 sq. ft.
9854 Cowden St, PHILADELPHIA, PA 19115
MLS# PAPH2677840Listed by: REAL OF PENNSYLVANIA - Coming Soon
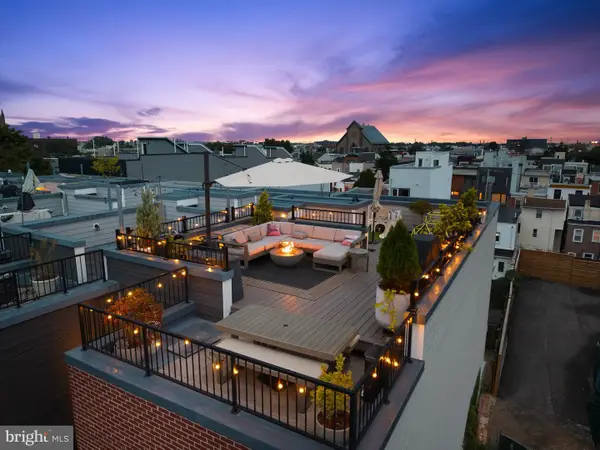 $1,149,000Coming Soon3 beds 5 baths3,200 sq. ft.
1313 E Montgomery Ave #1, PHILADELPHIA, PA 19125
MLS# PAPH2677292Listed by: COMPASS PENNSYLVANIA, LLC


Protect your home and budget from life's surprises with an Assurant Home Warranty, backed by a partner that supports you through every step of homeownership. Explore Plans.
© 2023 - 2026 ERA Franchise Systems LLC. All rights reserved. ERA Franchise Systems LLC fully supports the principles of the Fair Housing Act and the Equal Opportunity Act. ERA, ERA Real Estate powered, and their respective logos are registered service marks of ERA Franchise Systems LLC. Each office is independently owned and operated.