
1640 S 4th St, Philadelphia, PA 19148
Local realty services provided by:ERA Central Realty Group
1640 S 4th St,Philadelphia, PA 19148
$689,000
- 4 Beds
- 4 Baths
- 2,468 sq. ft.
- Townhouse
- Coming Soon
Listed by: yuriy kaunzinger, courtney kaunzinger
Office: re/max one realty
MLS#:PAPH2688970
Source:BRIGHTMLS
Price summary
- Price:$689,000
- Price per sq. ft.:$279.17
About this home
PHOTOS COMING SOON. Bonjour, South Philly! Welcome to 1640 S. 4th Street, where French Chateau-inspired charm meets South Philadelphia living, and where finding a home directly on Dickinson Square Park is about as rare as finding a parking spot in Rittenhouse on a Saturday night.
Completely reimagined from top to bottom with a whole new layout, this home is more than just a pretty face. Inside, you'll find soaring 10+ foot ceilings, gorgeous hardwood flooring throughout, upgraded trim work, and a beautiful blend of recessed and designer ambient lighting. In other words, the details have definitely not been overlooked.
The kitchen is nothing short of swoon-worthy, featuring breathtaking Perla White quartz countertops, kitchen island, stainless steel appliances, and gas cooking. It's the kind of kitchen that makes you want to host dinner parties, even if your signature dish is takeout.
Head upstairs to the second floor, where you'll find not one, but TWO primary suites. The main suite features a spacious walk-in closet and a beautiful private ensuite, while the junior primary offers its own private bathroom. No fighting over bathroom time here! You'll also find the convenience of second-floor laundry, because nobody wants to carry baskets up and down three flights of stairs.
The third floor offers two additional bedrooms and a full bathroom, giving you plenty of room for guests, family, a home office, or that hobby you swear you're finally going to pick back up.
Need even more room? The fully finished basement delivers additional living space along with a convenient half bath. And when it's time to unwind, step outside into your own private outdoor retreat, complete with a whimsical wisteria mural hand-painted by a local artist. A little bit of art, a little bit of magic, and a whole lot of charm.
And then there's the location. Situated directly on the highly desirable Dickinson Square Park, this is the kind of address that rarely hits the market. Enjoy the green space, neighborhood charm, and all the perks of park-front living right outside your door. When you're ready to venture beyond the park, you're just a short stroll from local favorites like Rebel & Wolf Cafe and Moonshine Philly, with all the shopping, dining, nightlife, and neighborhood buzz of East Passyunk Avenue just a short distance away. Coffee dates, dinner plans, weekend brunches... consider your social calendar officially booked.
Now down to the dirty details: This home has all new interior plumbing and electric (including upgraded 200 amp service), a french drain and sump pump in the basement, dual-zone Heat & A/C, recoated roof, and all new mechanicals.
Beautifully reimagined, thoughtfully designed, and full of personality, 1640 S. 4th Street brings a little French flair to one of South Philadelphia's most beloved neighborhoods. Très magnifique, wouldn't you say?...
Contact an agent
Home facts
- Year built:1915
- Subdivision & Development:PENNSPORT
- Listing ID #:PAPH2688970
- Updated:November 11, 2026 at 02:40 PM
Rooms and interior
- Bedrooms:4
- Total bathrooms:4
- Full bathrooms:3
- Half bathrooms:1
- Flooring:Hardwood
- Dining Description:Combination Dining/Living
- Bathrooms Description:Primary Bath(s)
- Kitchen Description:Built-In Microwave, Dishwasher, Disposal, Energy Efficient Appliances, Kitchen - Eat-In, Kitchen - Island, Oven/Range - Gas, Range Hood, Recessed Lighting, Refrigerator, Upgraded Countertops, Water Heater - High-Efficiency
- Bedroom Description:Walk In Closet(s)
- Basement:Yes
- Basement Description:Drainage System, Fully Finished, Sump Pump
- Living area:2,468 sq. ft.
Heating and cooling
- Cooling:Central A/C
- Heating:Forced Air, Natural Gas
Structure and exterior
- Year built:1915
- Building area:2,468 sq. ft.
- Lot area:0.02 Acres
- Architectural Style:Straight Thru
- Construction Materials:Masonry
- Exterior Features:Sidewalks, Street Lights
- Foundation Description:Stone
- Levels:3 Story
Utilities
- Water:Public
- Sewer:Public Sewer
Finances and disclosures
- Price:$689,000
- Price per sq. ft.:$279.17
- Tax amount:$6,080 (2026)
Features and amenities
- Laundry features:Dryer - Gas, Has Laundry, Washer
- Amenities:200+ Amp Service, Recessed Lighting, Replacement Windows
Parking
- Parking description:Free, On Street
New listings near 1640 S 4th St
- Coming Soon
 $135,000Coming Soon0.03 Acres
116 E Sharpnack St, PHILADELPHIA, PA 19119
MLS# PAPH2689700Listed by: KELLER WILLIAMS MAIN LINE - Coming Soon
 $135,000Coming Soon0.03 Acres
118 E Sharpnack St, PHILADELPHIA, PA 19119
MLS# PAPH2689712Listed by: KELLER WILLIAMS MAIN LINE - Coming SoonOpen Sat, 12 to 2pm
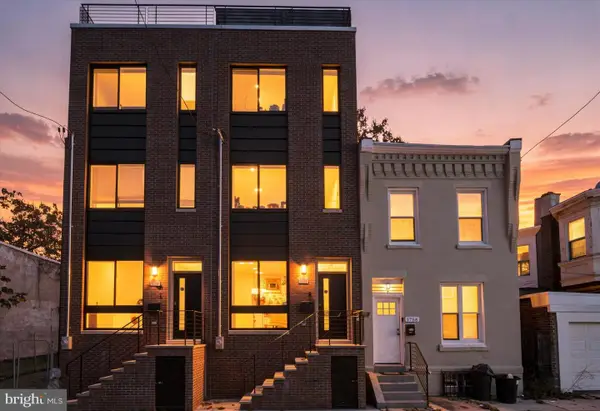 $460,000Coming Soon4 beds 3 baths2,251 sq. ft.
1754 N Bailey St, PHILADELPHIA, PA 19121
MLS# PAPH2686470Listed by: KELLER WILLIAMS REAL ESTATE-BLUE BELL - Coming Soon
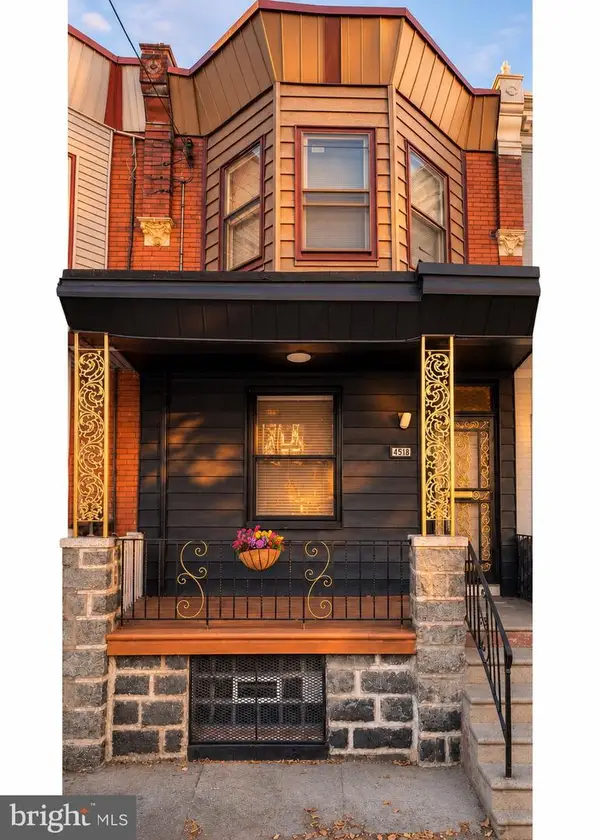 $214,499Coming Soon3 beds 1 baths1,224 sq. ft.
4518 N 15th St, PHILADELPHIA, PA 19140
MLS# PAPH2689674Listed by: KELLER WILLIAMS REAL ESTATE TRI-COUNTY - Coming Soon
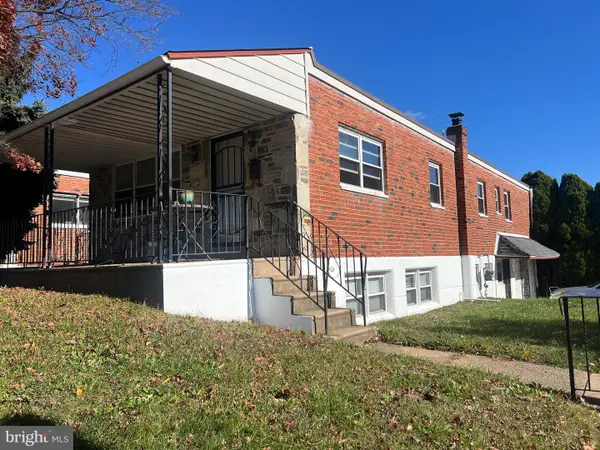 $329,900Coming Soon3 beds 3 baths1,907 sq. ft.
8801 E Roosevelt Blvd, PHILADELPHIA, PA 19152
MLS# PAPH2670762Listed by: CORCORAN SAWYER SMITH - Coming SoonOpen Sat, 12 to 1:30pm
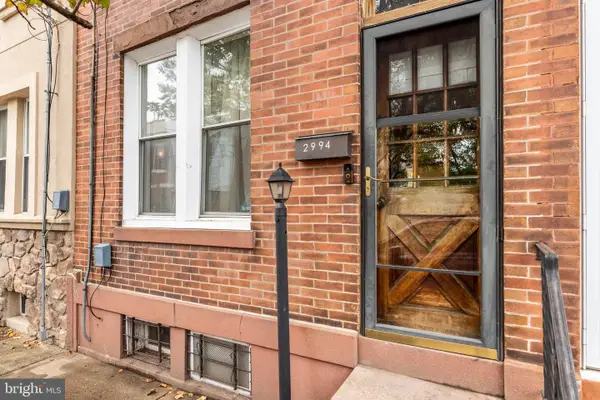 $325,000Coming Soon3 beds 1 baths1,182 sq. ft.
2994 Chatham St, PHILADELPHIA, PA 19134
MLS# PAPH2689554Listed by: COMPASS PENNSYLVANIA, LLC - Coming SoonOpen Sat, 12 to 2pm
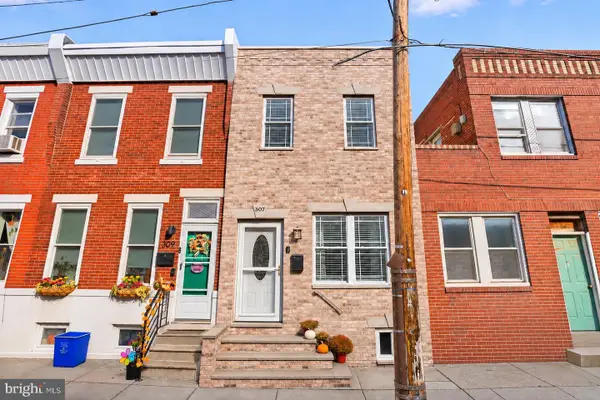 $339,000Coming Soon3 beds 2 baths1,108 sq. ft.
307 Daly St, PHILADELPHIA, PA 19148
MLS# PAPH2689576Listed by: BHHS FOX & ROACH-CENTER CITY WALNUT - Coming Soon
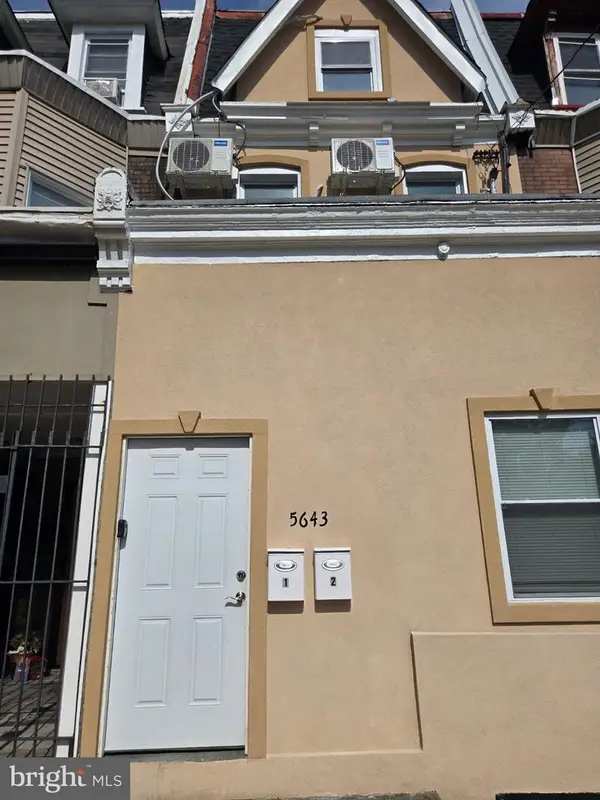 $309,000Coming Soon5 beds -- baths1,952 sq. ft.
5643 Chew Ave, PHILADELPHIA, PA 19138
MLS# PAPH2689596Listed by: ELITE LEVEL REALTY - Coming SoonOpen Sun, 11am to 1pm
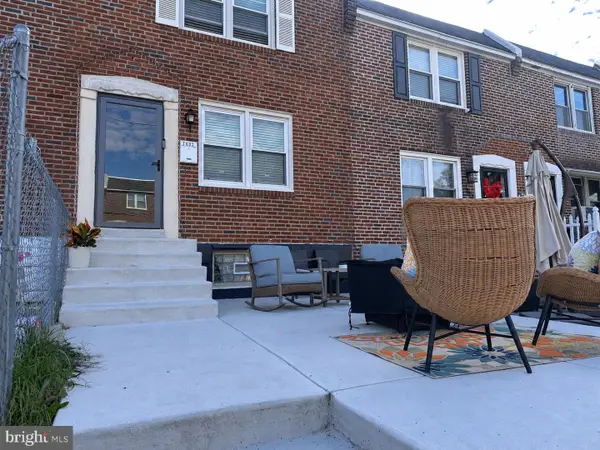 $260,000Coming Soon3 beds 1 baths1,380 sq. ft.
7602 Woodcrest Ave, PHILADELPHIA, PA 19151
MLS# PAPH2689628Listed by: KELLER WILLIAMS MAIN LINE


Protect your home and budget from life's surprises with an Assurant Home Warranty, backed by a partner that supports you through every step of homeownership. Explore Plans.
© 2023 - 2026 ERA Franchise Systems LLC. All rights reserved. ERA Franchise Systems LLC fully supports the principles of the Fair Housing Act and the Equal Opportunity Act. ERA, ERA Real Estate powered, and their respective logos are registered service marks of ERA Franchise Systems LLC. Each office is independently owned and operated.