
8801 E Roosevelt Blvd, Philadelphia, PA 19152
Local realty services provided by:Mountain Realty ERA Powered
8801 E Roosevelt Blvd,Philadelphia, PA 19152
$329,900
- 3 Beds
- 3 Baths
- 1,907 sq. ft.
- Single family
- Coming Soon
Listed by: beth j yohe
Office: corcoran sawyer smith
MLS#:PAPH2670762
Source:BRIGHTMLS
Price summary
- Price:$329,900
- Price per sq. ft.:$172.99
About this home
COMING SOON in NE Philly! 8801 E. Roosevelt Blvd. is a single detached ranch-style home offering 1,107 sq ft of one-level living on a corner lot next to a park. This 3-bedroom, 1.5 bath residence features hardwood floors, a front porch, and the convenience of a garage and both street and driveway parking!
The kitchen is appointed with cherry cabinets, granite counters, and a tasteful backsplash, while central air and natural gas add everyday comfort and efficiency. There's additional flexible living space downstairs with a full finished lower level, laundry and storage area, inside garage access, plus easy access to the exterior!
With its practical layout and move-in-ready condition, this home presents a solid opportunity for easy living. Close to shopping, restaurants, public transportation, Nazareth Hospital, and Available Immediately! More photos and details to follow!
Contact an agent
Home facts
- Year built:1963
- Subdivision & Development:LEXINGTON PARK
- Listing ID #:PAPH2670762
- Updated:November 11, 2026 at 04:48 AM
Rooms and interior
- Bedrooms:3
- Total bathrooms:3
- Full bathrooms:2
- Half bathrooms:1
- Flooring:Carpet, Ceramic Tile, Hardwood
- Bathrooms Description:Bathroom 1, Bathroom 2, Primary Bath(s), Primary Bathroom
- Kitchen Description:Built-In Range, Dishwasher, Kitchen - Eat-In, Refrigerator, Upgraded Countertops
- Bedroom Description:Primary Bedroom
- Basement:Yes
- Basement Description:Full
- Living area:1,907 sq. ft.
Heating and cooling
- Cooling:Central A/C
- Heating:Forced Air, Natural Gas
Structure and exterior
- Roof:Flat
- Year built:1963
- Building area:1,907 sq. ft.
- Lot area:0.11 Acres
- Lot Features:Corner, Corner Lot/Unit, SideYard(s)
- Architectural Style:Ranch/Rambler
- Construction Materials:Brick
- Exterior Features:Sidewalks, Street Lights
- Foundation Description:Brick/Mortar
- Levels:2 Stories
Utilities
- Water:Public
- Sewer:Public Sewer
Finances and disclosures
- Price:$329,900
- Price per sq. ft.:$172.99
- Tax amount:$5,247 (2026)
Features and amenities
- Laundry features:Dryer, Washer
Parking
- Parking description:Additional Storage Area, Attached Garage, Basement Garage, Concrete Driveway, Garage - Side Entry, Inside Access, On Street, Oversized
- Garage:Yes
- Garage spaces:1
New listings near 8801 E Roosevelt Blvd
- Coming SoonOpen Sat, 12 to 2pm
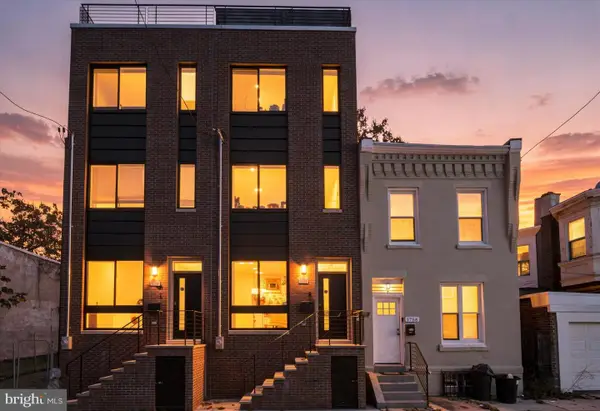 $460,000Coming Soon4 beds 3 baths2,251 sq. ft.
1754 N Bailey St, PHILADELPHIA, PA 19121
MLS# PAPH2686470Listed by: KELLER WILLIAMS REAL ESTATE-BLUE BELL - Coming Soon
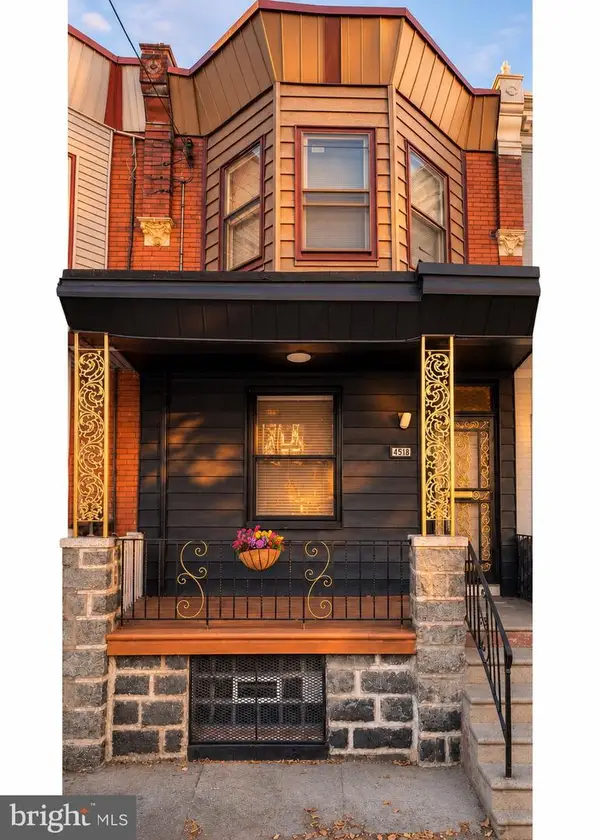 $214,499Coming Soon3 beds 1 baths1,224 sq. ft.
4518 N 15th St, PHILADELPHIA, PA 19140
MLS# PAPH2689674Listed by: KELLER WILLIAMS REAL ESTATE TRI-COUNTY - Coming SoonOpen Wed, 4 to 5:30pm
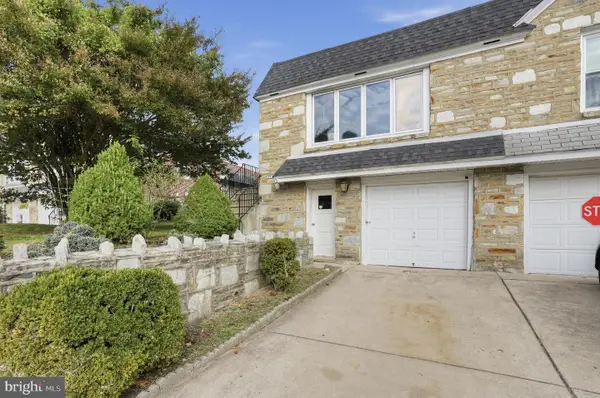 $340,000Coming Soon3 beds 2 baths1,070 sq. ft.
8232 Narvon St, PHILADELPHIA, PA 19136
MLS# PAPH2689646Listed by: HONEST REAL ESTATE - Coming SoonOpen Sat, 12 to 1:30pm
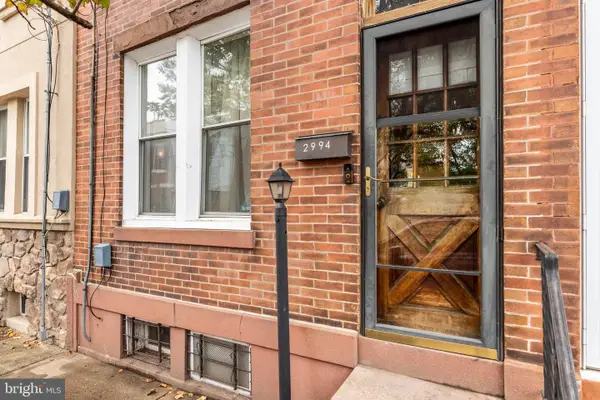 $325,000Coming Soon3 beds 1 baths1,182 sq. ft.
2994 Chatham St, PHILADELPHIA, PA 19134
MLS# PAPH2689554Listed by: COMPASS PENNSYLVANIA, LLC - Coming SoonOpen Sat, 12 to 2pm
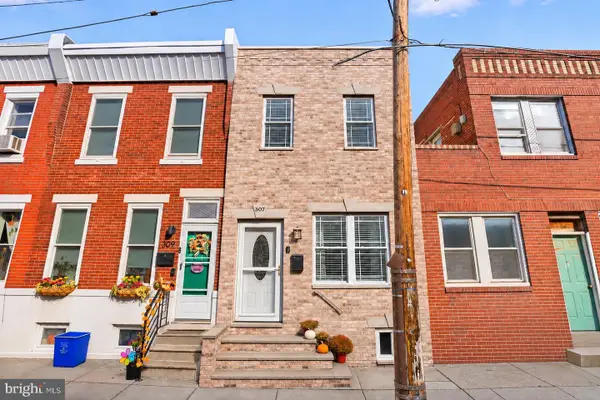 $339,000Coming Soon3 beds 2 baths1,108 sq. ft.
307 Daly St, PHILADELPHIA, PA 19148
MLS# PAPH2689576Listed by: BHHS FOX & ROACH-CENTER CITY WALNUT - Coming Soon
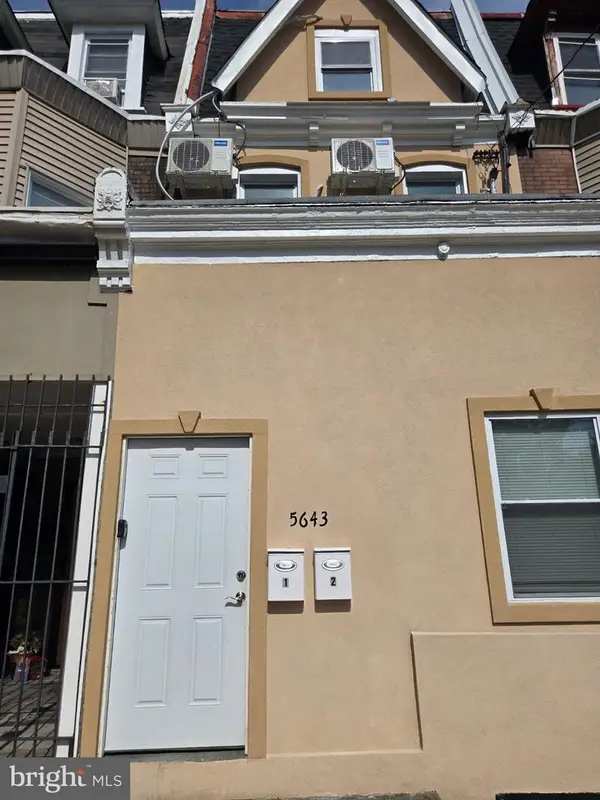 $309,000Coming Soon5 beds -- baths1,952 sq. ft.
5643 Chew Ave, PHILADELPHIA, PA 19138
MLS# PAPH2689596Listed by: ELITE LEVEL REALTY - Coming SoonOpen Sun, 11am to 1pm
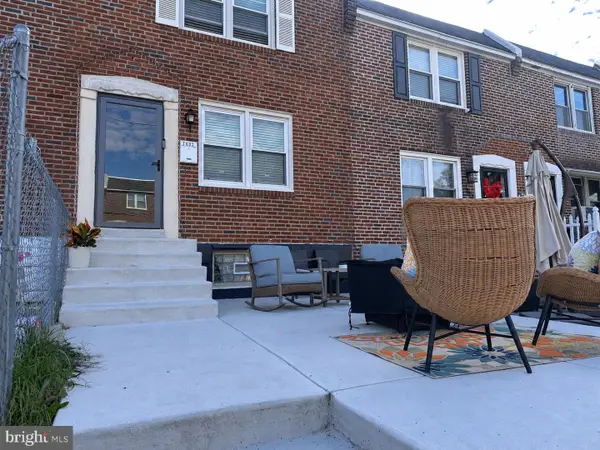 $260,000Coming Soon3 beds 1 baths1,380 sq. ft.
7602 Woodcrest Ave, PHILADELPHIA, PA 19151
MLS# PAPH2689628Listed by: KELLER WILLIAMS MAIN LINE - Coming SoonOpen Sun, 12:30 to 2pm
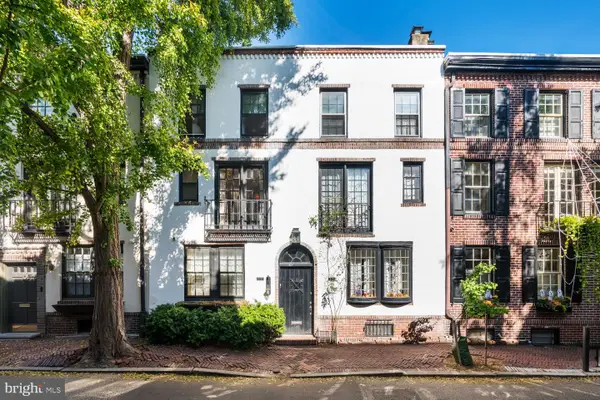 $1,150,000Coming Soon3 beds 3 baths1,950 sq. ft.
1937 Panama, PHILADELPHIA, PA 19103
MLS# PAPH2670806Listed by: COMPASS PENNSYLVANIA, LLC - Coming Soon
 $370,000Coming Soon2 beds 3 baths1,108 sq. ft.
363 Daly St, PHILADELPHIA, PA 19148
MLS# PAPH2687160Listed by: EXP REALTY, LLC


Protect your home and budget from life's surprises with an Assurant Home Warranty, backed by a partner that supports you through every step of homeownership. Explore Plans.
© 2023 - 2026 ERA Franchise Systems LLC. All rights reserved. ERA Franchise Systems LLC fully supports the principles of the Fair Housing Act and the Equal Opportunity Act. ERA, ERA Real Estate powered, and their respective logos are registered service marks of ERA Franchise Systems LLC. Each office is independently owned and operated.