
4518 N 15th St, Philadelphia, PA 19140
Local realty services provided by:ERA Central Realty Group
4518 N 15th St,Philadelphia, PA 19140
$214,499
- 3 Beds
- 1 Baths
- 1,224 sq. ft.
- Townhouse
- Coming Soon
Listed by: tarata konneh
Office: keller williams real estate tri-county
MLS#:PAPH2689674
Source:BRIGHTMLS
Price summary
- Price:$214,499
- Price per sq. ft.:$175.24
About this home
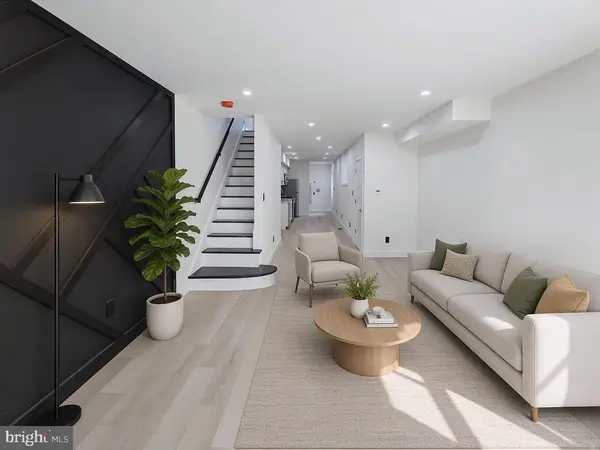
Welcome to 15th Street, where classic Philadelphia charm meets modern sophistication. This beautifully remodeled three-bedroom, one-bath home offers ample living space with a polished, luxury designer-inspired feel.
An inviting covered front porch welcomes you inside, where warm finishes, natural light, and elegant accents create an atmosphere that feels both elevated and comfortable. The living and dining spaces offer a welcoming setting for everyday relaxation and entertaining, with a cohesive style that makes it easy to envision your next chapter here.
Upstairs, three generously sized bedrooms provide room to unwind, host guests, or create a dedicated home office. The spacious primary bedroom offers a relaxing retreat, while the basement provides additional storage and room to organize your household essentials.
With its distinctive character and contemporary appeal, this home delivers an attainable touch of luxury. Seller assistance toward closing costs is available with an acceptable offer, helping make your purchase more accessible.
Schedule your private showing today and discover what makes 4518 N. 15th Street feel like home....
Contact an agent
Home facts
- Year built:1925
- Subdivision & Development:NICETOWN-TIOGA
- Listing ID #:PAPH2689674
- Updated:November 11, 2026 at 04:48 AM
Rooms and interior
- Bedrooms:3
- Total bathrooms:1
- Full bathrooms:1
- Kitchen Description:Refrigerator, Stove
- Basement:Yes
- Basement Description:Full
- Living area:1,224 sq. ft.
Heating and cooling
- Cooling:Central A/C
- Heating:Forced Air, Natural Gas
Structure and exterior
- Year built:1925
- Building area:1,224 sq. ft.
- Lot area:0.02 Acres
- Architectural Style:Side-by-Side
- Construction Materials:Masonry
- Foundation Description:Brick/Mortar
- Levels:3 Story
Utilities
- Water:Public
- Sewer:Public Sewer
Finances and disclosures
- Price:$214,499
- Price per sq. ft.:$175.24
- Tax amount:$881 (2026)
Features and amenities
- Laundry features:Dryer, Washer
Parking
- Parking description:On Street
New listings near 4518 N 15th St
- Coming SoonOpen Sat, 12 to 2pm
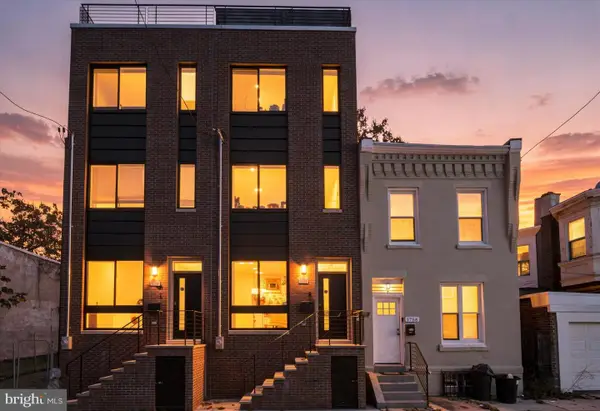 $460,000Coming Soon4 beds 3 baths2,251 sq. ft.
1754 N Bailey St, PHILADELPHIA, PA 19121
MLS# PAPH2686470Listed by: KELLER WILLIAMS REAL ESTATE-BLUE BELL - Coming SoonOpen Wed, 4 to 5:30pm
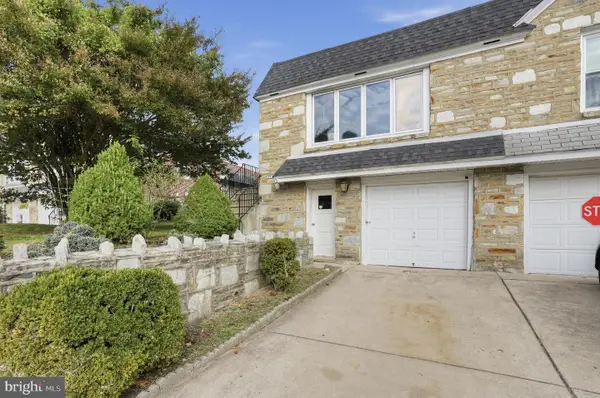 $340,000Coming Soon3 beds 2 baths1,070 sq. ft.
8232 Narvon St, PHILADELPHIA, PA 19136
MLS# PAPH2689646Listed by: HONEST REAL ESTATE - Coming Soon
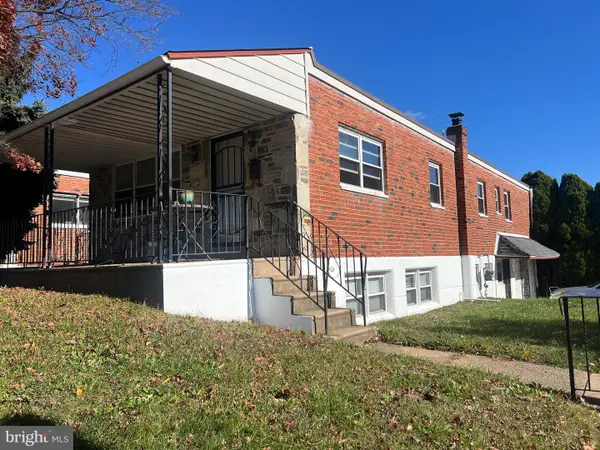 $329,900Coming Soon3 beds 3 baths1,907 sq. ft.
8801 E Roosevelt Blvd, PHILADELPHIA, PA 19152
MLS# PAPH2670762Listed by: CORCORAN SAWYER SMITH - Coming SoonOpen Sat, 12 to 1:30pm
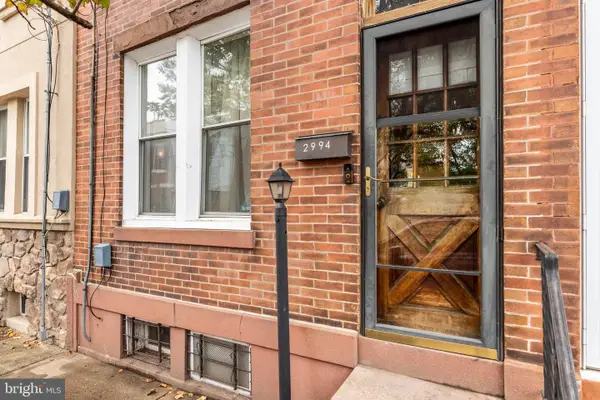 $325,000Coming Soon3 beds 1 baths1,182 sq. ft.
2994 Chatham St, PHILADELPHIA, PA 19134
MLS# PAPH2689554Listed by: COMPASS PENNSYLVANIA, LLC - Coming SoonOpen Sat, 12 to 2pm
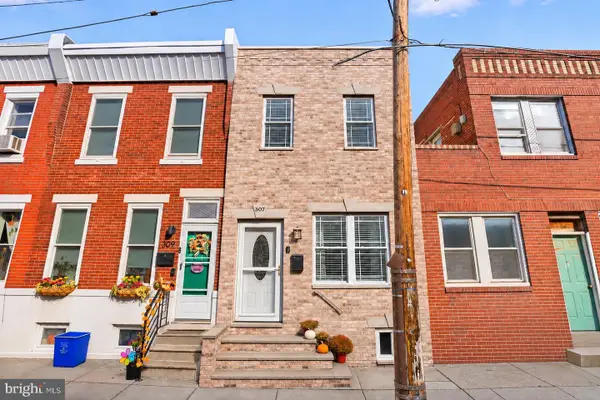 $339,000Coming Soon3 beds 2 baths1,108 sq. ft.
307 Daly St, PHILADELPHIA, PA 19148
MLS# PAPH2689576Listed by: BHHS FOX & ROACH-CENTER CITY WALNUT - Coming Soon
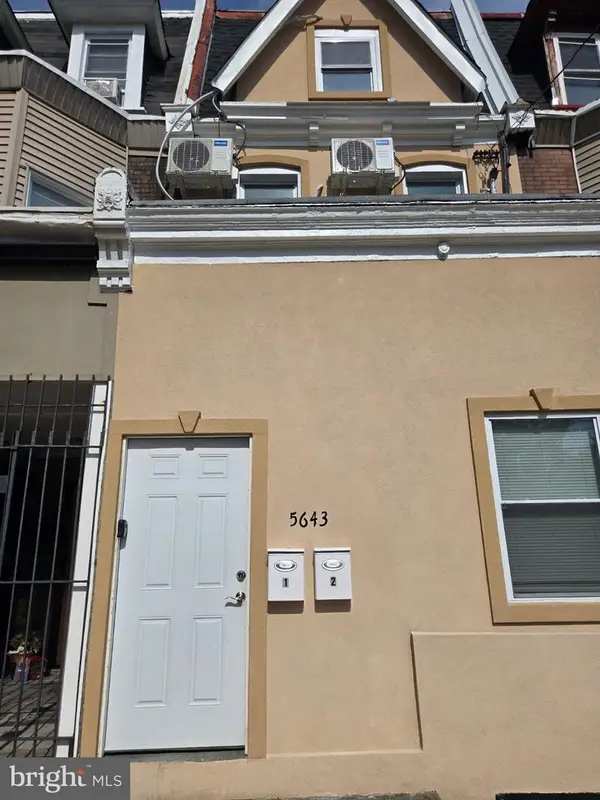 $309,000Coming Soon5 beds -- baths1,952 sq. ft.
5643 Chew Ave, PHILADELPHIA, PA 19138
MLS# PAPH2689596Listed by: ELITE LEVEL REALTY - Coming SoonOpen Sun, 11am to 1pm
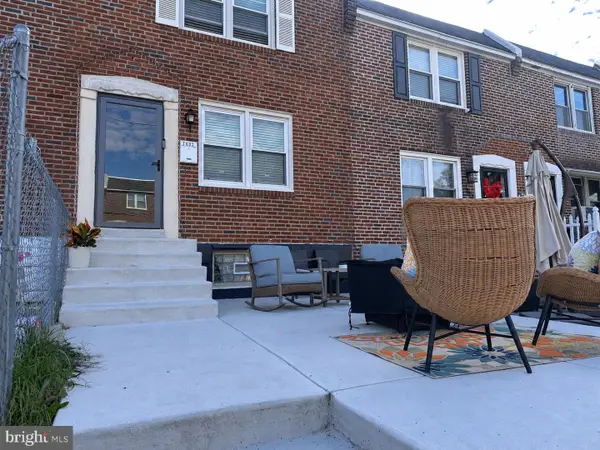 $260,000Coming Soon3 beds 1 baths1,380 sq. ft.
7602 Woodcrest Ave, PHILADELPHIA, PA 19151
MLS# PAPH2689628Listed by: KELLER WILLIAMS MAIN LINE - Coming SoonOpen Sun, 12:30 to 2pm
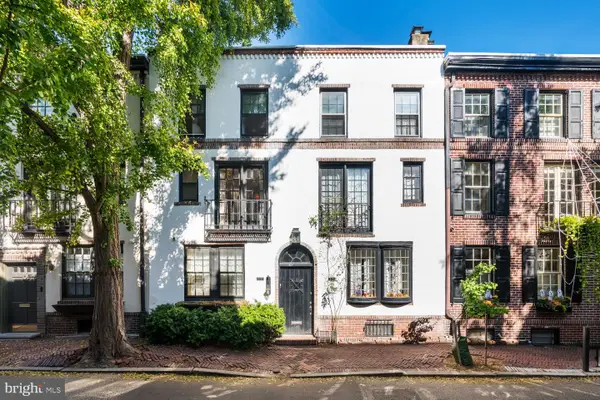 $1,150,000Coming Soon3 beds 3 baths1,950 sq. ft.
1937 Panama, PHILADELPHIA, PA 19103
MLS# PAPH2670806Listed by: COMPASS PENNSYLVANIA, LLC - Coming Soon
 $370,000Coming Soon2 beds 3 baths1,108 sq. ft.
363 Daly St, PHILADELPHIA, PA 19148
MLS# PAPH2687160Listed by: EXP REALTY, LLC


Protect your home and budget from life's surprises with an Assurant Home Warranty, backed by a partner that supports you through every step of homeownership. Explore Plans.
© 2023 - 2026 ERA Franchise Systems LLC. All rights reserved. ERA Franchise Systems LLC fully supports the principles of the Fair Housing Act and the Equal Opportunity Act. ERA, ERA Real Estate powered, and their respective logos are registered service marks of ERA Franchise Systems LLC. Each office is independently owned and operated.