
1726 Bainbridge St #b, Philadelphia, PA 19146
Local realty services provided by:ERA Valley Realty
1726 Bainbridge St #b,Philadelphia, PA 19146
$599,000
- 2 Beds
- 2 Baths
- 1,230 sq. ft.
- Townhouse
- Pending
Listed by: patrick j o'connell, michael f o'connell
Office: bhhs fox & roach the harper at rittenhouse square
MLS#:PAPH2640958
Source:BRIGHTMLS
Price summary
- Price:$599,000
- Price per sq. ft.:$486.99
About this home
Discover this classic Coventry Court Townhouse with garage parking in one of Philadelphia’s
most desirable neighborhoods. The B unit sits off the street and is accessed through a shared
gated entry. Step inside to an inviting open-concept main level featuring a spacious living and dining area, a convenient powder room and a stylish kitchen with granite countertops and abundant cabinetry.
The adjacent private patio offers sunny southern exposure perfect for grilling and relaxing with
friends. Upstairs are two south facing bedrooms and a modern tiled full bathroom.
The garage provides direct access to the home through the laundry room.
Located within walking distance of UPenn, major hospitals, Rittenhouse Square, Marian
Anderson Recreation Park and Sprouts, this home places you at the center of convenience and
culture.
Contact an agent
Home facts
- Year built:1979
- Subdivision & Development:GRADUATE HOSPITAL
- Listing ID #:PAPH2640958
- Added:95 day(s) ago
- Updated:September 28, 2026 at 08:54 PM
Rooms and interior
- Bedrooms:2
- Total bathrooms:2
- Full bathrooms:1
- Half bathrooms:1
- Rooms Total:5
- Flooring:Partially Carpeted, Wood
- Dining Description:Combination Dining/Living, Combination Kitchen/Dining
- Kitchen Description:Built-In Microwave, Built-In Range, Dishwasher, Disposal, Upgraded Countertops, Water Heater
- Living area:1,230 sq. ft.
Heating and cooling
- Cooling:Central A/C
- Heating:Central, Natural Gas
Structure and exterior
- Roof:Flat
- Year built:1979
- Building area:1,230 sq. ft.
- Lot Features:Corner, Private, Urban
- Architectural Style:Transitional
- Construction Materials:Block, Brick
- Exterior Features:Street Lights
- Foundation Description:Slab
- Levels:2 Stories
Utilities
- Water:Public
- Sewer:Public Septic
Finances and disclosures
- Price:$599,000
- Price per sq. ft.:$486.99
- Tax amount:$8,313 (2026)
Features and amenities
- Laundry features:Dryer, Has Laundry, Washer
- Amenities:Cable TV Available, Electric Available, Natural Gas Available, Phone Available, Security Gate, Smoke Detector
Parking
- Parking description:Attached Garage, Garage - Front Entry, Garage Door Opener
- Garage:Yes
- Garage spaces:1
New listings near 1726 Bainbridge St #b
- Coming SoonOpen Sat, 11:30am to 1:30pm
 $725,000Coming Soon3 beds 3 baths1,586 sq. ft.
929 S 18th St, PHILADELPHIA, PA 19146
MLS# PAPH2613974Listed by: COMPASS PENNSYLVANIA, LLC - Coming Soon
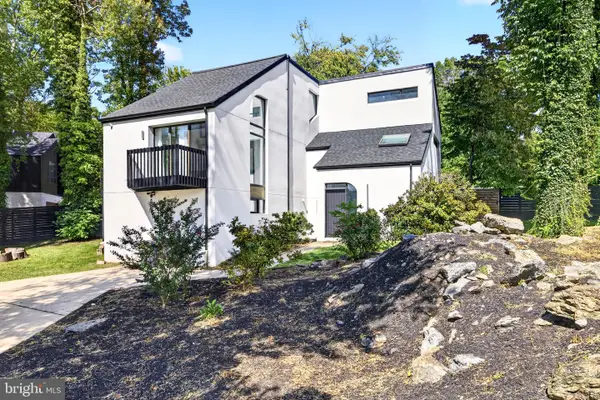 $1,189,000Coming Soon4 beds 4 baths2,577 sq. ft.
1001 W Allens Ln, PHILADELPHIA, PA 19119
MLS# PAPH2671714Listed by: REALTY ONE GROUP FOCUS - Coming Soon
 $699,000Coming Soon6 beds 3 baths2,550 sq. ft.
6822 Lawnton St, PHILADELPHIA, PA 19128
MLS# PAPH2673382Listed by: OCF REALTY LLC - PHILADELPHIA - Coming Soon
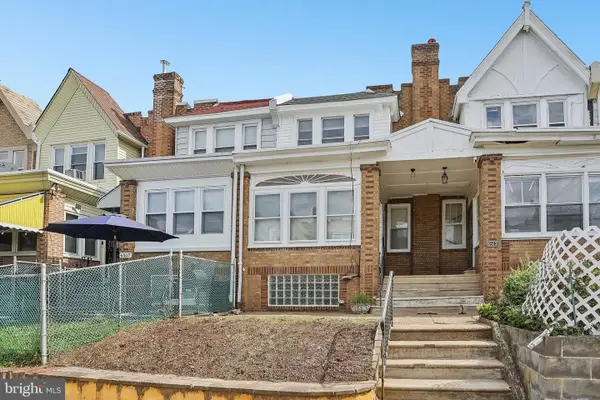 $209,900Coming Soon3 beds 1 baths1,260 sq. ft.
6505 N Smedley St, PHILADELPHIA, PA 19126
MLS# PAPH2674006Listed by: REDFIN CORPORATION - Coming Soon
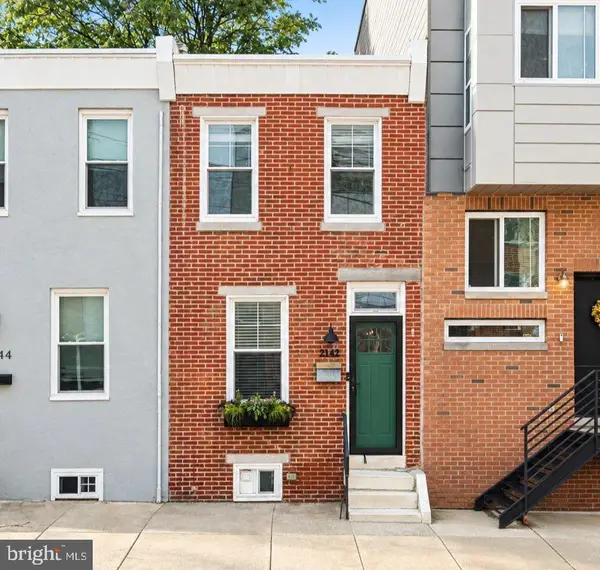 $340,000Coming Soon2 beds 2 baths960 sq. ft.
2142 E Albert St, PHILADELPHIA, PA 19125
MLS# PAPH2674784Listed by: BHHS FOX & ROACH-HAVERFORD - Coming Soon
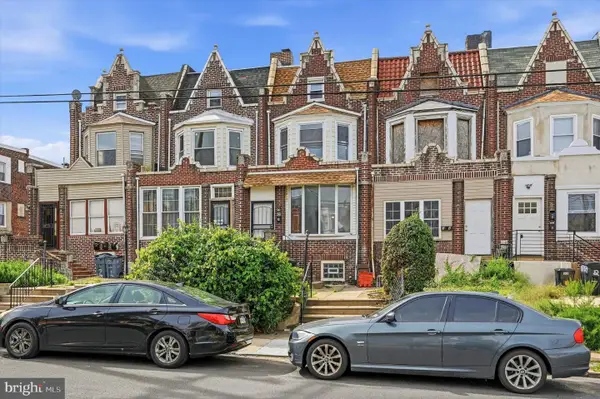 $265,000Coming Soon4 beds 4 baths2,044 sq. ft.
Address Withheld By Seller, PHILADELPHIA, PA 19139
MLS# PAPH2674896Listed by: WEICHERT, REALTORS - CORNERSTONE - Coming Soon
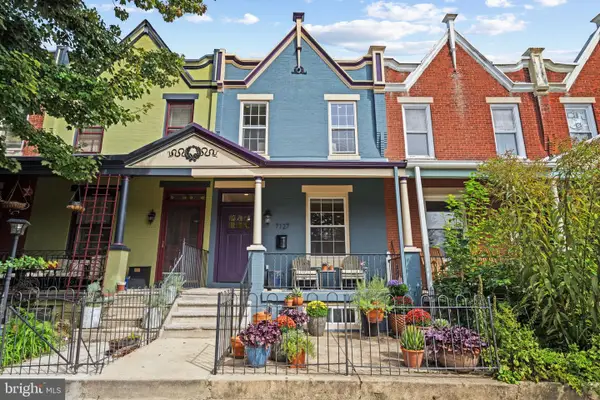 $450,000Coming Soon3 beds 3 baths1,664 sq. ft.
7127 Bryan St, PHILADELPHIA, PA 19119
MLS# PAPH2674968Listed by: COMPASS PENNSYLVANIA, LLC - Coming SoonOpen Sat, 12 to 2pm
 $419,000Coming Soon3 beds 4 baths1,660 sq. ft.
2526 Coral St, PHILADELPHIA, PA 19125
MLS# PAPH2674978Listed by: ROI NATIONAL REALTY CORP - Coming SoonOpen Thu, 4 to 6pm
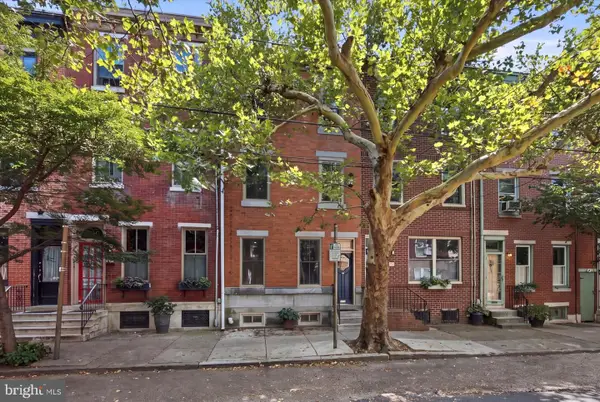 $1,195,000Coming Soon5 beds 4 baths2,525 sq. ft.
1012 Carpenter St, PHILADELPHIA, PA 19147
MLS# PAPH2674982Listed by: COMPASS PENNSYLVANIA, LLC - Coming Soon
 $199,900Coming Soon3 beds 1 baths1,012 sq. ft.
2440 S Iseminger St, PHILADELPHIA, PA 19148
MLS# PAPH2675050Listed by: RE/MAX CENTRAL - SOUTH PHILADELPHIA


Protect your home and budget from life's surprises with an Assurant Home Warranty, backed by a partner that supports you through every step of homeownership. Explore Plans.
© 2023 - 2026 ERA Franchise Systems LLC. All rights reserved. ERA Franchise Systems LLC fully supports the principles of the Fair Housing Act and the Equal Opportunity Act. ERA, ERA Real Estate powered, and their respective logos are registered service marks of ERA Franchise Systems LLC. Each office is independently owned and operated.