
1808 Wylie St #3, Philadelphia, PA 19130
Local realty services provided by:ERA Martin Associates
1808 Wylie St #3,Philadelphia, PA 19130
$475,000
- 2 Beds
- 3 Baths
- 1,235 sq. ft.
- Condominium
- Coming Soon
Listed by: sarah dickinson
Office: compass pennsylvania, llc.
MLS#:PAPH2691490
Source:BRIGHTMLS
Price summary
- Price:$475,000
- Price per sq. ft.:$384.62
About this home
Introducing The Wylie Collection, an exclusive collection of 12 boutique new construction residences in the heart of Philadelphia’s sought-after Fairmount neighborhood. Thoughtfully designed and expertly crafted by WayBar Development and Eclipse Development, The Wylie Collection brings together sophisticated architecture, refined interiors and some of the most desirable conveniences of city living.
Offering a selection of spacious two-bedroom, two- to two-and-a-half-bathroom floor plans, each residence has been intentionally designed to maximize natural light, functionality and everyday comfort. Expansive windows, warm natural finishes and open-concept living spaces create an understated yet sophisticated aesthetic throughout. Beautifully appointed kitchens feature contemporary wood cabinetry, Taj Mahal quartz countertops, and stainless steel appliances. The bathrooms offer a spa-inspired retreat with elegant tile work, clean lines and a calming, neutral palette.
Every residence enjoys its own private outdoor space, providing a seamless extension of the interior living space and a place to unwind or entertain. Elevator access and available on-site parking further distinguish The Wylie Collection, offering an exceptional level of convenience rarely found in boutique condominium developments.
Perfectly positioned just moments from Fairmount Avenue, residents will enjoy easy access to some of Philadelphia’s most beloved neighborhood restaurants, cafés and local businesses, including Manong, Bar Hygge, Javelin & Pier Bar. Spend weekends exploring the Philadelphia Museum of Art, strolling along the Schuylkill River Trail or enjoying the expansive green spaces of Fairmount Park, all while remaining conveniently connected to Center City.
With a limited collection of just 12 residences, The Wylie Collection presents a unique opportunity to experience the best of Philadelphia living in a setting that feels both intimate and elevated. For a limited time, buyers may also have the opportunity to personalize select finishes prior to the completion of construction. Each unit will also be delivered with the step-down 10 year tax abatement.
Discover a new standard of boutique city living at The Wylie Collection....
Contact an agent
Home facts
- Year built:2027
- Subdivision & Development:FAIRMOUNT
- Listing ID #:PAPH2691490
- Updated:November 18, 2026 at 03:18 PM
Rooms and interior
- Bedrooms:2
- Total bathrooms:3
- Full bathrooms:2
- Half bathrooms:1
- Living area:1,235 sq. ft.
Heating and cooling
- Cooling:Central A/C
- Heating:Electric, Forced Air
Structure and exterior
- Year built:2027
- Building area:1,235 sq. ft.
- Construction Materials:Brick Front
- Foundation Description:Concrete Perimeter
- Levels:2 Stories
Utilities
- Water:Public
- Sewer:Public Sewer
Finances and disclosures
- Price:$475,000
- Price per sq. ft.:$384.62
- Tax amount:$1,200 (2025)
Parking
- Parking description:Garage - Front Entry, Parking Garage
- Garage:Yes
- Garage spaces:1
New listings near 1808 Wylie St #3
- Coming Soon
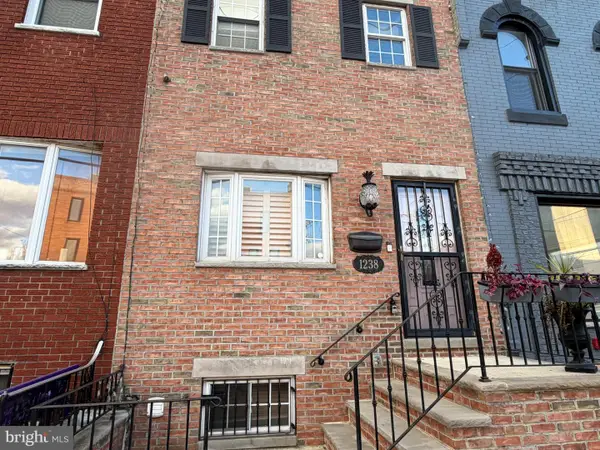 $475,000Coming Soon3 beds 2 baths1,984 sq. ft.
1238 W Ritner St, PHILADELPHIA, PA 19148
MLS# PAPH2691426Listed by: KELLER WILLIAMS REAL ESTATE - MEDIA - Coming SoonOpen Sun, 11am to 1pm
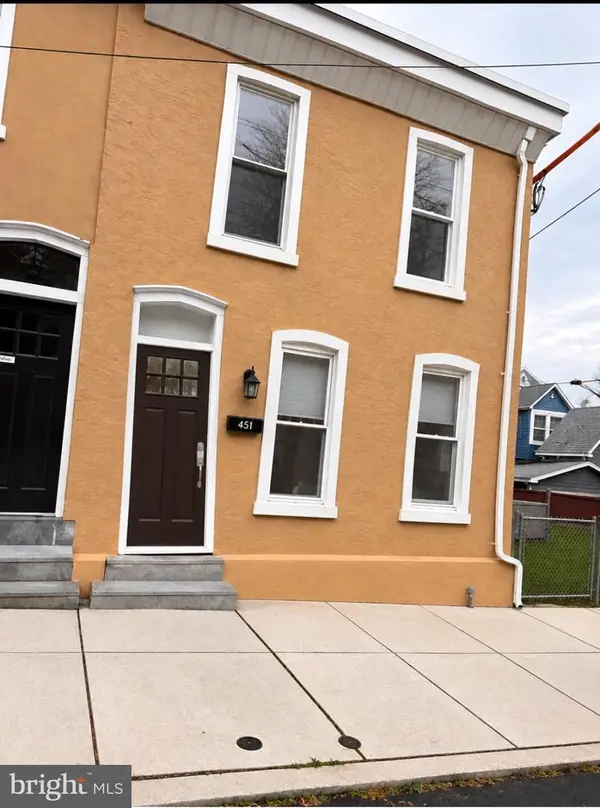 $399,900Coming Soon3 beds 2 baths1,878 sq. ft.
451 Krams Ave, PHILADELPHIA, PA 19128
MLS# PAPH2691682Listed by: HOUWZER, LLC - Coming SoonOpen Sat, 1 to 3pm
 $315,000Coming Soon3 beds 1 baths1,040 sq. ft.
7234 Devon St, PHILADELPHIA, PA 19119
MLS# PAPH2691428Listed by: COMPASS PENNSYLVANIA, LLC - Coming Soon
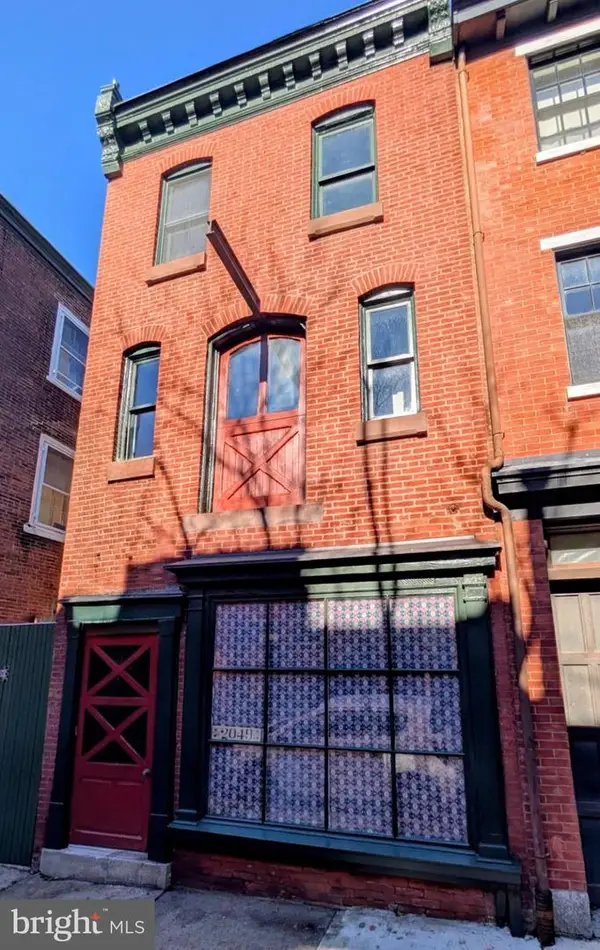 $975,000Coming Soon5 beds -- baths2,130 sq. ft.
2049 Rittenhouse Sq, PHILADELPHIA, PA 19103
MLS# PAPH2691602Listed by: COMPASS PENNSYLVANIA, LLC - Coming SoonOpen Sat, 12 to 1:30pm
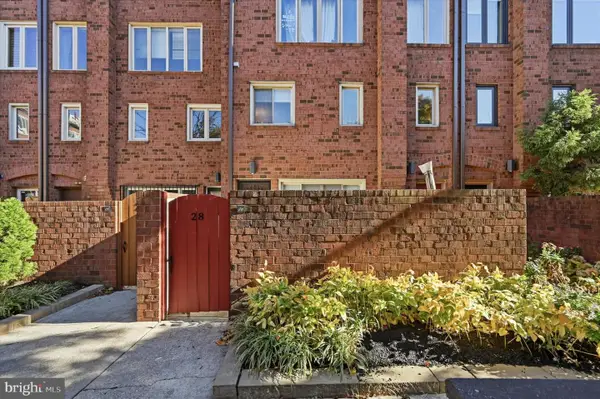 $500,000Coming Soon2 beds 2 baths1,500 sq. ft.
1 Christian St #28l, PHILADELPHIA, PA 19147
MLS# PAPH2691292Listed by: KELLER WILLIAMS REAL ESTATE - MEDIA - Coming Soon
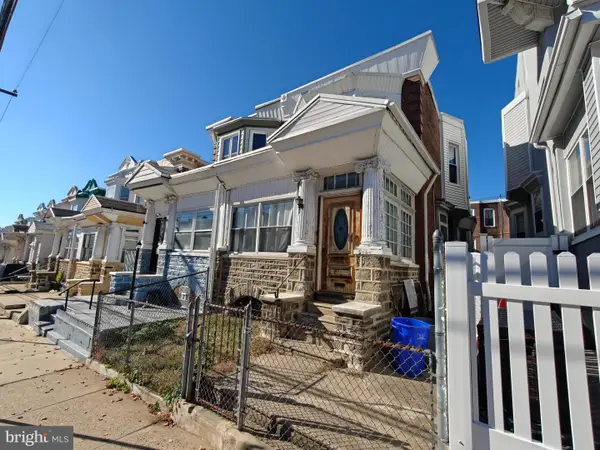 $160,000Coming Soon3 beds 2 baths1,700 sq. ft.
5142 N 15th St, PHILADELPHIA, PA 19141
MLS# PAPH2690582Listed by: KELLER WILLIAMS REAL ESTATE -EXTON - Coming SoonOpen Sat, 12 to 1:30pm
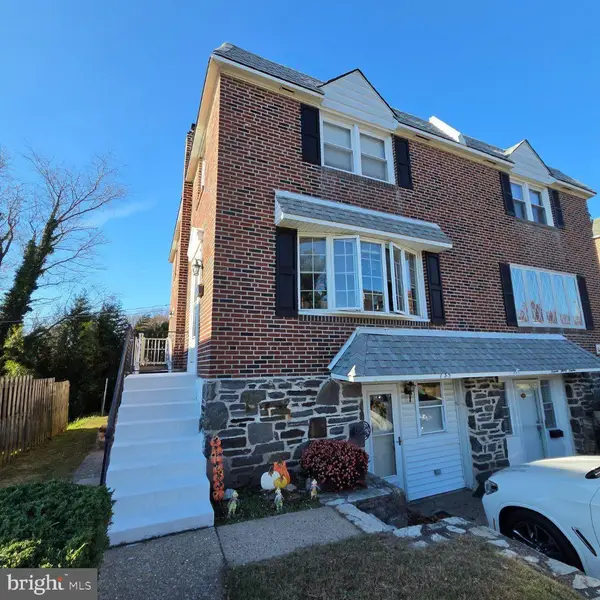 $350,000Coming Soon3 beds 2 baths1,856 sq. ft.
735 Claire Rd, PHILADELPHIA, PA 19128
MLS# PAPH2691406Listed by: REAL OF PENNSYLVANIA - Coming Soon
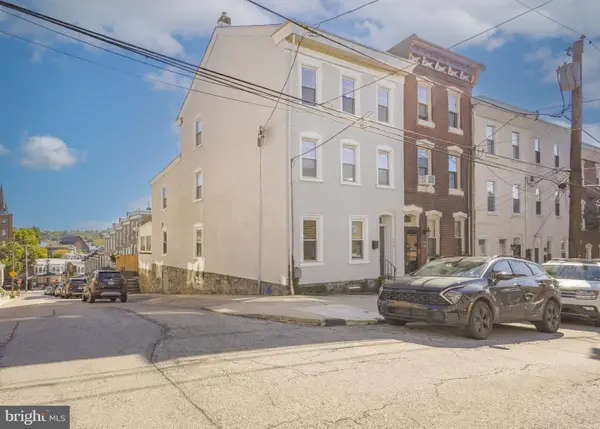 $499,000Coming Soon4 beds 3 baths2,520 sq. ft.
132 Ripka St, PHILADELPHIA, PA 19127
MLS# PAPH2691542Listed by: KURFISS SOTHEBY'S INTERNATIONAL REALTY - Coming Soon
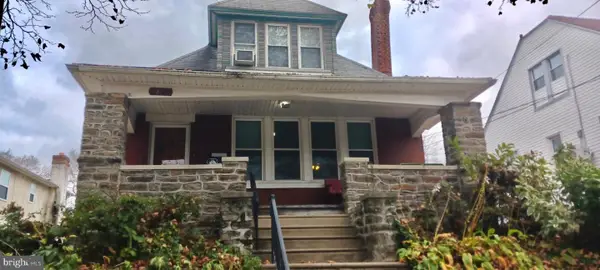 Coming Soon4 beds 3 baths1,688 sq. ft.
1325-27 Disston St, PHILADELPHIA, PA 19111
MLS# PAPH2691480Listed by: HOMESTARR REALTY


Protect your home and budget from life's surprises with an Assurant Home Warranty, backed by a partner that supports you through every step of homeownership. Explore Plans.
© 2023 - 2026 ERA Franchise Systems LLC. All rights reserved. ERA Franchise Systems LLC fully supports the principles of the Fair Housing Act and the Equal Opportunity Act. ERA, ERA Real Estate powered, and their respective logos are registered service marks of ERA Franchise Systems LLC. Each office is independently owned and operated.