
735 Claire Rd, Philadelphia, PA 19128
Local realty services provided by:ERA Central Realty Group
735 Claire Rd,Philadelphia, PA 19128
$350,000
- 3 Beds
- 2 Baths
- 1,856 sq. ft.
- Single family
- Coming Soon
Upcoming open houses
- Sat, Nov 2112:00 pm - 01:30 pm
- Sun, Nov 2210:30 am - 12:00 pm
Listed by: christine ertz
Office: real of pennsylvania
MLS#:PAPH2691406
Source:BRIGHTMLS
Price summary
- Price:$350,000
- Price per sq. ft.:$188.58
About this home
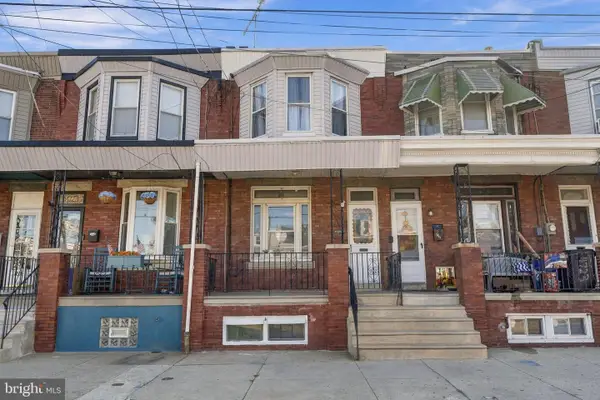
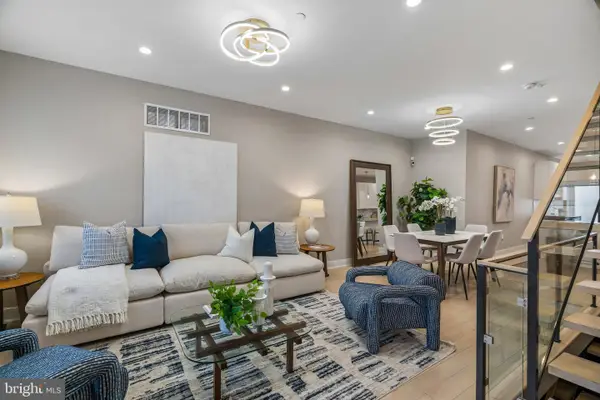
Welcome to effortless, move-in-ready living in Roxborough's Valley. Sunlight pours across gleaming hardwood floors and fresh, neutral paint throughout this thoughtfully cared for 3 bedroom, 1.5 bath twin home. The main level pairs an updated kitchen with bright living spaces, leading upstairs to three good sized bedrooms and a full hall bath. Downstairs, a versatile finished basement expands your footprint with a half bath, dedicated laundry, ample storage, and walk-out access to both the front and rear yards. A new deck added in April 2025 sets the stage for outdoor relaxing. Buyers will appreciate the other recent updates done on key systems, including central A/C (2023), a natural gas water heater (May 2025), roof coating (August 2024), and updated flashing (2026). Beyond the home, enjoy easy access to Wissahickon Park, nearby Main Street Manayunk, and Ivy Ridge Shopping Center. With nearby bus stops, fast access to I-76 and Center City, and proximity to local shopping and major roadways, this home offers comfort, value, and a prime NW Philly location. Showings start Saturday, 11/21....
Contact an agent
Home facts
- Year built:1960
- Subdivision & Development:ROXBOROUGH
- Listing ID #:PAPH2691406
- Updated:November 19, 2026 at 02:37 AM
Rooms and interior
- Bedrooms:3
- Total bathrooms:2
- Full bathrooms:1
- Half bathrooms:1
- Flooring:Hardwood
- Dining Description:Dining Area
- Kitchen Description:Breakfast Area, Built-In Microwave, Built-In Range, Crown Moldings, Dishwasher, Pantry
- Basement:Yes
- Basement Description:Daylight, Full
- Living area:1,856 sq. ft.
Heating and cooling
- Cooling:Central A/C
- Heating:Forced Air, Natural Gas
Structure and exterior
- Roof:Flat
- Year built:1960
- Building area:1,856 sq. ft.
- Lot area:0.07 Acres
- Architectural Style:Traditional
- Construction Materials:Block, Brick, Concrete, Masonry, Stone
- Exterior Features:Deck(s), Sidewalks, Street Lights
- Foundation Description:Block, Stone
- Levels:2 Stories
Utilities
- Water:Public
- Sewer:Public Sewer
Finances and disclosures
- Price:$350,000
- Price per sq. ft.:$188.58
- Tax amount:$4,916 (2026)
Features and amenities
- Laundry features:Dryer, Washer
- Amenities:100 Amp Service, Ceiling Fan(s), Chair Railings, Crown Moldings, Window Treatments
Parking
- Parking description:Concrete Driveway
New listings near 735 Claire Rd
- Coming Soon
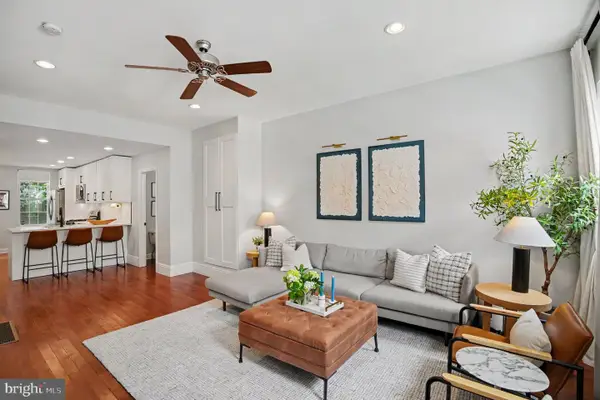 $649,900Coming Soon5 beds 3 baths1,821 sq. ft.
1924 Parrish St, PHILADELPHIA, PA 19130
MLS# PAPH2691988Listed by: CHRISTOPHER REAL ESTATE SERVICES - Coming Soon
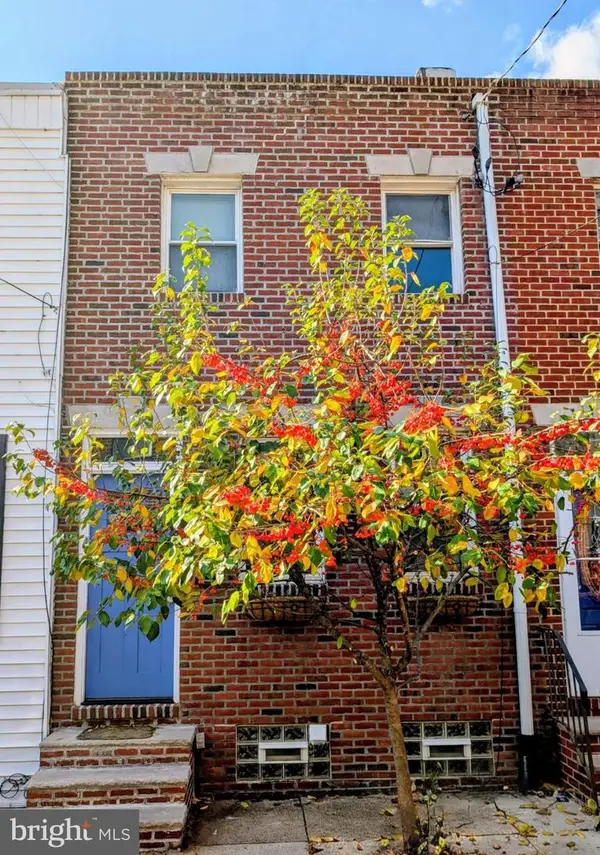 $475,000Coming Soon2 beds 1 baths840 sq. ft.
714 S Smedley St, PHILADELPHIA, PA 19146
MLS# PAPH2692004Listed by: COMPASS PENNSYLVANIA, LLC - Coming SoonOpen Sat, 1 to 2pm
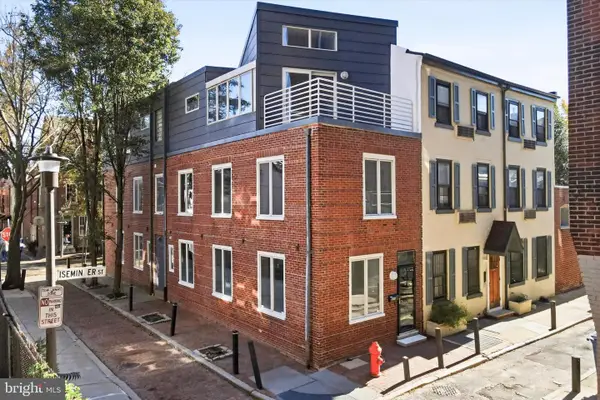 $624,900Coming Soon3 beds 2 baths1,260 sq. ft.
301 S Iseminger St, PHILADELPHIA, PA 19107
MLS# PAPH2692014Listed by: KELLER WILLIAMS REALTY DEVON-WAYNE - Coming Soon
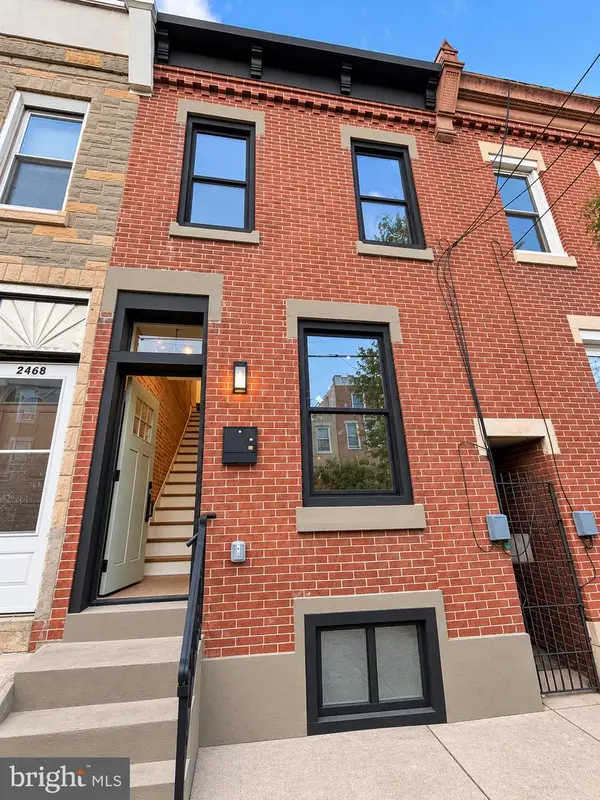 $425,000Coming Soon2 beds 3 baths1,030 sq. ft.
2470 Emerald St, PHILADELPHIA, PA 19125
MLS# PAPH2691918Listed by: UNITED REAL ESTATE - Coming Soon
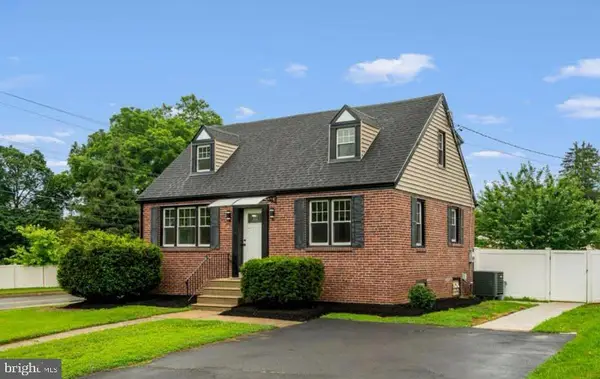 $549,900Coming Soon4 beds 3 baths1,580 sq. ft.
101 Overhill Ave, PHILADELPHIA, PA 19116
MLS# PAPH2691748Listed by: KELLER WILLIAMS REALTY GROUP - Coming Soon
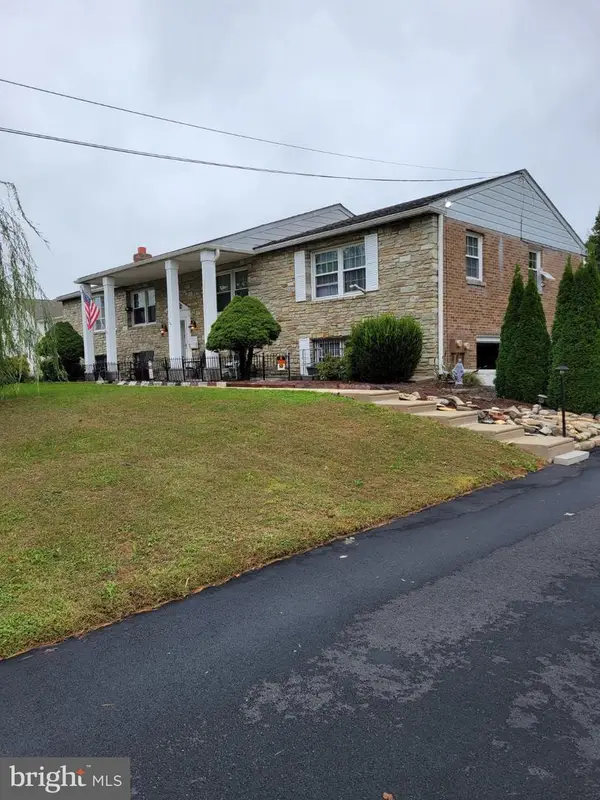 $650,000Coming Soon5 beds 4 baths2,580 sq. ft.
13429 Worthington Rd, PHILADELPHIA, PA 19116
MLS# PAPH2691850Listed by: BETTER HOMES REALTY GROUP - Coming Soon
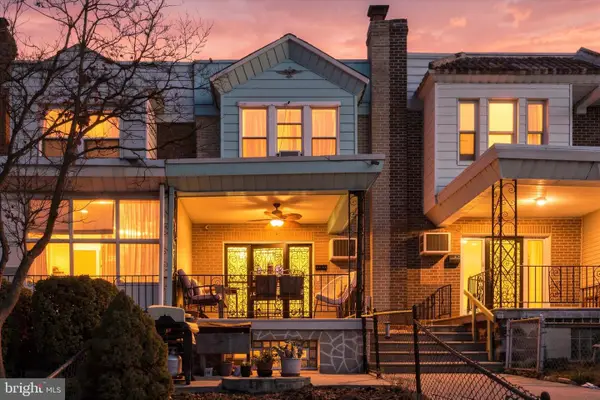 $230,000Coming Soon3 beds 2 baths1,024 sq. ft.
2522 S 74th St, PHILADELPHIA, PA 19153
MLS# PAPH2691858Listed by: REAL OF PENNSYLVANIA - Coming Soon
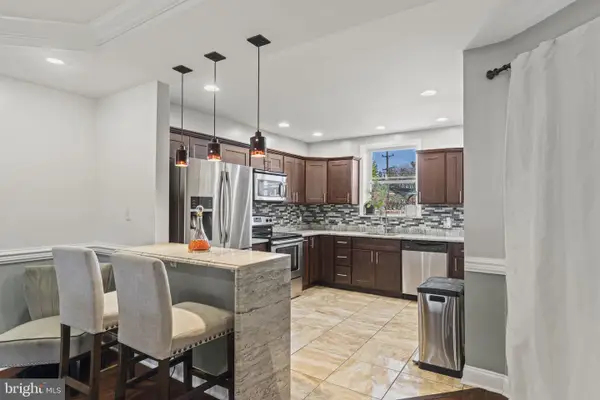 $319,999Coming Soon3 beds 2 baths1,426 sq. ft.
7467 N 20th St, PHILADELPHIA, PA 19138
MLS# PAPH2691864Listed by: KELLER WILLIAMS REAL ESTATE-LANGHORNE - Coming Soon
 $235,000Coming Soon3 beds 2 baths1,166 sq. ft.
4725 E Thompson St, PHILADELPHIA, PA 19137
MLS# PAPH2691754Listed by: RE/MAX ONE REALTY - Coming SoonOpen Sat, 11am to 12pm
 $549,900Coming Soon3 beds 4 baths2,722 sq. ft.
1308 N 29th St, PHILADELPHIA, PA 19121
MLS# PAPH2691782Listed by: COMPASS PENNSYLVANIA, LLC


Protect your home and budget from life's surprises with an Assurant Home Warranty, backed by a partner that supports you through every step of homeownership. Explore Plans.
© 2023 - 2026 ERA Franchise Systems LLC. All rights reserved. ERA Franchise Systems LLC fully supports the principles of the Fair Housing Act and the Equal Opportunity Act. ERA, ERA Real Estate powered, and their respective logos are registered service marks of ERA Franchise Systems LLC. Each office is independently owned and operated.