
7234 Devon St, Philadelphia, PA 19119
Local realty services provided by:Mountain Realty ERA Powered
7234 Devon St,Philadelphia, PA 19119
$315,000
- 3 Beds
- 1 Baths
- 1,040 sq. ft.
- Townhouse
- Coming Soon
Upcoming open houses
- Sat, Nov 2101:00 pm - 03:00 pm
Listed by: jeffrey brian ranck
Office: compass pennsylvania, llc.
MLS#:PAPH2691428
Source:BRIGHTMLS
Price summary
- Price:$315,000
- Price per sq. ft.:$302.88
About this home
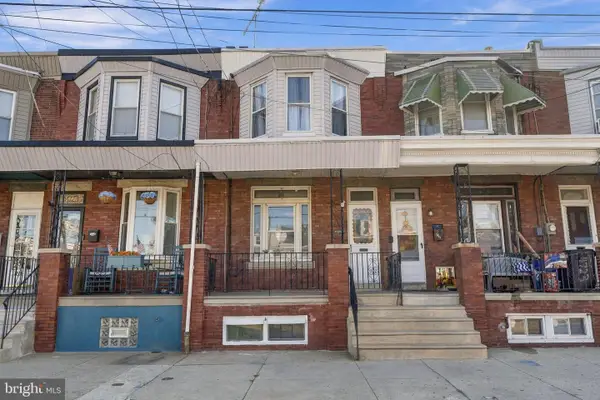
Here is that special kind of home you’ve been waiting for, with original hardwood floors, a spacious front porch, and tucked away on a quiet, tree-lined street in Mt. Airy. Well maintained and move-in ready, this home sits on a sought-after block of Devon Street, just around the corner from the train station for an easy commute to Center City, a few blocks from Mt. Airy’s restaurants and shops, and a short walk to neighborhood parks.
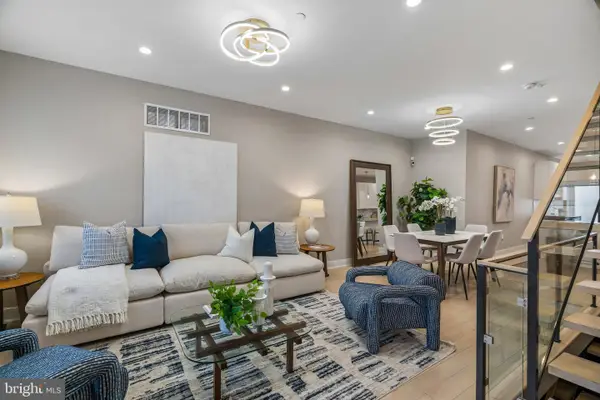
Welcome home to a deep front porch, the perfect spot for outdoor living. Enjoy your morning coffee or catch up with neighbors on a quiet summer evening. Step inside to a spacious living room featuring original woodwork, a brick fireplace, coat closet, recessed lighting, and an open oak staircase. The space flows naturally into a dining room with southwest-facing windows and room for a full-size dining table and holiday gatherings. The kitchen offers a comfortable space to cook and entertain, while the first-floor laundry adds everyday convenience and extra room for storage.
Head upstairs to an open hallway, a renovated bathroom, a bright and spacious primary bedroom, and two additional bedrooms - featuring well-maintained original hardwood floors that add warmth and character throughout.
The basement provides plenty of additional storage, while the private backyard offers even more room to enjoy the outdoors.
With its original character, inviting living spaces, and sought-after location on a quiet, tree-lined street, this Mt. Airy home offers the best of neighborhood living. Get dinner with friends at nearby restaurants of Mt Airy and Chestnut Hill, enjoy a walk in the Wissahickon, or take the train just around the corner into Center City....
Contact an agent
Home facts
- Year built:1920
- Subdivision & Development:MT AIRY (EAST)
- Listing ID #:PAPH2691428
- Updated:November 18, 2026 at 11:52 PM
Rooms and interior
- Bedrooms:3
- Total bathrooms:1
- Full bathrooms:1
- Flooring:Hardwood
- Kitchen Description:Built-In Microwave, Refrigerator, Stainless Steel Appliances
- Basement:Yes
- Basement Description:Unfinished
- Living area:1,040 sq. ft.
Heating and cooling
- Cooling:Window Unit(s)
- Heating:Natural Gas, Radiator
Structure and exterior
- Year built:1920
- Building area:1,040 sq. ft.
- Lot area:0.03 Acres
- Architectural Style:AirLite
- Construction Materials:Masonry
- Exterior Features:Sidewalks, Street Lights
- Foundation Description:Stone
- Levels:2 Stories
Schools
- High school:ROXBOROUGH
- Elementary school:HENRY H. HOUSTON
Utilities
- Water:Public
- Sewer:Public Sewer
Finances and disclosures
- Price:$315,000
- Price per sq. ft.:$302.88
- Tax amount:$4,904 (2026)
Features and amenities
- Laundry features:Dryer, Washer
Parking
- Parking description:On Street
New listings near 7234 Devon St
- Coming Soon
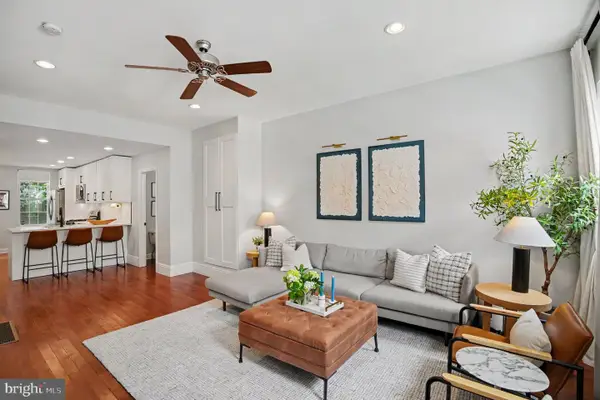 $649,900Coming Soon5 beds 3 baths1,821 sq. ft.
1924 Parrish St, PHILADELPHIA, PA 19130
MLS# PAPH2691988Listed by: CHRISTOPHER REAL ESTATE SERVICES - Coming Soon
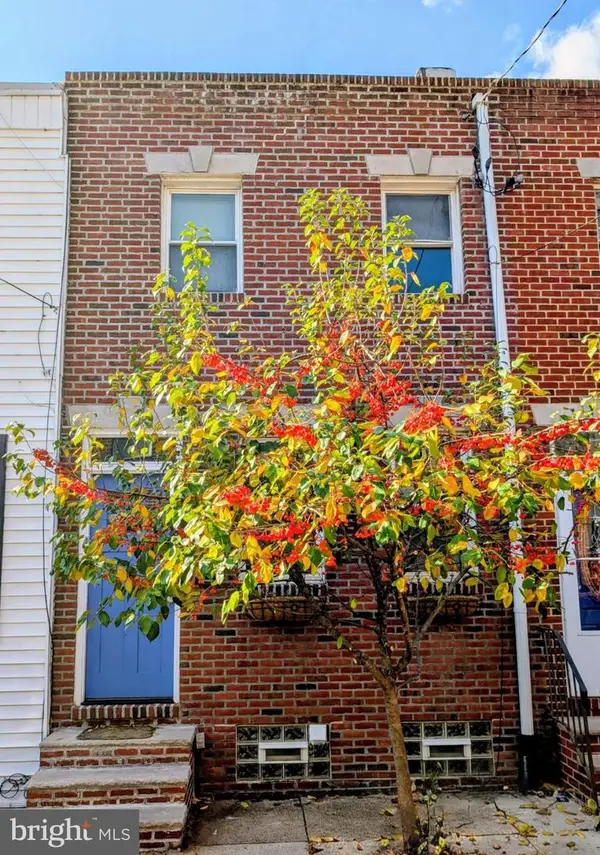 $475,000Coming Soon2 beds 1 baths840 sq. ft.
714 S Smedley St, PHILADELPHIA, PA 19146
MLS# PAPH2692004Listed by: COMPASS PENNSYLVANIA, LLC - Coming SoonOpen Sat, 1 to 2pm
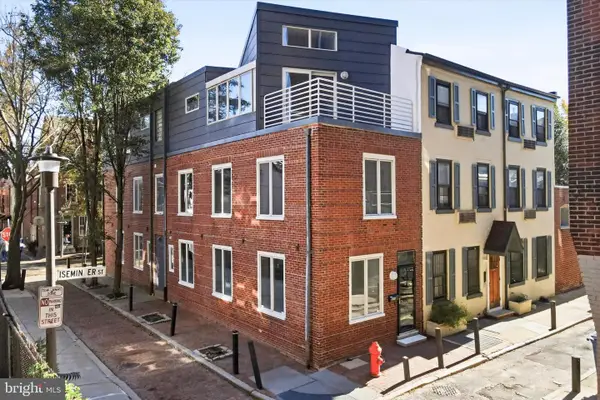 $624,900Coming Soon3 beds 2 baths1,260 sq. ft.
301 S Iseminger St, PHILADELPHIA, PA 19107
MLS# PAPH2692014Listed by: KELLER WILLIAMS REALTY DEVON-WAYNE - Coming Soon
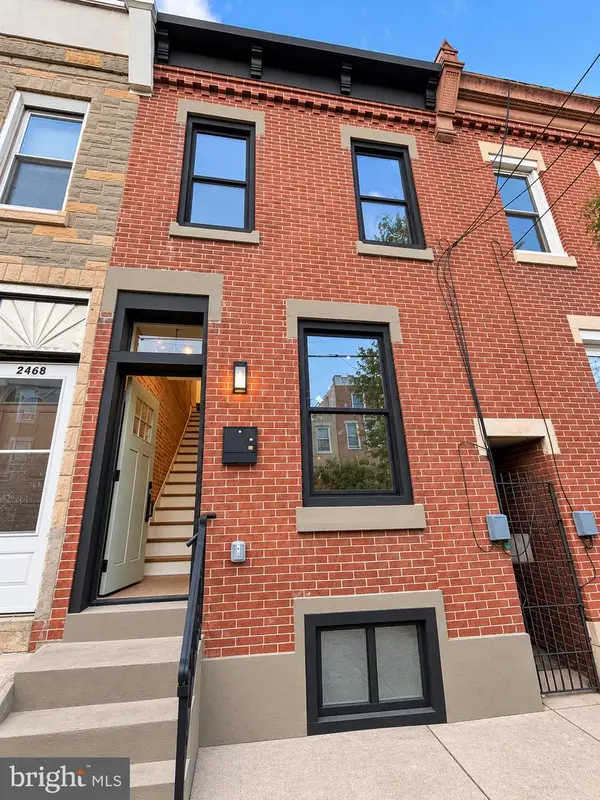 $425,000Coming Soon2 beds 3 baths1,030 sq. ft.
2470 Emerald St, PHILADELPHIA, PA 19125
MLS# PAPH2691918Listed by: UNITED REAL ESTATE - Coming Soon
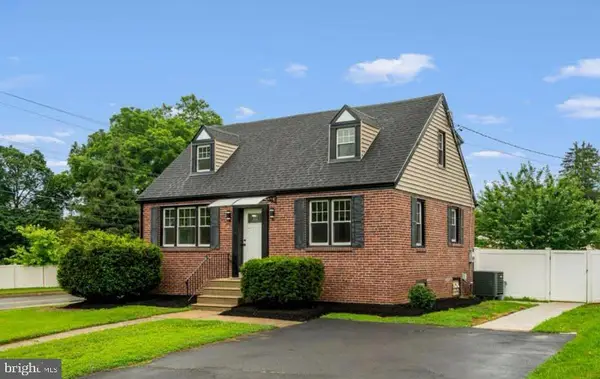 $549,900Coming Soon4 beds 3 baths1,580 sq. ft.
101 Overhill Ave, PHILADELPHIA, PA 19116
MLS# PAPH2691748Listed by: KELLER WILLIAMS REALTY GROUP - Coming Soon
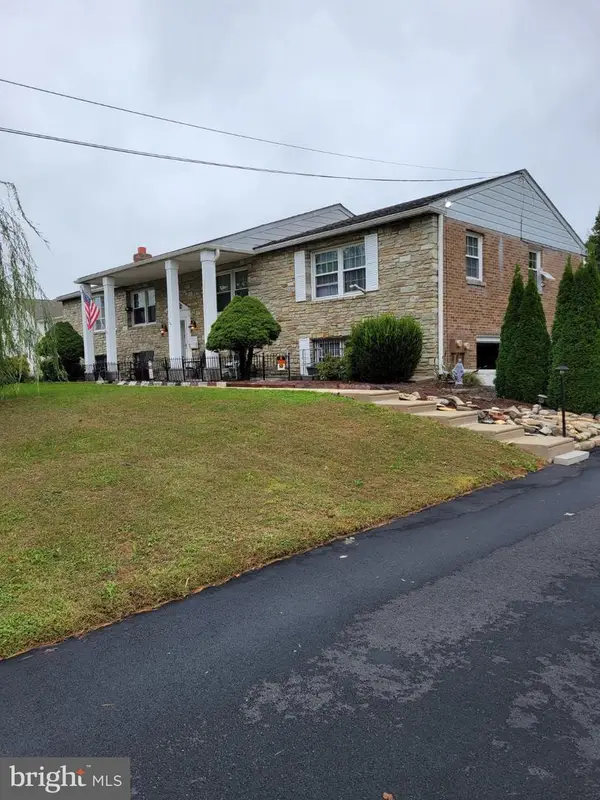 $650,000Coming Soon5 beds 4 baths2,580 sq. ft.
13429 Worthington Rd, PHILADELPHIA, PA 19116
MLS# PAPH2691850Listed by: BETTER HOMES REALTY GROUP - Coming Soon
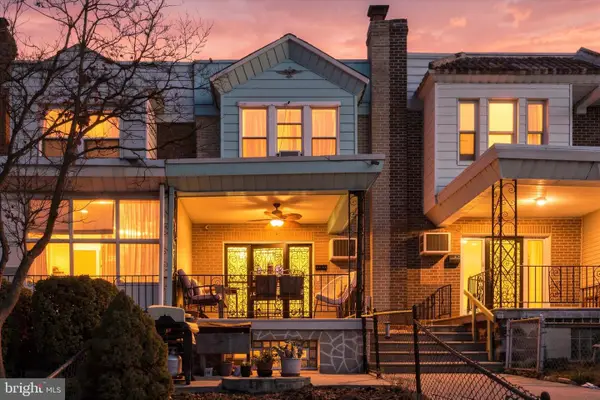 $230,000Coming Soon3 beds 2 baths1,024 sq. ft.
2522 S 74th St, PHILADELPHIA, PA 19153
MLS# PAPH2691858Listed by: REAL OF PENNSYLVANIA - Coming Soon
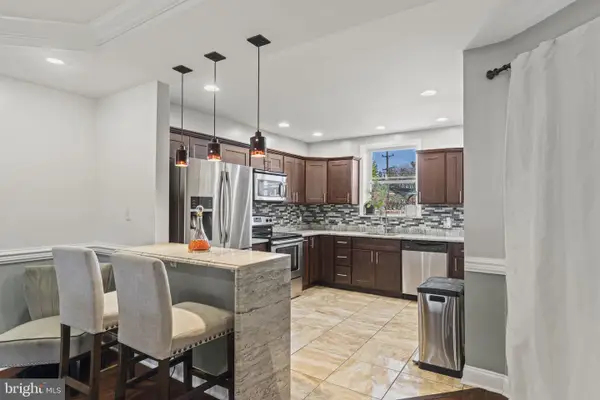 $319,999Coming Soon3 beds 2 baths1,426 sq. ft.
7467 N 20th St, PHILADELPHIA, PA 19138
MLS# PAPH2691864Listed by: KELLER WILLIAMS REAL ESTATE-LANGHORNE - Coming Soon
 $235,000Coming Soon3 beds 2 baths1,166 sq. ft.
4725 E Thompson St, PHILADELPHIA, PA 19137
MLS# PAPH2691754Listed by: RE/MAX ONE REALTY - Coming SoonOpen Sat, 11am to 12pm
 $549,900Coming Soon3 beds 4 baths2,722 sq. ft.
1308 N 29th St, PHILADELPHIA, PA 19121
MLS# PAPH2691782Listed by: COMPASS PENNSYLVANIA, LLC


Protect your home and budget from life's surprises with an Assurant Home Warranty, backed by a partner that supports you through every step of homeownership. Explore Plans.
© 2023 - 2026 ERA Franchise Systems LLC. All rights reserved. ERA Franchise Systems LLC fully supports the principles of the Fair Housing Act and the Equal Opportunity Act. ERA, ERA Real Estate powered, and their respective logos are registered service marks of ERA Franchise Systems LLC. Each office is independently owned and operated.