
1810 Rittenhouse Sq #509, Philadelphia, PA 19103
Local realty services provided by:ERA Valley Realty
1810 Rittenhouse Sq #509,Philadelphia, PA 19103
$397,000
- 2 Beds
- 1 Baths
- - sq. ft.
- Condominium
- Sold
Listed by: allen kravitz
Office: kurfiss sotheby's international realty
MLS#:PAPH2619700
Source:BRIGHTMLS
Sorry, we are unable to map this address
Price summary
- Price:$397,000
About this home
Beautifully renovated and rarely offered, this two-bedroom residence at The Savoy is perfectly positioned right on Rittenhouse Square. From the moment you walk in, you’re greeted by a bright, functional layout with natural light pouring in through a full wall of windows, creating an open and inviting living space. The standout feature of the home is the fully remodeled kitchen, offering ample cabinetry, generous workspace, and a gas cooktop. Designed with both everyday use and entertaining in mind. Both bedrooms are generously sized with great closet space, providing flexibility for a primary suite, guest room, or home office. The bathroom is centrally located and easily accessible from both bedrooms. A washer and dryer in the unit add to the overall convenience. Residents of this full-service building enjoy a 24-hour front desk, fitness center, and a stunning rooftop deck with sweeping views overlooking the Square. Condo fees include all utilities except internet and cable, and a flat monthly fee provides high-speed service through the building. Set in the heart of Philadelphia, you’re surrounded by some of the city’s best dining, shopping, and green space, with easy access to the University of Pennsylvania, Drexel University, Children's Hospital of Philadelphia, Thomas Jefferson University Hospital, and 30th Street Station. An ideal opportunity to own a fully renovated, move-in ready home in one of Philadelphia’s most desirable neighborhoods....
Contact an agent
Home facts
- Year built:1952
- Listing ID #:PAPH2619700
- Added:59 day(s) ago
- Updated:July 08, 2026 at 10:15 AM
Rooms and interior
- Bedrooms:2
- Total bathrooms:1
- Full bathrooms:1
Heating and cooling
- Cooling:Wall Unit
- Heating:Natural Gas, Radiant, Steam
Structure and exterior
- Year built:1952
- Architectural Style:Contemporary
- Construction Materials:Masonry
- Levels:1 Story
Schools
- High school:BENJAMIN FRANKLIN
Utilities
- Water:Public
- Sewer:Public Sewer
Finances and disclosures
- Price:$397,000
- Tax amount:$4,582 (2026)
Features and amenities
- Amenities:24 hour security, Desk in Lobby, Doorman
Parking
- Parking description:On Street
New listings near 1810 Rittenhouse Sq #509
- New
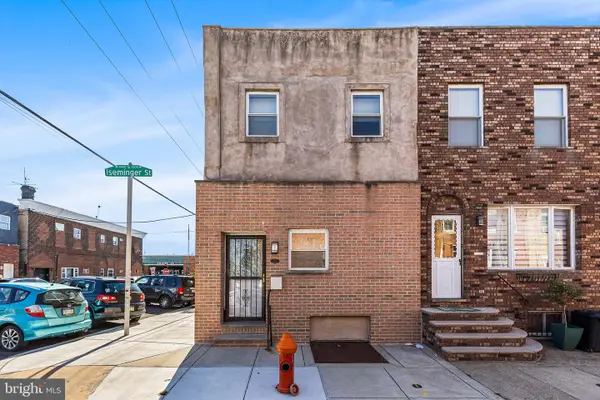 $399,900Active2 beds -- baths1,400 sq. ft.
2520 S Iseminger St, PHILADELPHIA, PA 19148
MLS# PAPH2638116Listed by: COLDWELL BANKER REALTY - Coming SoonOpen Thu, 4 to 5:30pm
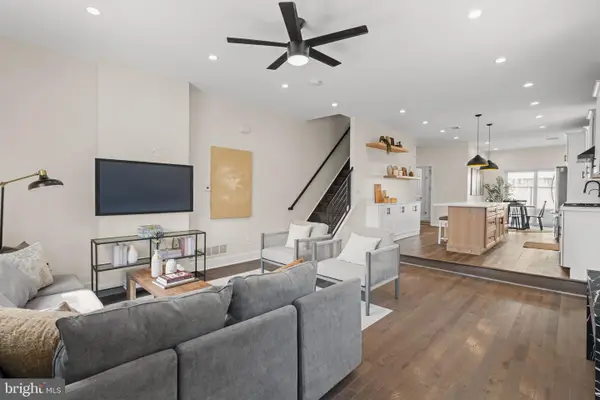 $474,900Coming Soon3 beds 2 baths
1214 S 21st St, PHILADELPHIA, PA 19146
MLS# PAPH2638390Listed by: COMPASS PENNSYLVANIA, LLC - New
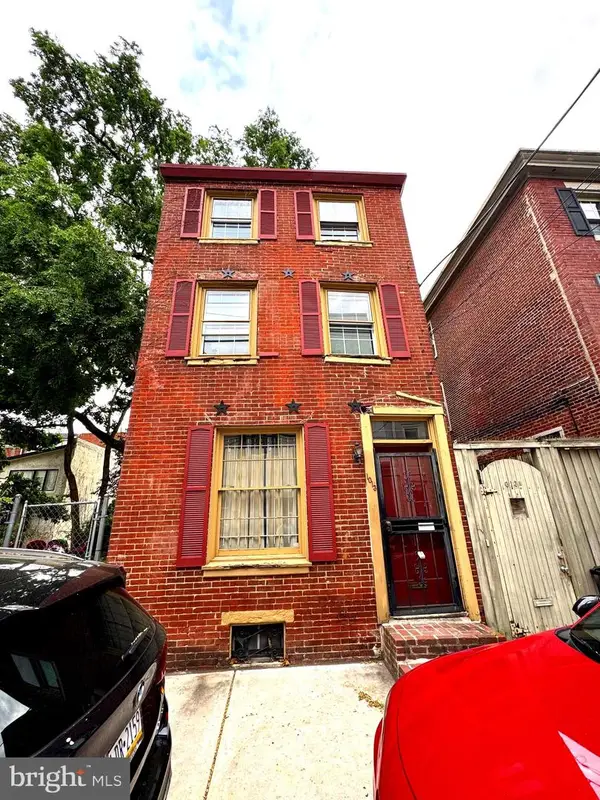 $300,000Active4 beds -- baths1,440 sq. ft.
1013 N Leithgow St, PHILADELPHIA, PA 19123
MLS# PAPH2640388Listed by: TARA MANAGEMENT SERVICES INC - New
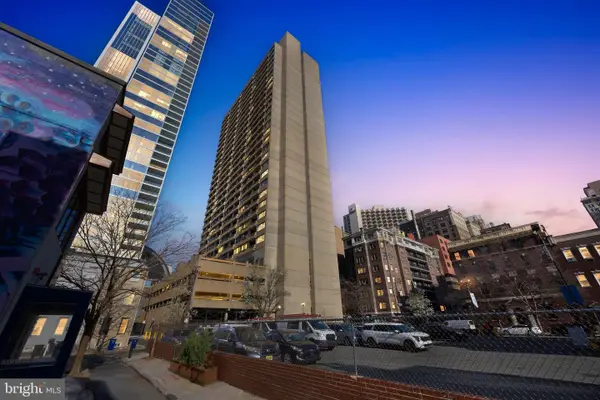 $425,000Active2 beds 2 baths1,209 sq. ft.
1326-42 Spruce St #2701, PHILADELPHIA, PA 19107
MLS# PAPH2641928Listed by: BHHS FOX & ROACH THE HARPER AT RITTENHOUSE SQUARE - New
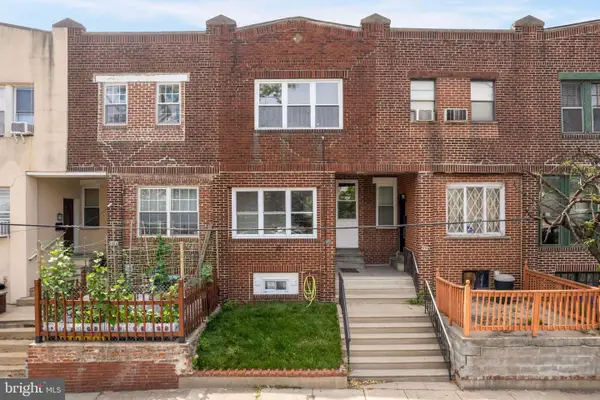 $385,000Active3 beds 2 baths1,596 sq. ft.
2324 S 24th St, PHILADELPHIA, PA 19145
MLS# PAPH2642300Listed by: BHHS FOX & ROACH-CENTER CITY WALNUT - Open Sun, 11am to 12pmNew
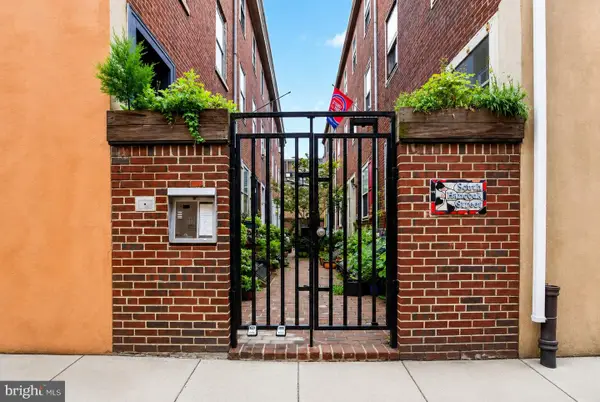 $389,900Active2 beds 1 baths810 sq. ft.
506 S Hancock St, PHILADELPHIA, PA 19147
MLS# PAPH2642922Listed by: BHHS FOX & ROACH-CENTER CITY WALNUT - Coming Soon
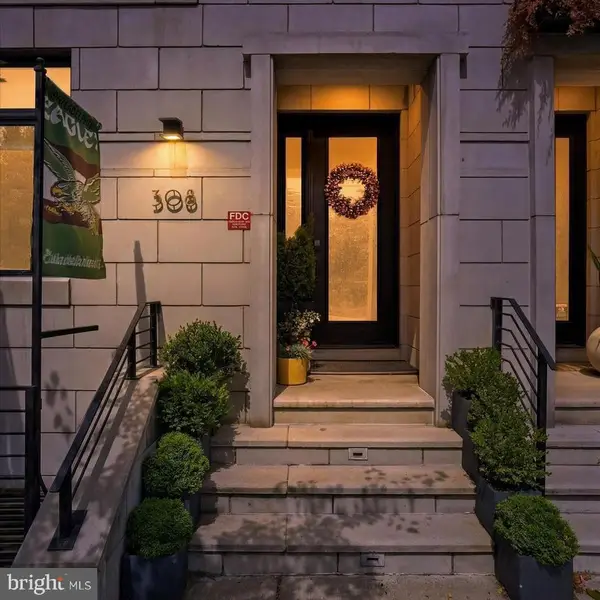 $1,500,000Coming Soon5 beds 5 baths
308 N 2nd St, PHILADELPHIA, PA 19106
MLS# PAPH2643108Listed by: BHHS FOX & ROACH-CENTER CITY WALNUT - New
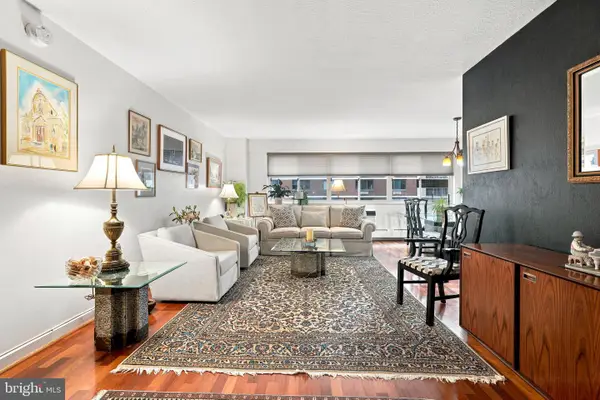 $255,000Active2 beds 1 baths1,060 sq. ft.
1900 John F Kennedy #1613, PHILADELPHIA, PA 19103
MLS# PAPH2643400Listed by: BHHS FOX & ROACH THE HARPER AT RITTENHOUSE SQUARE - New
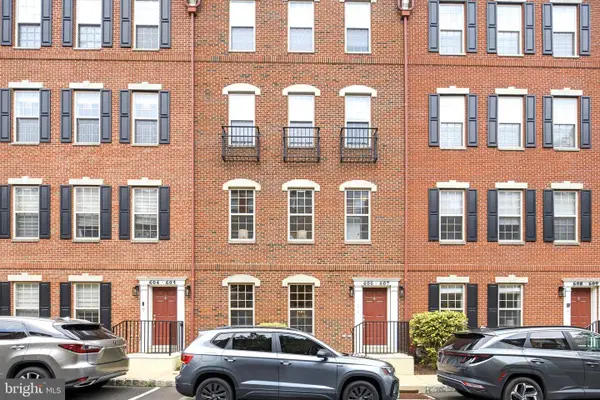 $724,900Active3 beds 3 baths1,850 sq. ft.
606 Admirals Way, PHILADELPHIA, PA 19146
MLS# PAPH2644322Listed by: KW EMPOWER - New
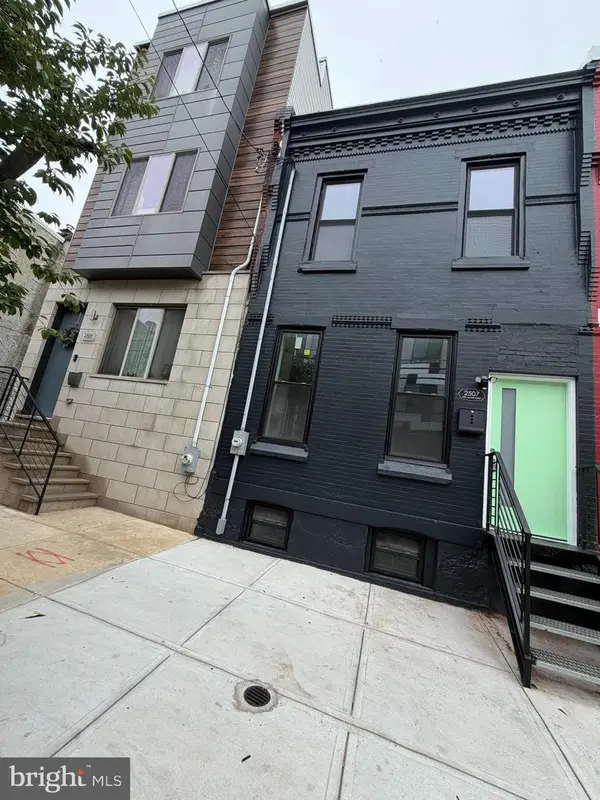 $409,999Active3 beds 3 baths1,909 sq. ft.
2507 W Master St, PHILADELPHIA, PA 19121
MLS# PAPH2644394Listed by: THE GREENE REALTY GROUP


Protect your home and budget from life's surprises with an Assurant Home Warranty, backed by a partner that supports you through every step of homeownership. Explore Plans.
© 2023 - 2026 ERA Franchise Systems LLC. All rights reserved. ERA Franchise Systems LLC fully supports the principles of the Fair Housing Act and the Equal Opportunity Act. ERA, ERA Real Estate powered, and their respective logos are registered service marks of ERA Franchise Systems LLC. Each office is independently owned and operated.