
2324 S 24th St, Philadelphia, PA 19145
Local realty services provided by:ERA Martin Associates
2324 S 24th St,Philadelphia, PA 19145
$385,000
- 3 Beds
- 2 Baths
- 1,596 sq. ft.
- Townhouse
- Active
Listed by: tam (tammi) d'angelo
Office: bhhs fox & roach-center city walnut
MLS#:PAPH2642300
Source:BRIGHTMLS
Price summary
- Price:$385,000
- Price per sq. ft.:$241.23
About this home
Welcome to Your Dream Home in South Philadelphia!
Discover the charm of 2324 S 24th St, nestled in the heart of the coveted Bellweather district. This stunningly rehabbed property is perfectly situated on a picturesque tree-lined block, making it an oasis of tranquility in the vibrant city!
With easy access to major highways, renowned shopping, and iconic dining options, you're just moments away from the excitement at Lincoln Financial Field, Phillies Stadium, and the Wells Fargo Center!
Step inside to find three spacious bedrooms and a luxurious full bath, complemented by a stylish kitchen and an inviting living and dining area, perfect for hosting gatherings with friends and family. The bonus sunroom is a delightful spot for relaxation, where you can bask in the sunshine or enjoy a cup of coffee while watching the world go by.
The expansive basement offers ample storage space and the potential for additional living areas, providing flexibility for your lifestyle. And let’s not forget the cherry on top — a rare garage that promises convenient parking in the heart of South Philly!
This home truly checks all the boxes for comfort, style, and convenience. Don’t miss the chance to create beautiful memories in this incredible space! Schedule your private showing today before this gem is off the market — your dream home awaits!...
Contact an agent
Home facts
- Year built:1920
- Subdivision & Development:NONE AVAILABLE
- Listing ID #:PAPH2642300
- Added:51 day(s) ago
- Updated:August 29, 2026 at 02:02 PM
Rooms and interior
- Bedrooms:3
- Total bathrooms:2
- Full bathrooms:1
- Half bathrooms:1
- Basement:Yes
- Basement Description:Garage Access, Improved, Outside Entrance, Partially Finished, Poured Concrete, Rear Entrance, Walkout Level, Windows
- Living area:1,596 sq. ft.
Heating and cooling
- Cooling:Central A/C, Ductless/Mini-Split
- Heating:Baseboard - Hot Water, Natural Gas
Structure and exterior
- Year built:1920
- Building area:1,596 sq. ft.
- Lot area:0.03 Acres
- Architectural Style:Bi-level, Craftsman, Straight Thru, Traditional
- Construction Materials:Masonry
- Foundation Description:Block, Brick/Mortar, Concrete Perimeter, Permanent
- Levels:3 Story
Utilities
- Water:Public
- Sewer:Public Septic
Finances and disclosures
- Price:$385,000
- Price per sq. ft.:$241.23
- Tax amount:$3,395 (2025)
Parking
- Parking description:Alley, Attached Garage, Built In, Garage - Rear Entry, Inside Access, Off Site, Off Street, On Street, Parking Garage
- Garage:Yes
- Garage spaces:2
New listings near 2324 S 24th St
- Coming Soon
 $329,900Coming Soon1 beds 1 baths778 sq. ft.
604-36 S Washington Sq #2609, PHILADELPHIA, PA 19106
MLS# PAPH2645160Listed by: COMPASS PENNSYLVANIA, LLC - Coming Soon
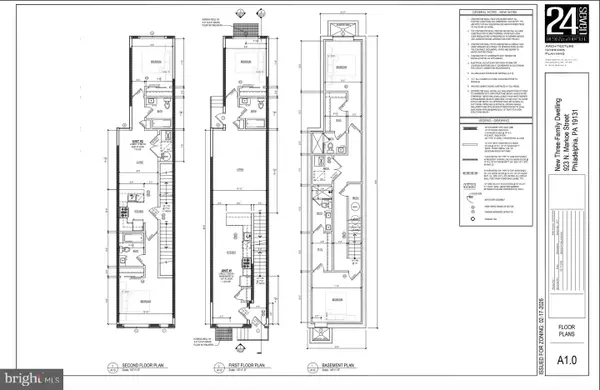 $125,000Coming Soon0.03 Acres
923 N Markoe St, PHILADELPHIA, PA 19131
MLS# PAPH2665052Listed by: HOMESMART FIRST ADVANTAGE REALTY - Coming Soon
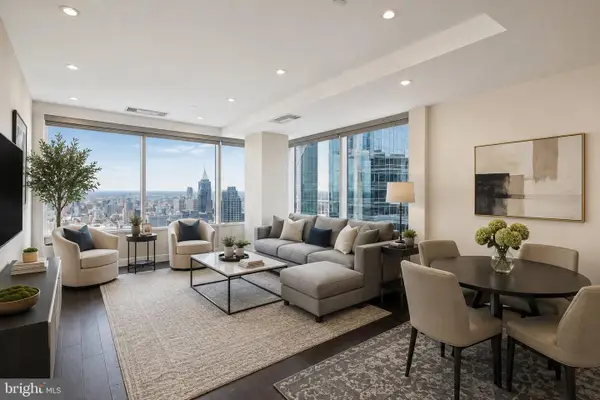 $632,500Coming Soon2 beds 2 baths1,150 sq. ft.
50 S 16th St #4204, PHILADELPHIA, PA 19102
MLS# PAPH2665056Listed by: RE/MAX ACCESS - Coming Soon
 $184,900Coming Soon3 beds 1 baths1,120 sq. ft.
5329 Malcolm St, PHILADELPHIA, PA 19143
MLS# PAPH2664506Listed by: CG REALTY, LLC - Coming Soon
 $385,000Coming Soon2 beds -- baths1,503 sq. ft.
4517 Wilde St, PHILADELPHIA, PA 19127
MLS# PAPH2650700Listed by: BHHS FOX & ROACH-CHESTNUT HILL - Coming Soon
 $310,000Coming Soon4 beds 2 baths1,435 sq. ft.
2245 E Cambria St, PHILADELPHIA, PA 19134
MLS# PAPH2659954Listed by: KELLER WILLIAMS REAL ESTATE TRI-COUNTY - Coming Soon
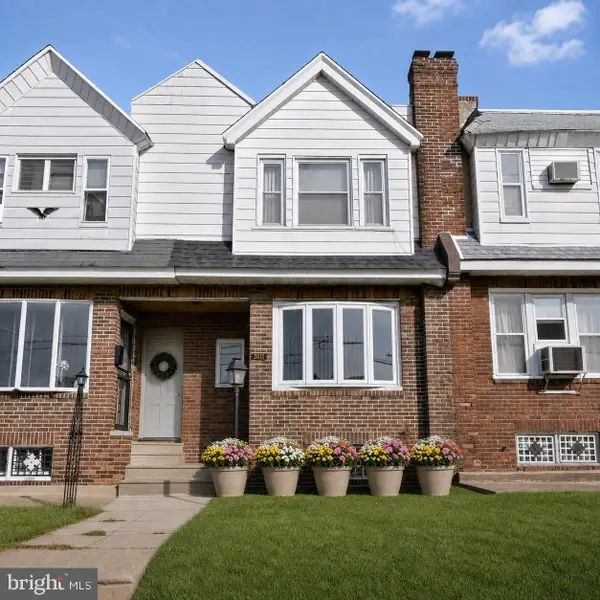 $215,000Coming Soon3 beds 2 baths992 sq. ft.
7411 Elmwood Ave, PHILADELPHIA, PA 19153
MLS# PAPH2663180Listed by: LPT REALTY, LLC - Coming Soon
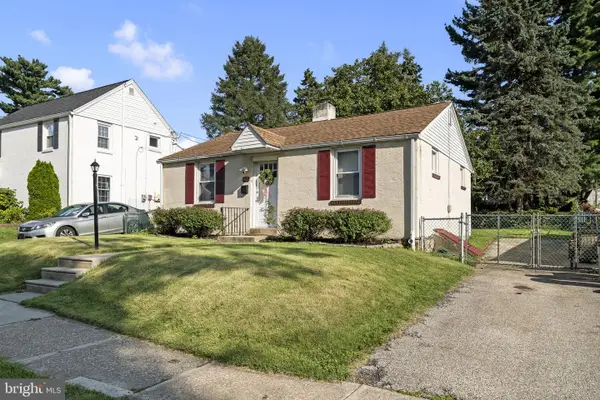 $389,900Coming Soon2 beds 1 baths720 sq. ft.
467 Evergreen Ave, PHILADELPHIA, PA 19128
MLS# PAPH2664964Listed by: REALTY MARK ASSOCIATES - Coming SoonOpen Sun, 12 to 2pm
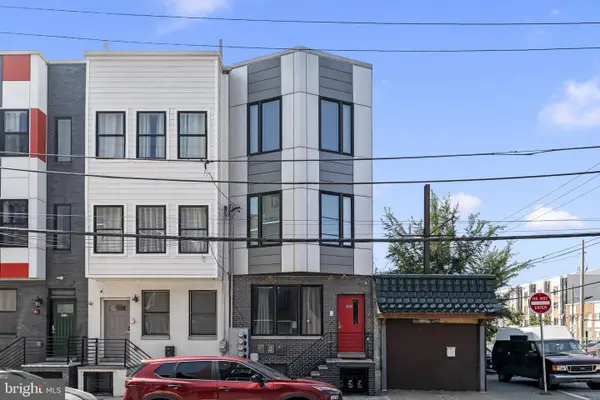 $245,000Coming Soon1 beds 1 baths718 sq. ft.
1416 Parrish St #3, PHILADELPHIA, PA 19130
MLS# PAPH2664778Listed by: COMPASS PENNSYLVANIA, LLC - Coming Soon
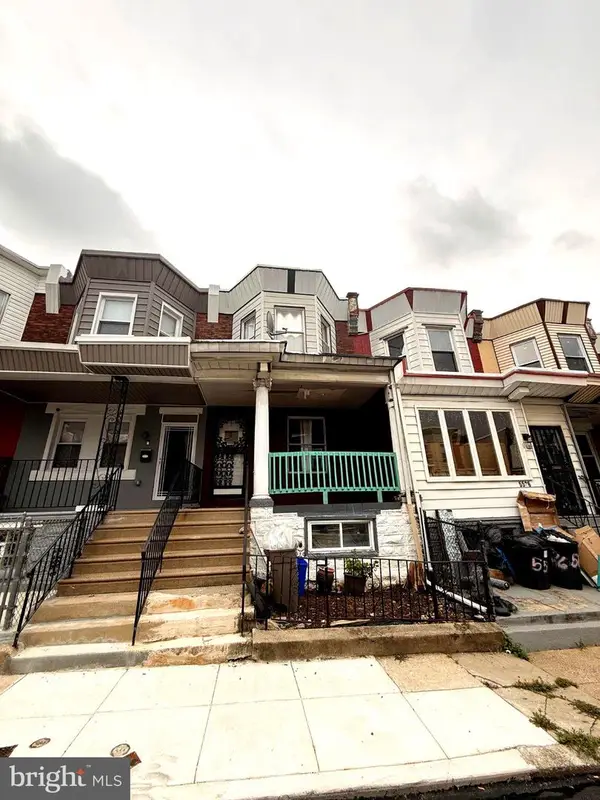 $199,000Coming Soon4 beds 2 baths1,230 sq. ft.
5524 Elliott St, PHILADELPHIA, PA 19143
MLS# PAPH2664844Listed by: CITY & SUBURBAN REAL ESTATE


Protect your home and budget from life's surprises with an Assurant Home Warranty, backed by a partner that supports you through every step of homeownership. Explore Plans.
© 2023 - 2026 ERA Franchise Systems LLC. All rights reserved. ERA Franchise Systems LLC fully supports the principles of the Fair Housing Act and the Equal Opportunity Act. ERA, ERA Real Estate powered, and their respective logos are registered service marks of ERA Franchise Systems LLC. Each office is independently owned and operated.