
1901 John F Kennedy Blvd #1512, Philadelphia, PA 19103
Local realty services provided by:ERA Liberty Realty
1901 John F Kennedy Blvd #1512,Philadelphia, PA 19103
$155,000
- - Beds
- 1 Baths
- 475 sq. ft.
- Condominium
- Active
Listed by: damon c. michels
Office: kw main line - narberth
MLS#:PAPH2642886
Source:BRIGHTMLS
Price summary
- Price:$155,000
- Price per sq. ft.:$326.32
About this home
Enjoy effortless city living in this beautifully updated 475 sq. ft. efficiency at the desirable Kennedy House in the heart of Rittenhouse Square. The spacious, open-concept living area features recessed lighting, a striking exposed brick accent wall, elegant crown molding, and a cozy electric fireplace with a beautiful stone surround that creates a warm and inviting focal point. The open eat-in kitchen is equipped with a breakfast bar, granite countertops, stainless steel appliances, and ample cabinet space, making it perfect for everyday living and entertaining. The updated bathroom offers a full bathtub and additional storage, while generous closet space, a complimentary storage locker, and newer top-of-the-line windows complete this move-in-ready home. The Kennedy House offers exceptional amenities including 24-hour security and doorman service, on-site management and maintenance, a spectacular rooftop swimming pool and sun deck with breathtaking city views , a complete fitness center for free, hospitality suites, a 30th-floor community laundry facility, and on-site garage parking available at approximately 50% below standard Center City rates. The monthly co-op fee includes nearly everything: all utilities (electric, heat, air conditioning, water, and basic cable), real estate taxes, and the building's maintenance package, providing outstanding value and simplified living. A nominal real estate transfer tax applies, and title insurance is not required. Ideally located just one block from Suburban Station, three blocks from 30th Street Station, and within easy access to SEPTA transportation, The Kennedy House places you steps from some of Philadelphia's finest restaurants, shopping, theaters, museums, and cultural attractions. Kennedy Market and Chima Brazilian Steakhouse are conveniently located within the building. A one-time administrative fee is paid at closing. Experience the very best of Center City living in one of Rittenhouse Square's most established and sought-after cooperative communities....
Contact an agent
Home facts
- Year built:1968
- Subdivision & Development:RITTENHOUSE SQUARE
- Listing ID #:PAPH2642886
- Added:95 day(s) ago
- Updated:October 04, 2026 at 01:59 PM
Rooms and interior
- Total bathrooms:1
- Full bathrooms:1
- Flooring:Hardwood, Wood
- Bathrooms Description:Full Bath
- Kitchen Description:Crown Moldings, Dishwasher, Kitchen - Eat-In, Oven/Range - Electric, Recessed Lighting, Refrigerator, Upgraded Countertops
- Living area:475 sq. ft.
Heating and cooling
- Cooling:Central A/C
- Heating:Electric, Forced Air
Structure and exterior
- Year built:1968
- Building area:475 sq. ft.
- Architectural Style:Contemporary
- Construction Materials:Masonry
- Exterior Features:Roof, Sidewalks, Street Lights
- Levels:1 Story
Schools
- Middle school:GREENFIELD ALBERT
- Elementary school:GREENFIELD ALBERT
Utilities
- Water:Public
- Sewer:Public Sewer
Finances and disclosures
- Price:$155,000
- Price per sq. ft.:$326.32
Features and amenities
- Amenities:Cable TV, Ceiling Fan(s), Crown Moldings, Desk in Lobby, Doorman, Double Pane Windows, Efficiency, Phone, Recessed Lighting, Replacement Windows
Parking
- Parking description:Attached Garage, Inside Access, On Street, Parking Fee
- Garage:Yes
- Garage spaces:1
New listings near 1901 John F Kennedy Blvd #1512
- Coming Soon
 $74,500Coming Soon4 beds 2 baths1,500 sq. ft.
829 N 39th St, PHILADELPHIA, PA 19104
MLS# PAPH2677268Listed by: RE/MAX PRIME REAL ESTATE - Coming Soon
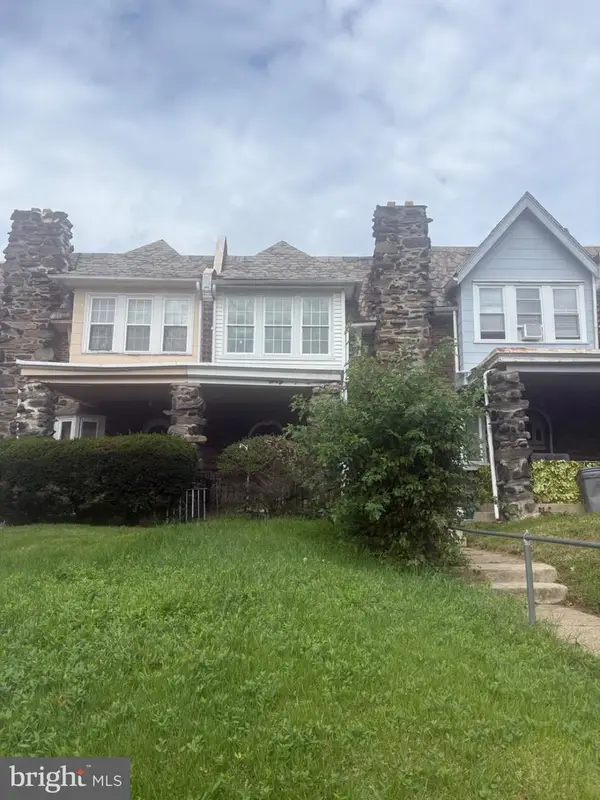 $225,000Coming Soon3 beds 1 baths1,346 sq. ft.
629 E Woodlawn St, PHILADELPHIA, PA 19144
MLS# PAPH2677270Listed by: INTEGRITY REAL ESTATE SERVICES - Coming SoonOpen Sat, 11:30am to 1pm
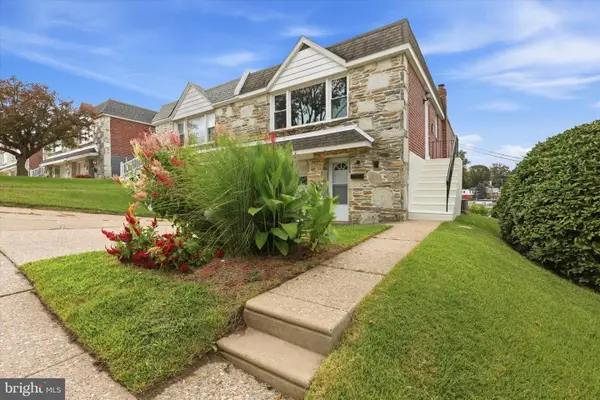 $379,000Coming Soon3 beds 2 baths1,510 sq. ft.
704 Hill Rd, PHILADELPHIA, PA 19128
MLS# PAPH2675026Listed by: REAL OF PENNSYLVANIA - Coming Soon
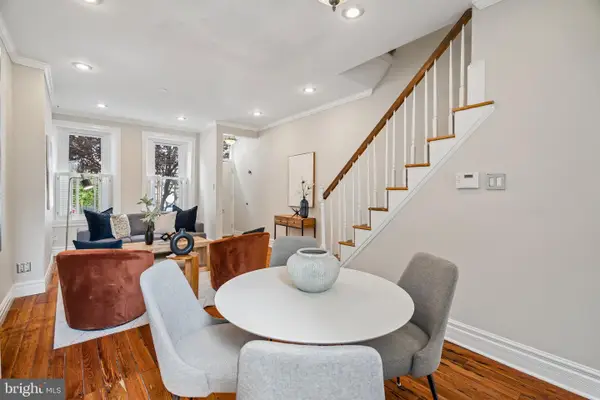 $379,900Coming Soon2 beds 1 baths1,052 sq. ft.
2810 Cambridge St, PHILADELPHIA, PA 19130
MLS# PAPH2676216Listed by: COMPASS PENNSYLVANIA, LLC - Coming Soon
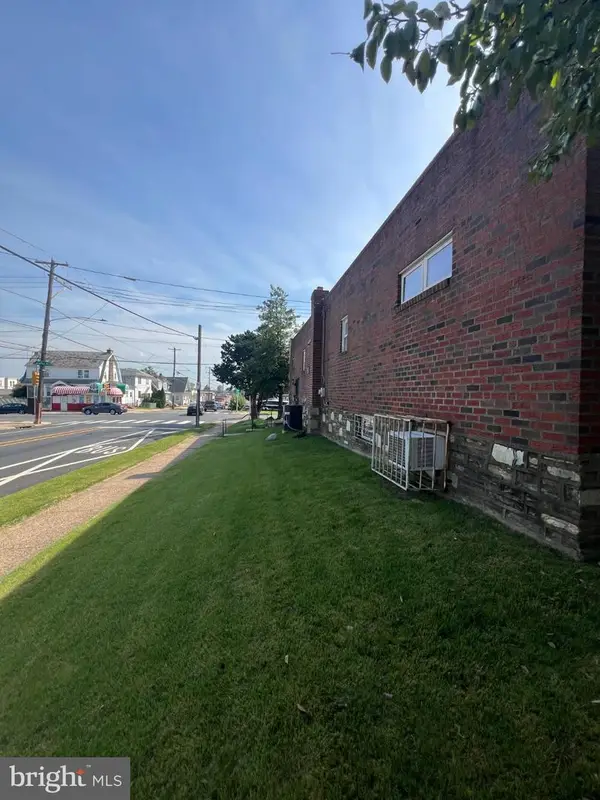 $410,000Coming Soon3 beds 2 baths1,620 sq. ft.
7974 Loretto Ave, PHILADELPHIA, PA 19111
MLS# PAPH2677104Listed by: CANAAN REALTY SERVICES INC - Coming Soon
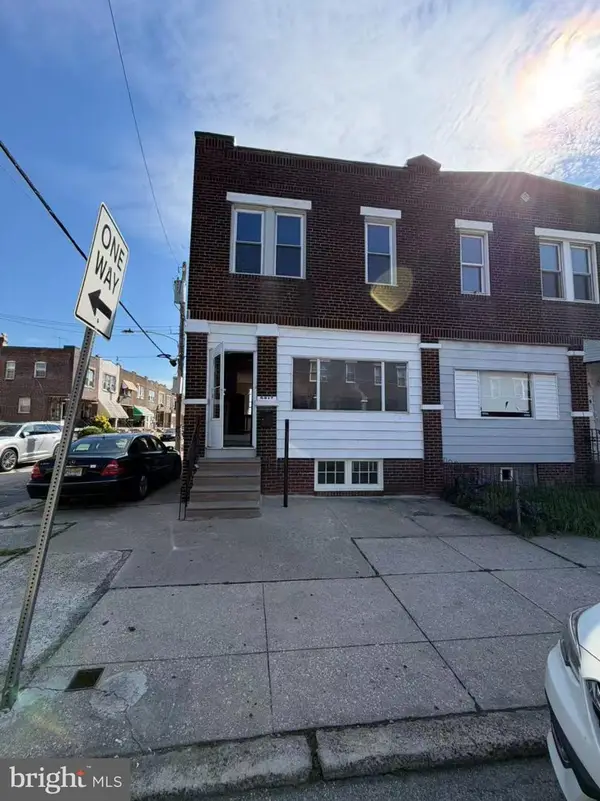 $165,000Coming Soon3 beds 1 baths1,368 sq. ft.
5217 Ditman St, PHILADELPHIA, PA 19124
MLS# PAPH2677024Listed by: L&T CORNERSTONE REALTY LLC - Coming Soon
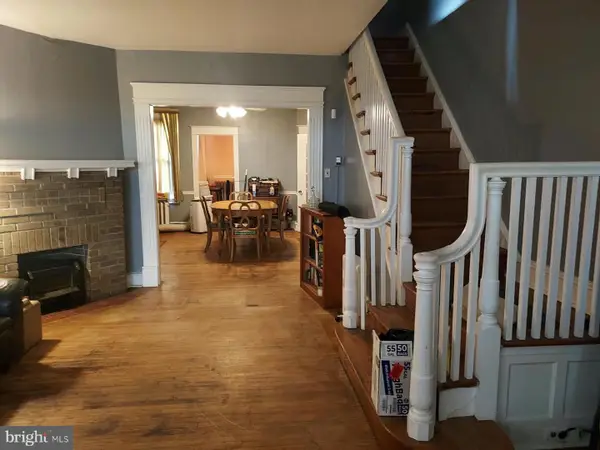 $175,000Coming Soon3 beds 2 baths1,320 sq. ft.
5316 N Sydenham St, PHILADELPHIA, PA 19141
MLS# PAPH2676454Listed by: COMPASS PENNSYLVANIA, LLC - Coming Soon
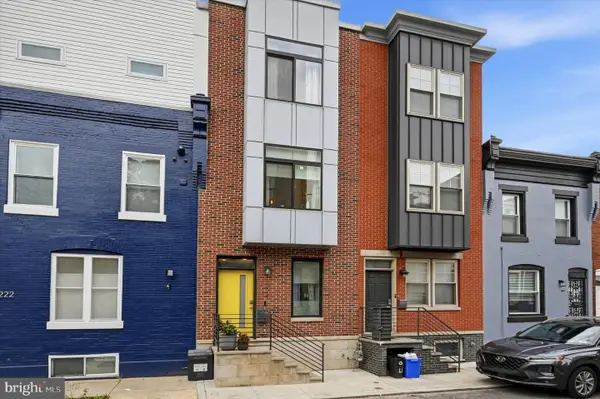 $515,000Coming Soon4 beds 3 baths2,200 sq. ft.
1224 N Myrtlewood St, PHILADELPHIA, PA 19121
MLS# PAPH2676816Listed by: COMPASS PENNSYLVANIA, LLC - Coming Soon
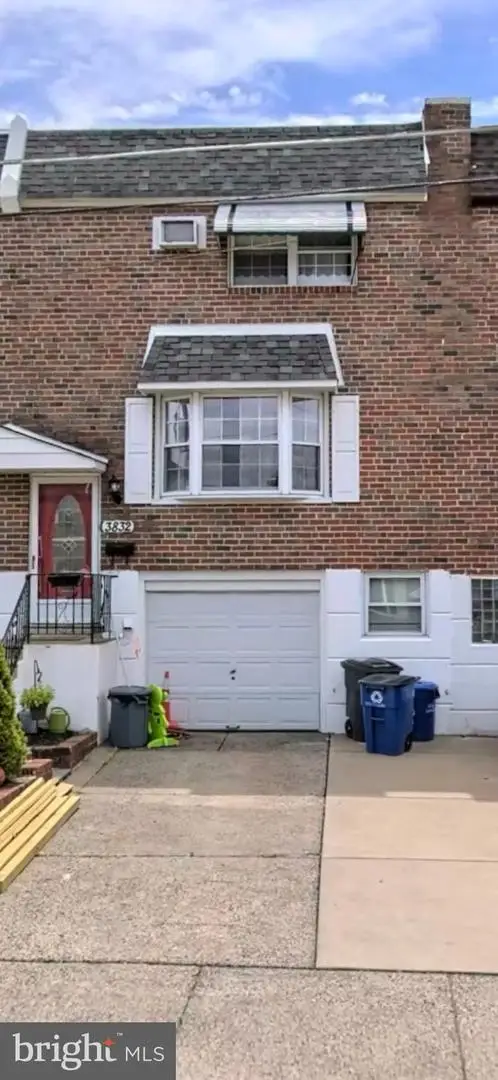 $379,999Coming Soon4 beds 2 baths1,600 sq. ft.
3832 Salina Rd, PHILADELPHIA, PA 19154
MLS# PAPH2676824Listed by: LEGACY REALTY PROPERTIES, LLC - Coming Soon
 $225,000Coming Soon3 beds 2 baths1,208 sq. ft.
2304 Nicholas St, PHILADELPHIA, PA 19121
MLS# PAPH2674700Listed by: RE/MAX MAIN LINE-WEST CHESTER


Protect your home and budget from life's surprises with an Assurant Home Warranty, backed by a partner that supports you through every step of homeownership. Explore Plans.
© 2023 - 2026 ERA Franchise Systems LLC. All rights reserved. ERA Franchise Systems LLC fully supports the principles of the Fair Housing Act and the Equal Opportunity Act. ERA, ERA Real Estate powered, and their respective logos are registered service marks of ERA Franchise Systems LLC. Each office is independently owned and operated.